DON’T MAKE A MOVE WITHOUT seeing this beautifully updated, move-in-ready 3-bedroom brick ranch in Madison Heights! Immaculately maintained and packed with impressive features, this home offers gleaming hardwood floors, stylish updates, a fantastic finished basement and an inviting backyard retreat! The bright living room welcomes you with a stunning arched wood bow window, abundant natural light, crown molding and warm neutral tones. The beautifully updated kitchen showcases quartz countertops, stainless steel appliances, ceramic tile backsplash and flooring, undercabinet lighting, soft-close cabinetry and a convenient built-in key cabinet. All three bedrooms feature hardwood floors and organized closet storage, with Bedroom #2 offering two closets. Bedroom #3 is currently used as a dining room, providing flexible living options. The updated full bath features a tub/shower combination, granite-topped vanity and tasteful finishes. The expansive finished basement is an entertainer's delight, offering ceramic tile flooring, a spacious family room prepped for speakers, dry bar with kitchenette/snack bar, private office, half bath, workshop with workbench, abundant storage and separate laundry room with utility sink, washer and dryer included. Additional bonus: portable generator hookup with transfer switch! Step outside to beautifully landscaped grounds filled with colorful perennials, a fully fenced backyard, composite deck with sunshade and front-yard irrigation system. The impressive storage shed features electricity, a skylight and storage loft! A 2-car detached garage with opener and side entry completes the package. MAJOR UPDATES include Wallside windows (2009), Carrier HVAC (2010), hot water heater (2022) and roof (2004). Bedroom TVs and stands included! Conveniently located near I-75 and I-696, shopping, dining and everyday amenities. Immaculate, inviting and loaded with thoughtful extras—this charming ranch offers so much more than meets the eye!
Accepting backups
$285,000
29404 Milton Ave, Madison Heights, MI 48071
3beds
2,101sqft
Single Family Residence
Built in 1957
5,662 Square Feet Lot
$279,800 Zestimate®
$136/sqft
$-- HOA
What's special
- 8 days
- 704
- 82
Likely to sell faster than
Zillow last checked:
Listing updated:
Listed by:
Caron Koteles Riha 248-379-6651,
Real Estate One-Rochester 248-652-6500,
Lauren Koteles 248-953-6671,
Max Broock, REALTORS®-Rochester
Source: Realcomp II,MLS#: 20261081415
Facts & features
Interior
Bedrooms & bathrooms
- Bedrooms: 3
- Bathrooms: 2
- Full bathrooms: 1
- 1/2 bathrooms: 1
Bedroom
- Level: Entry
- Area: 120
- Dimensions: 10 X 12
Bedroom
- Level: Entry
- Area: 130
- Dimensions: 13 X 10
Bedroom
- Level: Entry
- Area: 132
- Dimensions: 11 X 12
Other
- Level: Entry
- Area: 40
- Dimensions: 5 X 8
Other
- Level: Basement
- Area: 30
- Dimensions: 6 X 5
Flex room
- Level: Basement
- Area: 364
- Dimensions: 26 X 14
Kitchen
- Level: Entry
- Area: 108
- Dimensions: 12 X 9
Laundry
- Level: Basement
- Area: 154
- Dimensions: 14 X 11
Living room
- Level: Entry
- Area: 285
- Dimensions: 19 X 15
Other
- Level: Basement
- Area: 208
- Dimensions: 26 X 8
Other
- Level: Basement
- Area: 88
- Dimensions: 8 X 11
Heating
- Forced Air, Natural Gas
Cooling
- Central Air
Appliances
- Included: Dishwasher, Disposal, Dryer, Free Standing Refrigerator, Microwave, Stainless Steel Appliances, Washer
- Laundry: Gas Dryer Hookup, Laundry Room, Washer Hookup
Features
- Entrance Foyer, High Speed Internet, Programmable Thermostat
- Basement: Finished,Full
- Has fireplace: No
Interior area
- Total interior livable area: 2,101 sqft
- Finished area above ground: 1,057
- Finished area below ground: 1,044
Video & virtual tour
Property
Parking
- Total spaces: 2
- Parking features: Two Car Garage, Detached, Driveway, Electricityin Garage, Garage Faces Front, Garage Door Opener
- Garage spaces: 2
Features
- Levels: One
- Stories: 1
- Entry location: GroundLevelwSteps
- Patio & porch: Patio
- Pool features: None
- Fencing: Back Yard,Fenced
Lot
- Size: 5,662 Square Feet
- Dimensions: 50 x 115
- Features: Sprinklers
Details
- Additional structures: Sheds
- Parcel number: 2512405005
- Special conditions: Short Sale No,Standard
Construction
Type & style
- Home type: SingleFamily
- Architectural style: Ranch
- Property subtype: Single Family Residence
Materials
- Aluminum Siding, Brick
- Foundation: Basement, Block
- Roof: Asphalt
Condition
- New construction: No
- Year built: 1957
Utilities & green energy
- Electric: Circuit Breakers
- Sewer: Public Sewer
- Water: Public
- Utilities for property: Cable Available
Community & HOA
Community
- Features: Sidewalks
- Security: Smoke Detectors
- Subdivision: SHIRLEY JEAN SPOON
HOA
- Has HOA: No
Location
- Region: Madison Heights
Financial & listing details
- Price per square foot: $136/sqft
- Tax assessed value: $47,430
- Annual tax amount: $2,775
- Date on market: 10/9/2026
- Cumulative days on market: 8 days
- Listing agreement: Exclusive Right To Sell
- Listing terms: Cash,Conventional,FHA,Va Loan
Estimated market value
$279,800
$266,000 - $294,000
$1,979/mo
Price history
| Date | Event | Price |
|---|---|---|
| 10/9/2026 | Listed for sale | $285,000+239.3%$136/sqft |
Source:  Realcomp II #20261081415 Report a problem Realcomp II #20261081415 Report a problem | ||
| 9/3/1993 | Sold | $84,000$40/sqft |
Source: Agent Provided Report a problem | ||
Public tax history
| Year | Property taxes | Tax assessment |
|---|---|---|
| 2025 | $2,694 +4.3% | $113,110 +7.9% |
| 2024 | $2,584 +3.7% | $104,810 +13.4% |
| 2023 | $2,490 +1.2% | $92,440 +11.3% |
| 2022 | $2,460 +1.3% | $83,080 +5.4% |
| 2021 | $2,430 | $78,830 +5.3% |
| 2020 | -- | $74,860 +6% |
| 2019 | $2,345 +3.2% | $70,610 +12.9% |
| 2018 | $2,273 +4.2% | $62,560 |
| 2017 | $2,181 | $62,560 +8.9% |
| 2016 | $2,181 | $57,450 +18.8% |
| 2015 | -- | $48,340 +17.6% |
| 2014 | -- | $41,110 -3% |
| 2011 | -- | $42,380 -16.2% |
| 2010 | $2,714 | $50,600 -30.1% |
| 2009 | -- | $72,430 +9.3% |
| 2002 | -- | $66,290 +45.2% |
| 2001 | $2,334 +5.2% | $45,640 +3.2% |
| 2000 | $2,220 | $44,230 |
Find assessor info on the county website
Monthly payment
Est. payment
Payment breakdown
Explore the cost of this home by adjusting the details. Changes won't be saved.Climate risks
Neighborhood: 48071
- $237,1003 bd1 ba1.2k sqft29394 Milton Ave, Madison Heights, MI 48071Off Market

- $280,0003 bd1 ba1k sqft29414 Milton Ave, Madison Heights, MI 48071Sold

- $241,2003 bd1 ba1k sqft29424 Milton Ave, Madison Heights, MI 48071Off Market
- $236,4003 bd1 ba1k sqft29384 Milton Ave, Madison Heights, MI 48071Off Market
Similar homes
- $279,0003 bd1 ba1.8k sqft28204 Delton St, Madison Heights, MI 48071For Sale
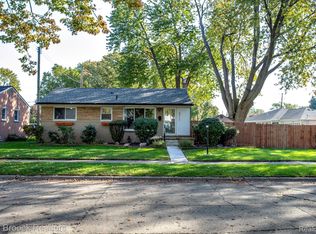
 MLS ID #20261083350, Laurie Koblin Glass, Max Broock, REALTORS®-Birmingham. Realcomp II
 - $310,0003 bd3 ba2.3k sqft29314 Mark Ave, Madison Heights, MI 48071For Sale
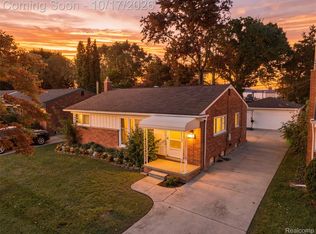 MLS ID #20261082798, Michael Perna, EXP Realty The Perna Team. Realcomp II
 - $289,9003 bd2 ba1.6k sqft29428 Shackett Ave, Madison Heights, MI 48071For Sale
 MLS ID #20261082283, Darren Brady, Max Broock, REALTORS®-Birmingham. Realcomp II
 - $279,9003 bd2 ba1.5k sqft340 Hecht Dr, Madison Heights, MI 48071For Sale
 MLS ID #20261080669, Ashley Daisley, Heritage Real Estate. Realcomp II
 - $259,9003 bd2 ba1.4k sqft29039 Shirley Ave, Madison Heights, MI 48071For SaleMLS ID #20261079835, Danny Kasyouhanan, 4Houses Realty, LLC. Realcomp II
- $290,0003 bd2 ba2.4k sqft2416 Cromie Dr, Warren, MI 48092For SaleMLS ID #20261074395, Katie Nanney, Brookstone, Realtors LLC. Realcomp II
- $278,8003 bd2 ba2.2k sqft1603 Westbrook Dr, Madison Heights, MI 48071For SaleMLS ID #20261073532, Adrienne M Bryant, Century 21 Professionals Utica. Realcomp II
- $285,0003 bd2 ba1.5k sqft28282 Couzens Ave, Madison Heights, MI 48071For SaleMLS ID #20261076141, Christina Joss, Golden Path Real Estate Co. Realcomp II
- $239,9994 bd2 ba1.8k sqft28450 Herbert St, Madison Heights, MI 48071For SaleMLS ID #20261080451, Matthew Allen, Cranbrook Associates-Birm. Realcomp II
- $264,0003 bd2 ba2.6k sqft28326 Alden St, Madison Heights, MI 48071For SaleMLS ID #20261078007, Iftihaz Hussain, PurePath Realty Group. Realcomp II
- $255,0003 bd2 ba2.1k sqft1944 Common Rd, Warren, MI 48092For SaleMLS ID #20261071675, Giovanni Manzella, Realty Solutions of Michigan Inc. Realcomp II
- $270,0003 bd2 ba1.8k sqft27768 Rialto St, Madison Heights, MI 48071For SaleMLS ID #20261060007, Margo A Borkin, Real Estate One-WB/FH. Realcomp II
- $293,9003 bd1 ba2k sqft29435 Spoon Ave, Madison Heights, MI 48071For SaleMLS ID #20261076668, Richard Leonte, National Realty Centers, Inc. Realcomp II
- $284,9003 bd2 ba1.4k sqft1511 E Eleven Mile Rd, Madison Heights, MI 48071For SaleMLS ID #20261078149, Christopher J Makowski, EXP Realty Main. Realcomp II
- $259,9003 bd2 ba1.6k sqft28102 Brush St, Madison Heights, MI 48071For SaleMLS ID #20261069191, Brian D Milidrag, New Century REALTORS®. Realcomp II
- $269,9993 bd2 ba1.1k sqft1640 Nottingham Dr, Madison Heights, MI 48071For SaleMLS ID #20261067030, Angelica Pearson, eXp Realty Best Life and Company. Realcomp II
- $250,0003 bd2 ba2k sqft360 Hecht Dr, Madison Heights, MI 48071For Sale
 MLS ID #50222363, Erika Gwyn, Keller Williams Realty Lakeside. MiRealSource
 - $265,0003 bd2 ba1.5k sqft320 Hecht Dr, Madison Heights, MI 48071For SaleMLS ID #20261064784, Robert Coburn, RE/MAX First. Realcomp II
- $320,0003 bd3 ba1.8k sqft1720 Westbrook Dr, Madison Heights, MI 48071For SaleMLS ID #20261050673, Kelly K Finley, New Century REALTORS®. Realcomp II
- $274,9003 bd2 ba1.4k sqft29378 Merrick Ave, Warren, MI 48092For SaleMLS ID #20261081026, Jeff Glover, KW Professionals. Realcomp II
