Skip main navigation
Sold for $280,000
  • $280,000

    29414 Milton Ave, Madison Heights, MI 48071

    3beds
    1,057sqft
    Single Family Residence
    Built in 1957
    5,662.8 Square Feet Lot
    $287,900 Zestimate®
    $265/sqft
    $1,629 Estimated rent

    Home value

    $287,900

    $271,000 - $305,000

    $1,629/mo

    Zestimate® history
    Loading
    Loading...

    Owner options

    List your home for rent

    $1,629/mo

    Rent Zestimate®

    Find your next renter with Zillow Rental Manager. Plus, with online applications, you can quickly screen prospective tenants – for free.

    Learn more

    $1,629/mo

    Rent Zestimate®

    Refinance and save

    $1,816/mo

    Est. payment

    Refinancing to a lower rate could help reduce your monthly payments and save thousands over the life of the loan.

    See today's rates

    $1,816/mo

    Est. payment

    Explore your selling options

    Work with a Zillow partner agent

    Leverage their expertise and Zillow's premium Showcase listings to get your home seen by more buyers.

    Get started

    List with your own agent

    Get your home in front of millions of buyers by listing it on Zillow.

    Learn how to do it

    Sell it yourself

    Take full control of how buyers see your home on Zillow by listing For Sale by Owner (FSBO).

    List your home

    What's special

    Full basementBeautiful private backyardOversized garageFresh paintNew roof on garageRefinished beautiful wood floors
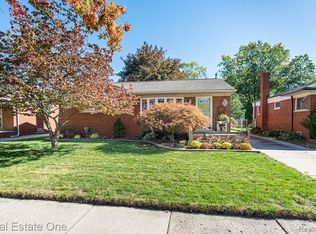
    Mr. and Mrs. Clean live here! Immaculately maintained and tastefully updated. Walking distance to Red Oaks Nature Center with Red Oaks Waterpark next door to park. House boasts numerous updates throughout. New roof on garage in 2025, new stainless steel refrigerator and range 2025, all fresh paint in 2021, backyard professionally landscaped. Refinished beautiful wood floors span the entire first floor. Full basement offers tons of storage and untapped potential. Enjoy the oversized garage and beautiful private backyard. Close to I-75/696, 20-minutes to Downtown, restaurants, and all the amenities you could ask for!

    Zillow last checked:

    Listing updated:

    Listed by:

    William A Calunas 586-206-5553,

    Brookstone, Realtors LLC

    Bought with:

    Jim Shaffer, 6502380733

    Good Company

    Adrienne Swartz, 6501397919

    Good Company

    Source: Realcomp II,MLS#: 20251029430MLS Logo

    Facts & features

    Interior

    Bedrooms & bathrooms
    • Bedrooms: 3
    • Bathrooms: 1
    • Full bathrooms: 1
    Primary bedroom
    • Level: Entry
    • Area: 130
    • Dimensions: 13 X 10
    Bedroom
    • Level: Entry
    • Area: 132
    • Dimensions: 12 X 11
    Bedroom
    • Level: Entry
    • Area: 120
    • Dimensions: 12 X 10
    Other
    • Level: Entry
    • Area: 40
    • Dimensions: 8 X 5
    Dining room
    • Level: Entry
    • Area: 88
    • Dimensions: 11 X 8
    Kitchen
    • Level: Entry
    • Area: 120
    • Dimensions: 12 X 10
    Heating
    • Forced Air, Natural Gas
    Cooling
    • Ceiling Fans, Central Air
    Appliances
    • Included: Dishwasher, Disposal, Dryer, Free Standing Gas Range, Free Standing Refrigerator, Humidifier, Microwave, Stainless Steel Appliances, Washer
    Features
    • Programmable Thermostat
    • Basement: Unfinished
    • Has fireplace: No
    Interior area
    • Total interior livable area: 1,057 sqft
    • Finished area above ground: 1,057

    Property

    Parking
    • Total spaces: 2.5
    • Parking features: Twoand Half Car Garage, Detached, Electricityin Garage, Garage Door Opener
    • Garage spaces: 2.5
    Features
    • Levels: One
    • Stories: 1
    • Entry location: GroundLevelwSteps
    • Patio & porch: Covered, Porch
    • Exterior features: Awnings, Lighting
    • Pool features: None
    • Fencing: Back Yard,Fenced,Fencing Allowed
    Lot
    • Size: 5,662 sqft
    • Dimensions: 50 x 115
    Details
    • Parcel number: 2512405004
    • Special conditions: Short Sale No,Standard

    Construction

    Type & style
    • Home type: SingleFamily
    • Architectural style: Ranch
    • Property subtype: Single Family Residence
    Materials
    • Aluminum Siding, Brick
    • Foundation: Basement, Poured
    • Roof: Asphalt,Composition
    Condition
    • New construction: No
    • Year built: 1957
    • Major remodel year: 2014

    Utilities & green energy

    • Electric: Circuit Breakers
    • Sewer: Public Sewer
    • Water: Public
    • Utilities for property: Cable Available

    Community & neighborhood

    Community
    • Community features: Sidewalks
    Location
    • Region: Madison Heights
    • Subdivision: SHIRLEY JEAN SPOON

    Other

    Other facts
    • Listing agreement: Exclusive Right To Sell
    • Listing terms: Cash,Conventional,FHA,Va Loan

    Price history

    DateEventPrice
    9/23/2025Sold$280,000+1.8%$265/sqft
    Source: Realcomp II #20251029430 Report a problem
    9/1/2025Pending sale$274,999$260/sqft
    Source: Realcomp II #20251029430 Report a problem
    8/21/2025Listed for sale$274,999+96.6%$260/sqft
    Source: Realcomp II #20251029430 Report a problem
    5/13/2016Sold$139,900$132/sqft
    Source: Public Record Report a problem
    3/23/2016Pending sale$139,900$132/sqft
    Source: CENTURY 21 Town & Country #216025042 Report a problem
    3/18/2016Listed for sale$139,900+137.5%$132/sqft
    Source: Century 21 Town & Country-Royal Oak #216025042 Report a problem
    7/27/2011Sold$58,900$56/sqft
    Source: Public Record Report a problem
    2/5/2011Price change$58,900-7.8%$56/sqft
    Source: RE/MAX IN THE PARK, INC #210125904 Report a problem
    1/9/2011Price change$63,900-7.3%$60/sqft
    Source: RE/MAX IN THE PARK, INC #210125904 Report a problem
    12/16/2010Price change$68,900-6.8%$65/sqft
    Source: RE/MAX IN THE PARK, INC #210125904 Report a problem
    11/26/2010Price change$73,900-6.3%$70/sqft
    Source: RE/MAX IN THE PARK, INC #210125904 Report a problem
    11/19/2010Price change$78,900-6%$75/sqft
    Source: RE/MAX IN THE PARK, INC #210125904 Report a problem
    11/5/2010Listed for sale$83,900-34.5%$79/sqft
    Source: RE/MAX IN THE PARK, INC #210125904 Report a problem
    6/28/2000Sold$128,000$121/sqft
    Source: Public Record Report a problem

    Public tax history

    YearProperty taxesTax assessment
    2024$4,027 +3.8%$99,770 +13.4%
    2023$3,881 +1.2%$88,000 +11.3%
    2022$3,835 +1.3%$79,080 +5.7%
    2021$3,787 $74,790 +4.2%
    2020-- $71,780 +6%
    2019$3,655 +3.2%$67,710 +16.1%
    2018$3,542 +73%$58,330
    2017$2,048 $58,330 +8.8%
    2016$2,048 $53,610 +18.7%
    2015-- $45,160 +17.1%
    2014-- $38,560 -10.1%
    2011-- $42,870 -16.3%
    2010$2,747 $51,210 -30.2%
    2009-- $73,390 +10.1%
    2002-- $66,670 +8.7%
    2001$3,137 +39.6%$61,350 +37%
    2000$2,248 $44,790

    Find assessor info on the county website

    Neighborhood: 48071

    Nearby schools

    GreatSchools rating
    Get a cash offer in 3 minutes
    Find out how much your home could sell for in as little as 3 minutes with a no-obligation cash offer.
    Estimated market value
    $287,900
    Get a cash offer in 3 minutes
    Find out how much your home could sell for in as little as 3 minutes with a no-obligation cash offer.
    Estimated market value
    $287,900