Don’t miss this move-in-ready 3-bedroom, 1.5-bath Colonial in Madison Heights! This spacious home offers an open floor plan, beautiful hardwood floors, a large kitchen with stainless steel appliances and convenient first-floor laundry. Major updates completed within the last few years include the furnace, gutters with leaf guards, kitchen appliances and refrigerator, along with a newer hot water tank. Upstairs features three generously sized bedrooms, including a primary bedroom with a walk-in closet. The full basement provides excellent storage and additional usable space. Outside, enjoy a large fenced backyard and detached two-car garage. Conveniently located near shopping, dining, parks and everyday amenities, with quick access to I-75 and I-696 and just minutes from downtown Royal Oak and Ferndale. With a great combination of space, updates and location, this home is ready for its next owner. Schedule your showing today!
For sale
Price cut: $15K (10/12)
$284,900
1511 E Eleven Mile Rd, Madison Heights, MI 48071
3beds
1,429sqft
Single Family Residence
Built in 2006
5,662 Square Feet Lot
$282,000 Zestimate®
$199/sqft
$-- HOA
What's special
- 22 days
- 1,280
- 206
Likely to sell faster than
Zillow last checked:
Listing updated:
Listed by:
Christopher J Makowski 586-610-7871,
EXP Realty Main 888-501-7085
Source: Realcomp II,MLS#: 20261078149
Facts & features
Interior
Bedrooms & bathrooms
- Bedrooms: 3
- Bathrooms: 2
- Full bathrooms: 1
- 1/2 bathrooms: 1
Primary bedroom
- Level: Second
- Area: 96
- Dimensions: 12 X 8
Bedroom
- Level: Second
- Area: 80
- Dimensions: 10 X 8
Bedroom
- Level: Second
- Area: 80
- Dimensions: 10 X 8
Other
- Level: Second
- Area: 45
- Dimensions: 9 X 5
Other
- Level: Entry
- Area: 48
- Dimensions: 8 X 6
Kitchen
- Level: Entry
- Area: 192
- Dimensions: 16 X 12
Living room
- Level: Entry
- Area: 192
- Dimensions: 16 X 12
Heating
- Forced Air, Natural Gas
Cooling
- Central Air
Appliances
- Included: Dishwasher, Disposal, Dryer, Free Standing Gas Oven, Free Standing Refrigerator, Microwave, Washer
Features
- Basement: Unfinished
- Has fireplace: No
Interior area
- Total interior livable area: 1,429 sqft
- Finished area above ground: 1,429
Property
Parking
- Total spaces: 2
- Parking features: Two Car Garage, Detached
- Garage spaces: 2
Features
- Levels: Two
- Stories: 2
- Entry location: LowerLevelwSteps
- Patio & porch: Patio, Porch
- Pool features: None
Lot
- Size: 5,662 Square Feet
- Dimensions: 50 x 110
Details
- Parcel number: 2513478038
- Special conditions: Short Sale No,Standard
Construction
Type & style
- Home type: SingleFamily
- Architectural style: Colonial
- Property subtype: Single Family Residence
Materials
- Brick, Vinyl Siding
- Foundation: Basement, Poured, Sump Pump
- Roof: Asphalt
Condition
- New construction: No
- Year built: 2006
Utilities & green energy
- Sewer: Sewer At Street
- Water: Public
Community & HOA
Community
- Subdivision: PHILLIPS MANOR
HOA
- Has HOA: No
Location
- Region: Madison Heights
Financial & listing details
- Price per square foot: $199/sqft
- Tax assessed value: $105,040
- Annual tax amount: $5,175
- Date on market: 10/1/2026
- Cumulative days on market: 22 days
- Listing agreement: Exclusive Right To Sell
- Listing terms: Cash,Conventional,FHA,Va Loan
Estimated market value
$282,000
$268,000 - $296,000
$2,232/mo
Price history
| Date | Event | Price |
|---|---|---|
| 10/12/2026 | Price change | $284,900-5%$199/sqft |
Source:  Realcomp II #20261078149 Report a problem | ||
| 10/1/2026 | Listed for sale | $299,900+71.4%$210/sqft |
Source: Realcomp II #20261078149 Report a problem | ||
| 2/12/2019 | Sold | $175,000+36.7%$122/sqft |
Source: Public Record Report a problem | ||
| 1/16/2015 | Sold | $128,000+44.6%$90/sqft |
Source: Public Record Report a problem | ||
| 3/24/2009 | Sold | $88,500-29.7%$62/sqft |
Source: Public Record Report a problem | ||
| 4/21/2008 | Sold | $125,967+248.5%$88/sqft |
Source: Public Record Report a problem | ||
| 2/26/2008 | Sold | $36,149-78.1%$25/sqft |
Source: Public Record Report a problem | ||
| 8/7/2007 | Sold | $165,000$115/sqft |
Source: Public Record Report a problem | ||
Public tax history
| Year | Property taxes | Tax assessment |
|---|---|---|
| 2025 | $5,042 +12.3% | $144,110 +24.6% |
| 2024 | $4,489 +3.8% | $115,650 +8.9% |
| 2023 | $4,326 +2.6% | $106,240 +7.8% |
| 2022 | $4,217 -6.5% | $98,530 +7% |
| 2021 | $4,512 | $92,090 +4.4% |
| 2020 | -- | $88,240 +6.7% |
| 2019 | $3,714 +4.5% | $82,670 +7.2% |
| 2018 | $3,553 -23.6% | $77,100 |
| 2017 | $4,647 | $77,100 +9.7% |
| 2016 | $4,647 | $70,280 +13% |
| 2015 | -- | $62,190 +25.8% |
| 2014 | -- | $49,440 -6.7% |
| 2011 | -- | $53,010 -15.6% |
| 2010 | $2,720 | $62,840 -17.7% |
| 2009 | -- | $76,330 |
Find assessor info on the county website
Monthly payment
Est. payment
Payment breakdown
Explore the cost of this home by adjusting the details. Changes won't be saved.Climate risks
Neighborhood: 48071
- $242,4003 bd2 ba1.4k sqft1511 E 11 Mile Rd, Madison Heights, MI 48071Off Market
- $311,5003 bd2 ba1.6k sqft1503 E Eleven Mile Rd, Madison Heights, MI 48071Off Market

- $245,8003 bd2 ba1.4k sqft1525 E Eleven Mile Rd, Madison Heights, MI 48071Off Market
- $261,0003 bd2 ba1.3k sqft27026 Alden St, Madison Heights, MI 48071Off Market

Similar homes
- $289,9993 bd2 ba2k sqft28793 Groveland St, Madison Heights, MI 48071For Sale
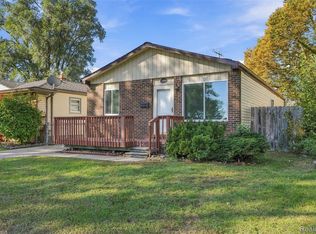
 MLS ID #20261081143, Asten Cholagh, Golden Key Realty Group LLC. Realcomp II
- $285,0003 bd2 ba1.5k sqft28282 Couzens Ave, Madison Heights, MI 48071For Sale
 MLS ID #20261076141, Christina Joss, Golden Path Real Estate Co. Realcomp II
- $279,0003 bd1 ba1.8k sqft28204 Delton St, Madison Heights, MI 48071For Sale
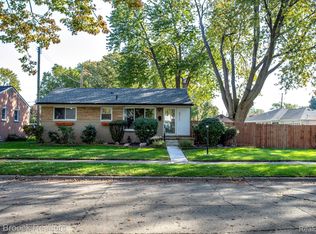 MLS ID #20261083350, Laurie Koblin Glass, Max Broock, REALTORS®-Birmingham. Realcomp II
- $289,9003 bd2 ba1.5k sqft26430 Joe Dr, Warren, MI 48091For Sale
 MLS ID #20261066780, Donny T Konja, 3Sixty5 Realty. Realcomp II
- $259,9003 bd2 ba1.4k sqft29039 Shirley Ave, Madison Heights, MI 48071For SaleMLS ID #20261079835, Danny Kasyouhanan, 4Houses Realty, LLC. Realcomp II
- $270,0003 bd2 ba1.8k sqft27768 Rialto St, Madison Heights, MI 48071For SaleMLS ID #20261060007, Margo A Borkin, Real Estate One-WB/FH. Realcomp II
- $269,9993 bd2 ba1.1k sqft1640 Nottingham Dr, Madison Heights, MI 48071For SaleMLS ID #20261067030, Angelica Pearson, eXp Realty Best Life and Company. Realcomp II
- $299,0003 bd2 ba1.5k sqft25452 Miracle Dr, Madison Heights, MI 48071For SaleMLS ID #20261058624, Rudina Cure, Berkshire Hathaway HomeServices Kee Realty Bham. Realcomp II
- $259,9003 bd2 ba1.6k sqft28102 Brush St, Madison Heights, MI 48071For SaleMLS ID #20261069191, Brian D Milidrag, New Century REALTORS®. Realcomp II
- $239,9994 bd2 ba1.8k sqft28450 Herbert St, Madison Heights, MI 48071For SaleMLS ID #20261080451, Matthew Allen, Cranbrook Associates-Birm. Realcomp II
- $250,0003 bd2 ba2k sqft360 Hecht Dr, Madison Heights, MI 48071For Sale
 MLS ID #50222363, Erika Gwyn, Keller Williams Realty Lakeside. MiRealSource
- $320,0003 bd3 ba1.8k sqft1720 Westbrook Dr, Madison Heights, MI 48071For SaleMLS ID #20261050673, Kelly K Finley, New Century REALTORS®. Realcomp II
- $220,0004 bd1 ba1.2k sqft26212 Park Ct, Madison Heights, MI 48071For SaleMLS ID #20261059037, Leanne Smits, Real Estate One-Royal Oak. Realcomp II
- $250,0004 bd2 ba1.6k sqft629 W Kalama Ave, Madison Heights, MI 48071For SaleMLS ID #20261073956, Devin Simpson, GoodHome Realty LLC. Realcomp II
- $244,9003 bd1 ba840 sqft27715 Park Ct, Madison Heights, MI 48071For SaleMLS ID #20261056959, Courtney DeSmet, GoodHome Realty LLC. Realcomp II
- $229,9003 bd1 ba1.1k sqft27754 Townley Ave, Madison Heights, MI 48071For SaleMLS ID #20261076916, James Yau, Thrive Realty Company. Realcomp II
- $294,9995 bd2 ba1.9k sqft27116 Warner Ave, Warren, MI 48092For SaleMLS ID #20261071296, Ace A Sobh, Ace of Real Estate LLC. Realcomp II
- $250,0003 bd2 ba1.8k sqft28111 Cunningham Dr, Warren, MI 48092For SaleMLS ID #50225614, Chandler Nash, Realteam Real Estate. MiRealSource
