Welcome to this four bedroom home on a quiet street with a Lamphear district elementary school walking distance away. Freshly painted rooms and refinished hardwood floors, along with updated ceiling fans, and a whole house generator make this home ready for a family or a great investment property. Property Sold as is.
For sale
$239,999
28450 Herbert St, Madison Heights, MI 48071
4beds
1,864sqft
Single Family Residence
Built in 1954
5,227 Square Feet Lot
$237,600 Zestimate®
$129/sqft
$-- HOA
What's special
- 11 days
- 290
- 14
Zillow last checked:
Listing updated:
Listed by:
Matthew Allen 248-417-6581,
Cranbrook Associates-Birm 248-645-2500
Source: Realcomp II,MLS#: 20261080451
Facts & features
Interior
Bedrooms & bathrooms
- Bedrooms: 4
- Bathrooms: 2
- Full bathrooms: 1
- 1/2 bathrooms: 1
Bedroom
- Level: Entry
- Area: 56
- Dimensions: 8 X 7
Bedroom
- Level: Entry
- Area: 90
- Dimensions: 10 X 9
Bedroom
- Level: Entry
- Area: 72
- Dimensions: 8 X 9
Bedroom
- Level: Second
- Area: 165
- Dimensions: 15 X 11
Other
- Level: Entry
Other
- Level: Basement
Kitchen
- Level: Entry
- Area: 220
- Dimensions: 11 X 20
Living room
- Level: Entry
- Area: 195
- Dimensions: 15 X 13
Heating
- Forced Air, Natural Gas
Cooling
- Attic Fan, Ceiling Fans, Central Air
Appliances
- Included: Dryer, Free Standing Electric Oven, Free Standing Refrigerator, Washer
Features
- Basement: Partially Finished
- Has fireplace: Yes
- Fireplace features: Living Room
Interior area
- Total interior livable area: 1,864 sqft
- Finished area above ground: 1,264
- Finished area below ground: 600
Property
Parking
- Total spaces: 2
- Parking features: Two Car Garage, Detached, Electricityin Garage, Garage Door Opener
- Garage spaces: 2
Features
- Levels: Two
- Stories: 2
- Entry location: GroundLevel
- Patio & porch: Patio, Porch
- Exterior features: Awnings, Lighting
- Pool features: None
Lot
- Size: 5,227 Square Feet
- Dimensions: 50 x 100
Details
- Parcel number: 2513178005
- Special conditions: Short Sale No,Standard
Construction
Type & style
- Home type: SingleFamily
- Architectural style: Ranch
- Property subtype: Single Family Residence
Materials
- Aluminum Siding, Brick, Wood Siding
- Foundation: Basement, Block
- Roof: Asphalt
Condition
- New construction: No
- Year built: 1954
Utilities & green energy
- Sewer: Public Sewer
- Water: Public
Community & HOA
Community
- Subdivision: FOREST MANOR
HOA
- Has HOA: No
Location
- Region: Madison Heights
Financial & listing details
- Price per square foot: $129/sqft
- Tax assessed value: $90,600
- Annual tax amount: $5,300
- Date on market: 10/13/2026
- Cumulative days on market: 11 days
- Listing agreement: Exclusive Right To Sell
- Listing terms: Cash,Conventional
Estimated market value
$237,600
$226,000 - $249,000
$2,062/mo
Price history
| Date | Event | Price |
|---|---|---|
| 10/13/2026 | Listed for sale | $239,999+80.5%$129/sqft |
Source:  Realcomp II #20261080451 Report a problem | ||
| 8/2/2018 | Sold | $133,000-4.3%$71/sqft |
Source: Public Record Report a problem | ||
| 7/19/2018 | Pending sale | $139,000$75/sqft |
Source: CENTURY 21 Campbell Realty, Inc. #2180255677 Report a problem | ||
| 7/18/2018 | Price change | $139,000-4.1%$75/sqft |
Source: CENTURY 21 Campbell Realty, Inc. #2180255677 Report a problem | ||
| 6/29/2018 | Price change | $145,000-5.8%$78/sqft |
Source: CENTURY 21 Campbell Realty, Inc. #2180255677 Report a problem | ||
| 6/19/2018 | Listed for sale | $154,000$83/sqft |
Source: Century 21 Campbell Realty #218055677 Report a problem | ||
Public tax history
| Year | Property taxes | Tax assessment |
|---|---|---|
| 2025 | $5,146 +4.3% | $107,240 +7% |
| 2024 | $4,935 +3.8% | $100,210 +10.8% |
| 2023 | $4,757 +1.2% | $90,480 +9.5% |
| 2022 | $4,699 +1.3% | $82,660 +6.1% |
| 2021 | $4,640 | $77,930 +2.4% |
| 2020 | -- | $76,120 -3.9% |
| 2019 | $4,948 +86.3% | $79,210 +19.2% |
| 2018 | $2,656 +4.2% | $66,470 |
| 2017 | $2,548 | $66,470 +10.9% |
| 2016 | $2,548 | $59,940 +15% |
| 2015 | -- | $52,110 +16.9% |
| 2014 | -- | $44,590 -7.3% |
| 2011 | -- | $48,080 -11.6% |
| 2010 | $2,916 | $54,370 -28.6% |
| 2009 | -- | $76,160 +7.5% |
| 2002 | -- | $70,870 +44.7% |
| 2001 | $2,504 +5.1% | $48,970 +3.2% |
| 2000 | $2,382 | $47,460 |
Find assessor info on the county website
Monthly payment
Est. payment
Payment breakdown
Explore the cost of this home by adjusting the details. Changes won't be saved.Climate risks
Neighborhood: 48071
- $214,5003 bd1 ba1k sqft28440 Herbert St, Madison Heights, MI 48071Off Market
- $221,5003 bd2 ba1.8k sqft28460 Herbert St, Madison Heights, MI 48071Sold

- $236,9003 bd2 ba1k sqft28430 Herbert St, Madison Heights, MI 48071Off Market
- $202,7003 bd1 ba1k sqft28512 Herbert St, Madison Heights, MI 48071Off Market
Similar homes
- $250,0003 bd2 ba2k sqft360 Hecht Dr, Madison Heights, MI 48071For Sale
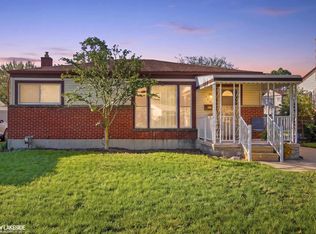
 MLS ID #50222363, Erika Gwyn, Keller Williams Realty Lakeside. MiRealSource
- $259,9003 bd2 ba1.4k sqft29039 Shirley Ave, Madison Heights, MI 48071For Sale
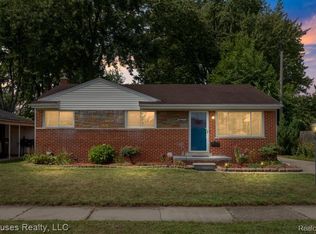
 MLS ID #20261079835, Danny Kasyouhanan, 4Houses Realty, LLC. Realcomp II
- $269,9003 bd2 ba2.4k sqft30388 Yorkshire Dr, Madison Heights, MI 48071For Sale
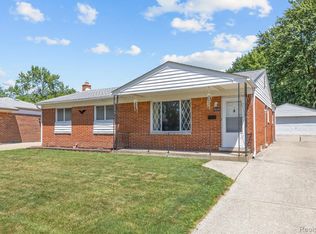 MLS ID #20261083662, Michael Tierney, 3DX Real Estate LLC. Realcomp II
- $289,9993 bd2 ba2k sqft28793 Groveland St, Madison Heights, MI 48071For Sale
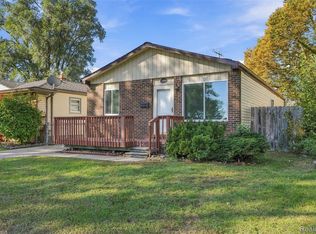 MLS ID #20261081143, Asten Cholagh, Golden Key Realty Group LLC. Realcomp II
- $279,0003 bd1 ba1.8k sqft28204 Delton St, Madison Heights, MI 48071For SaleMLS ID #20261083350, Laurie Koblin Glass, Max Broock, REALTORS®-Birmingham. Realcomp II
- $250,0004 bd2 ba1.6k sqft629 W Kalama Ave, Madison Heights, MI 48071For SaleMLS ID #20261073956, Devin Simpson, GoodHome Realty LLC. Realcomp II
- $264,0003 bd2 ba2.6k sqft28326 Alden St, Madison Heights, MI 48071For SaleMLS ID #20261078007, Iftihaz Hussain, PurePath Realty Group. Realcomp II
- $259,9003 bd2 ba1.6k sqft28102 Brush St, Madison Heights, MI 48071For SaleMLS ID #20261069191, Brian D Milidrag, New Century REALTORS®. Realcomp II
- $285,0003 bd2 ba1.5k sqft28282 Couzens Ave, Madison Heights, MI 48071For SaleMLS ID #20261076141, Christina Joss, Golden Path Real Estate Co. Realcomp II
- $229,9003 bd1 ba1.1k sqft27754 Townley Ave, Madison Heights, MI 48071For SaleMLS ID #20261076916, James Yau, Thrive Realty Company. Realcomp II
- $284,9003 bd2 ba2.2k sqft1734 Chaucer Ave, Madison Heights, MI 48071For SaleMLS ID #20261084562, Brandon Alafriz, SANGER. Luxury Real Estate. Realcomp II
- $239,9003 bd1 ba1.1k sqft1292 Moulin Ave, Madison Heights, MI 48071For SaleMLS ID #50222002, Michael Petrevski, 21 United. MiRealSource
- $270,0003 bd2 ba1.8k sqft27768 Rialto St, Madison Heights, MI 48071For SaleMLS ID #20261060007, Margo A Borkin, Real Estate One-WB/FH. Realcomp II
- $230,0003 bd1 ba1.4k sqft1579 Dulong Ave, Madison Heights, MI 48071For SaleMLS ID #20261070482, Stephan Naamo, Community Choice Realty Inc. Realcomp II
- $250,0003 bd2 ba1.8k sqft28111 Cunningham Dr, Warren, MI 48092For SaleMLS ID #50225614, Chandler Nash, Realteam Real Estate. MiRealSource
- $278,8003 bd2 ba2.2k sqft1603 Westbrook Dr, Madison Heights, MI 48071For SaleMLS ID #20261073532, Adrienne M Bryant, Century 21 Professionals Utica. Realcomp II
- $269,9993 bd2 ba1.1k sqft1640 Nottingham Dr, Madison Heights, MI 48071For SaleMLS ID #20261067030, Angelica Pearson, eXp Realty Best Life and Company. Realcomp II
- $249,9003 bd2 ba2.1k sqft1944 Common Rd, Warren, MI 48092For SaleMLS ID #20261071675, Giovanni Manzella, Realty Solutions of Michigan Inc. Realcomp II
- $220,0004 bd1 ba1.2k sqft26212 Park Ct, Madison Heights, MI 48071For SaleMLS ID #20261059037, Leanne Smits, Real Estate One-Royal Oak. Realcomp II
