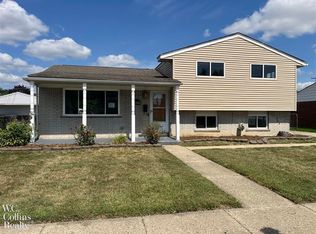
Sharp Clean Beautiful Ranch Located In The Best Part Of Madison Heights. Lamphere School. Close To Major Highways , Shoppings, Entertainments And Everything . Fenced Quite Private Backyard. Attached 2 Cars Garage. Move In Ready . A Real Turn Key Home .Show And Sell . Must Come And See !!!
For sale
Price cut: $5K (9/16)
$239,900
1292 Moulin Ave, Madison Heights, MI 48071
3beds
1,120sqft
Single Family Residence
Built in 1957
5,662 Square Feet Lot
$235,700 Zestimate®
$214/sqft
$-- HOA
What's special
- 34 days
- 297
- 13
Zillow last checked:
Listing updated:
Listed by:
Michael Petrevski 248-761-9989,
21 United 248-817-2095
Source: MiRealSource,MLS#: 50222002 Originating MLS: MiRealSource
Originating MLS: MiRealSourceFacts & features
Interior
Bedrooms & bathrooms
- Bedrooms: 3
- Bathrooms: 1
- Full bathrooms: 1
Rooms
- Room types: Living Room
Bedroom 1
- Level: First
- Area: 90
- Dimensions: 9 x 10
Bedroom 2
- Level: First
- Area: 110
- Dimensions: 11 x 10
Bedroom 3
- Level: First
- Area: 132
- Dimensions: 12 x 11
Bathroom 1
- Level: First
- Area: 55
- Dimensions: 11 x 5
Heating
- Forced Air, Natural Gas
Cooling
- Central Air
Appliances
- Included: Dishwasher, Disposal, Dryer, Microwave, Range/Oven, Refrigerator, Washer, Gas Water Heater
Features
- Eat-in Kitchen
- Windows: Storms/Screens
- Has basement: No
- Has fireplace: No
Interior area
- Total structure area: 1,120
- Total interior livable area: 1,120 sqft
- Finished area above ground: 1,120
- Finished area below ground: 0
Property
Parking
- Total spaces: 2
- Parking features: Garage, Driveway, Carport, Detached
- Garage spaces: 2
- Has carport: Yes
Features
- Levels: One
- Stories: 1
- Patio & porch: Patio
- Fencing: Fenced
- Frontage type: Road
- Frontage length: 50
Lot
- Size: 5,662 Square Feet
- Dimensions: 50 x 110
- Features: Subdivision
Details
- Parcel number: 2512402007
- Zoning description: Residential
- Special conditions: Private
Construction
Type & style
- Home type: SingleFamily
- Architectural style: Ranch
- Property subtype: Single Family Residence
Materials
- Brick, Wood Siding
- Foundation: Slab
Condition
- Year built: 1957
Utilities & green energy
- Electric: Circuit Breakers
- Sewer: Public Sanitary
- Water: Public
- Utilities for property: Cable/Internet Avail.
Community & HOA
Community
- Subdivision: Moulin Rougeno 1
HOA
- Has HOA: No
Location
- Region: Madison Heights
Financial & listing details
- Price per square foot: $214/sqft
- Tax assessed value: $190,800
- Annual tax amount: $6,028
- Date on market: 9/16/2026
- Cumulative days on market: 92 days
- Listing agreement: Exclusive Right To Sell
- Listing terms: Cash,Conventional,FHA,VA Loan
- Road surface type: Paved
Estimated market value
$235,700
$224,000 - $247,000
$1,670/mo
Price history
| Date | Event | Price |
|---|---|---|
| 9/16/2026 | Price change | $234,900-2.1%$210/sqft |
Source:  Realcomp II #20261074407 Report a problem Realcomp II #20261074407 Report a problem | ||
| 9/16/2026 | Listed for sale | $239,900+2.1%$214/sqft |
Source:  MiRealSource #50222002 Report a problem MiRealSource #50222002 Report a problem | ||
| 9/9/2026 | Listing removed | $234,900$210/sqft |
Source: Realcomp II #20261052998 Report a problem | ||
| 8/17/2026 | Price change | $234,900-2.1%$210/sqft |
Source: Realcomp II #20261052998 Report a problem | ||
| 7/13/2026 | Listed for sale | $239,900+11.6%$214/sqft |
Source: Realcomp II #20261052998 Report a problem | ||
| 4/29/2024 | Sold | $215,000+2.9%$192/sqft |
Source: MiRealSource #50138223 Report a problem | ||
| 4/18/2024 | Pending sale | $209,000$187/sqft |
Source: MiRealSource #50138223 Report a problem | ||
| 4/13/2024 | Listed for sale | $209,000$187/sqft |
Source: MiRealSource #50138223 Report a problem | ||
Public tax history
| Year | Property taxes | Tax assessment |
|---|---|---|
| 2025 | $5,237 +161.9% | $95,400 +16% |
| 2024 | $2,000 +3.7% | $82,220 +13.3% |
| 2023 | $1,928 +1.2% | $72,570 +11.4% |
| 2022 | $1,905 +1.3% | $65,160 +7.1% |
| 2021 | $1,881 | $60,850 +5.6% |
| 2020 | -- | $57,650 +5.9% |
| 2019 | $1,815 +3.1% | $54,460 +14.4% |
| 2018 | $1,760 +4.2% | $47,610 |
| 2017 | $1,689 | $47,610 +8.6% |
| 2016 | $1,689 | $43,840 +18.3% |
| 2015 | -- | $37,070 +17.2% |
| 2014 | -- | $31,630 -11.7% |
| 2011 | -- | $35,810 -16.2% |
| 2010 | $2,291 | $42,720 -31.3% |
| 2009 | -- | $62,220 +7.1% |
| 2002 | -- | $58,090 +46.9% |
| 2001 | $2,022 +5.1% | $39,540 +3.2% |
| 2000 | $1,923 | $38,320 |
Find assessor info on the county website
Monthly payment
Est. payment
Payment breakdown
Explore the cost of this home by adjusting the details. Changes won't be saved.Climate risks
Neighborhood: 48071
Nearby schools
Schools provided by the listing agent
- District: Lamphere Public Schools
Source: MiRealSource. This data may not be complete. We recommend contacting the local school district to confirm school assignments for this home.
- $173,5003 bd1 ba1.1k sqft1282 Moulin Ave, Madison Heights, MI 48071Off Market
- $167,6003 bd1 ba1.1k sqft1302 Moulin Ave, Madison Heights, MI 48071Off Market
- $237,2003 bd1 ba1.3k sqft1272 Moulin Ave, Madison Heights, MI 48071Off Market

- $199,0003 bd1 ba1.1k sqft1312 Moulin Ave, Madison Heights, MI 48071Off Market
Similar homes
- $264,9003 bd2 ba1.4k sqft29839 Warner Ave, Warren, MI 48092For Sale

 MLS ID #20261080281, Robert Agnello, RE/MAX First. Realcomp II
 - $275,0003 bd1 ba1.2k sqft1407 Donald Ave, Royal Oak, MI 48073For Sale
 MLS ID #20261081442, Lawrence J Campbell, Century 21 Campbell Realty. Realcomp II
 - $239,9003 bd2 ba1.4k sqft2535 Camel Dr, Sterling Heights, MI 48310For Sale
 MLS ID #50222035, Kathleen Collins Wozniak, W.C. Collins Realty. MiRealSource
 - $225,0003 bd2 ba1.4k sqft4520 Buckingham Dr, Warren, MI 48092For Sale
 MLS ID #20261081152, Cooper Brown, RE/MAX Eclipse. Realcomp II
 - $230,0003 bd2 ba1.4k sqft32075 Saint Annes Dr, Warren, MI 48092For SaleMLS ID #20261083465, Terry Asmar, My Realty LLC. Realcomp II
- $299,0004 bd2 ba1.6k sqft31648 Edgeworth Dr, Madison Heights, MI 48071For SaleMLS ID #20261074862, Rebecca L Ludy, Realty Executives Home Towne. Realcomp II
- $226,0003 bd2 ba1k sqft8507 Darlene St, Warren, MI 48093For SaleMLS ID #20261069281, Daniel Beirne, OpenDoor Brokerage LLC. Realcomp II
- $252,9503 bd2 ba1.2k sqft29651 Fairfield Dr, Warren, MI 48088For SaleMLS ID #20261070287, Mark T Foster, Foster & Foster Realty LLC. Realcomp II
- $249,0003 bd2 ba1.5k sqft18240 Webster Ave, Southfield, MI 48076For SaleMLS ID #20261076710, TyYanna Sharp, Rickey McKiddy. Realcomp II
- $165,0003 bd1 ba1.1k sqft33 E Brockton Ave, Madison Heights, MI 48071For SaleMLS ID #20261063197, Heather Castelli, The Home Store Inc.. Realcomp II
- $230,0002 bd1 ba864 sqft37353 Saint Joseph Dr, Sterling Heights, MI 48310For SaleMLS ID #20261078490, Zachary Harrison, Top Agent Realty. Realcomp II
- $175,0003 bd2 ba1.3k sqft3998 Capitol Ave, Warren, MI 48091For SaleMLS ID #20261083889, Amy Mikhu, Brookstone, Realtors LLC. Realcomp II
- $169,7002 bd1 ba696 sqft712 E Lincoln Ave, Madison Heights, MI 48071For SaleMLS ID #20261069637, Chad Jishi, KW Professionals. Realcomp II
- $204,9993 bd1 ba1k sqft8414 Christine St, Warren, MI 48093For SaleMLS ID #20261060689, Will W Weaver, LPT Realty, LLC. Realcomp II
- $240,0004 bd2 ba1.5k sqft16758 Frazho Rd, Roseville, MI 48066For SaleMLS ID #20261074947, Scott Fader, Joseph Walter Realty, LLC. Realcomp II
- $179,9003 bd1 ba1.3k sqft23060 Berdeno Ave, Hazel Park, MI 48030For SaleMLS ID #20261082836, Ereny S Gaied, Century 21 Professionals Troy. Realcomp II
- $215,0004 bd2 ba1.6k sqft17590 Eastland St, Roseville, MI 48066For SaleMLS ID #20261061089, Daniel Beirne, OpenDoor Brokerage LLC. Realcomp II
- $150,0003 bd1 ba1.4k sqft8641 Harding Ave, Center Line, MI 48015For SaleMLS ID #50225076, David P Chapman, Chaps Realty. MiRealSource
- $209,9003 bd1 ba960 sqft39483 Marne Ave, Sterling Heights, MI 48313For SaleMLS ID #20261071900, Robert Pecar Jr, Community Choice Realty Inc. Realcomp II
- $214,9003 bd1 ba1.5k sqft30036 Oakgrove St, Saint Clair Shores, MI 48082For SaleMLS ID #20261072504, Autumn Capizzo, TrustLink Real Estate. Realcomp II
