SPACIOUS FULL BRICK RANCH! priced for a fast sale! Best Value in Northwest Warren for a home over 1300 sq. with Attached Garage! Exceptional Layout! Huge 25x15 GREAT ROOM with Pristine White Brick Natural FIREPLACE, Doorwall to Patio and PRIVATE BACKYARD lined with Evergreens and Lush Foliage around entire perimeter! Spacious 18x10 Kitchen and Dining area have coved-ceilings, Refrigerator, Gas Stove, Dishwasher, Disposal. Large 14x11 primary bedroom and 1-1/2 Ceramic Baths on Main floor. ALL VINYL WINDOWS. High-efficiency FURNACE and CENTRAL AIR '2018. ROOF (stripped 1-layer), gutters and downspouts '2017. HARDWOOD FLOORS under all carpet. PROFESSIONALLY WATERPROOFED BASEMENT with LIFETIME TRANSFERABLE WARRANTY. Sump Pump'2024 with Water-Generated Back-Up Pump and Outdoor French Drain. Vented Glass Block Windows. Extra Insulation blown into Attic and Foam Insulation injected into Walls. Washer and Dryer stay. 2-Car Attached Garage with Openers. EAST FACING HOME, with BEAUTIFULLY LANDSCAPED YARD, QUIET NEIGHBORHOOD and EASY ACCESS near newly rebuilt Common Road.
For sale
$269,900
29839 Warner Ave, Warren, MI 48092
3beds
1,400sqft
Single Family Residence
Built in 1963
6,969 Square Feet Lot
$264,100 Zestimate®
$193/sqft
$-- HOA
What's special
- 5 days
- 422
- 15
Zillow last checked:
Listing updated:
Listed by:
Robert Agnello 248-882-9993,
RE/MAX First 586-792-8000
Source: Realcomp II,MLS#: 20261080281
Facts & features
Interior
Bedrooms & bathrooms
- Bedrooms: 3
- Bathrooms: 2
- Full bathrooms: 1
- 1/2 bathrooms: 1
Primary bedroom
- Level: Entry
- Area: 154
- Dimensions: 14 X 11
Bedroom
- Level: Entry
- Area: 110
- Dimensions: 11 X 10
Bedroom
- Level: Entry
- Area: 117
- Dimensions: 13 X 9
Other
- Level: Entry
- Area: 56
- Dimensions: 8 X 7
Other
- Level: Entry
- Area: 24
- Dimensions: 6 X 4
Kitchen
- Level: Entry
- Area: 180
- Dimensions: 18 X 10
Laundry
- Level: Entry
- Area: 144
- Dimensions: 12 X 12
Living room
- Level: Entry
- Area: 375
- Dimensions: 25 X 15
Heating
- Forced Air, Natural Gas
Cooling
- Ceiling Fans, Central Air
Appliances
- Included: Dishwasher, Disposal, Dryer, Free Standing Gas Oven, Free Standing Refrigerator, Humidifier, Vented Exhaust Fan, Washer
- Laundry: Gas Dryer Hookup, Laundry Room, Washer Hookup
Features
- Programmable Thermostat
- Basement: Full,Unfinished
- Has fireplace: Yes
- Fireplace features: Family Room, Gas, Wood Burning
Interior area
- Total interior livable area: 1,400 sqft
- Finished area above ground: 1,400
Property
Parking
- Total spaces: 2
- Parking features: Two Car Garage, Attached, Driveway, Electricityin Garage, Garage Door Opener
- Attached garage spaces: 2
Features
- Levels: One
- Stories: 1
- Entry location: GroundLevelwSteps
- Patio & porch: Patio, Porch
- Pool features: None
- Fencing: Back Yard,Fenced
Lot
- Size: 6,969 Square Feet
- Dimensions: 61 x 115
Details
- Parcel number: 1307326034
- Special conditions: Short Sale No,Standard
Construction
Type & style
- Home type: SingleFamily
- Architectural style: Ranch
- Property subtype: Single Family Residence
Materials
- Brick
- Foundation: Basement, Drainage System, Poured, Sump Pump
- Roof: Asphalt
Condition
- New construction: No
- Year built: 1963
Utilities & green energy
- Electric: Circuit Breakers
- Sewer: Public Sewer
- Water: Public
- Utilities for property: Above Ground Utilities
Community & HOA
Community
- Subdivision: WILDWOOD PARK SUB
HOA
- Has HOA: No
Location
- Region: Warren
Financial & listing details
- Price per square foot: $193/sqft
- Tax assessed value: $123,600
- Annual tax amount: $3,336
- Date on market: 10/7/2026
- Cumulative days on market: 6 days
- Listing agreement: Exclusive Right To Sell
- Listing terms: Cash,Conventional,FHA,Va Loan
Estimated market value
$264,100
$251,000 - $277,000
$1,886/mo
Price history
| Date | Event | Price |
|---|---|---|
| 10/7/2026 | Listed for sale | $269,900+124.9%$193/sqft |
Source:  Realcomp II #20261080281 Report a problem Realcomp II #20261080281 Report a problem | ||
| 1/30/1998 | Sold | $120,000$86/sqft |
Source: Public Record Report a problem | ||
Public tax history
| Year | Property taxes | Tax assessment |
|---|---|---|
| 2026 | $3,336 +2.2% | $123,600 +3.5% |
| 2025 | $3,264 +5.3% | $119,470 +4.8% |
| 2024 | $3,100 +6.7% | $114,010 +13.4% |
| 2023 | $2,905 -1.7% | $100,560 +14.4% |
| 2022 | $2,956 +0.6% | $87,910 +5.7% |
| 2021 | $2,938 | $83,160 +5.9% |
| 2020 | $2,938 +6.9% | $78,550 +10.3% |
| 2019 | $2,748 -0.3% | $71,210 +1.5% |
| 2018 | $2,756 | $70,190 +9.2% |
| 2017 | -- | $64,250 |
| 2016 | -- | $64,250 +12.5% |
| 2015 | $5,165 | $57,120 +20.7% |
| 2013 | $5,165 | $47,340 |
| 2010 | -- | -- |
| 2009 | -- | $70,110 -14.4% |
| 2008 | -- | $81,940 -4.7% |
| 2007 | -- | $86,000 +3.5% |
| 2006 | -- | $83,090 +1.1% |
| 2005 | -- | $82,150 +2.3% |
| 2004 | -- | $80,320 +34.8% |
| 2001 | $2,448 +6.9% | $59,600 +3.2% |
| 2000 | $2,290 | $57,760 |
Find assessor info on the county website
Monthly payment
Est. payment
Payment breakdown
Explore the cost of this home by adjusting the details. Changes won't be saved.Climate risks
Neighborhood: 48092
Similar homes
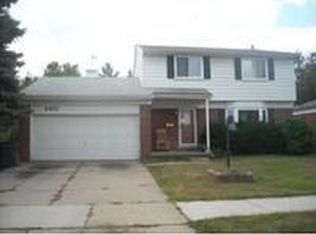
- $274,9003 bd2 ba1.4k sqft29378 Merrick Ave, Warren, MI 48092For Sale

 MLS ID #20261081026, Jeff Glover, KW Professionals. Realcomp II
 - $--3 bd2 ba1.1k sqft4327 Linville Dr, Warren, MI 48092Auction
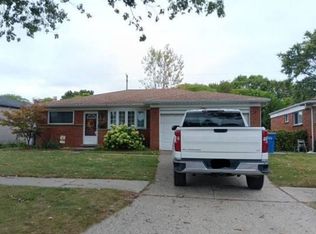 Xome
Xome - $269,9004 bd2 ba1.5k sqft5383 Gerald St, Warren, MI 48092For Sale
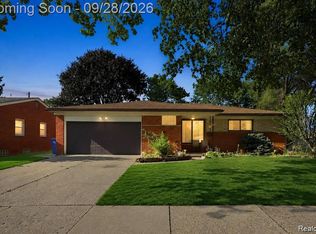 MLS ID #20261078043, Fahad Hussain, Amin Realty. Realcomp II
 - $259,9003 bd2 ba1.5k sqft27228 Liberty Dr, Warren, MI 48092For Sale
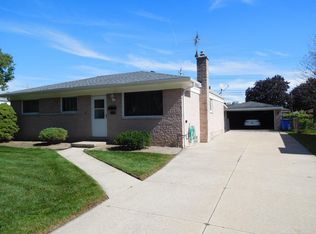
 MLS ID #50223120, Mike Kriss, Century 21 Professionals. MiRealSource
 - $225,0003 bd2 ba1.4k sqft4520 Buckingham Dr, Warren, MI 48092For SaleMLS ID #20261081152, Cooper Brown, RE/MAX Eclipse. Realcomp II
- $297,9993 bd2 ba2k sqft3450 Shampo Dr, Warren, MI 48092For SaleMLS ID #20261072406, Jeremy LePage, Quest Realty LLC. Realcomp II
- $299,9003 bd2 ba1.6k sqft3615 Bicsak Dr, Warren, MI 48092For SaleMLS ID #50220256, Gary Papak, Keller Williams Realty Lakeside. MiRealSource
- $259,9003 bd2 ba1.4k sqft29039 Shirley Ave, Madison Heights, MI 48071For SaleMLS ID #20261079835, Danny Kasyouhanan, 4Houses Realty, LLC. Realcomp II
- $265,0003 bd3 ba1.6k sqft32566 Revere Dr, Warren, MI 48092For SaleMLS ID #20261053853, Nadia T Salmou, Realty Executives Home Towne. Realcomp II
- $290,0004 bd2 ba2k sqft30827 Scrivo Dr, Warren, MI 48092For SaleMLS ID #50220621, Mark Connon, RE/MAX First. MiRealSource
- $239,9003 bd2 ba2k sqft4940 Stanley Ave, Warren, MI 48092For SaleMLS ID #20261077987, Ali Haider, Brookstone, Realtors LLC. Realcomp II
- $299,9004 bd3 ba1.7k sqft4427 Burssens Dr, Warren, MI 48092For SaleMLS ID #20261081937, Heidi Norris, Real Estate For A CAUSE. Realcomp II
- $199,9003 bd2 ba1k sqft32519 Revere Dr, Warren, MI 48092For SaleMLS ID #20261081825, Emran Hussain, Amin Realty. Realcomp II
- $279,0003 bd2 ba2k sqft5154 Earl Dr, Warren, MI 48092For SaleMLS ID #20261073760, Rita Yousif, Utica Realty LLC. Realcomp II
- $329,9003 bd2 ba1.9k sqft3848 Pall Dr, Warren, MI 48092For SaleMLS ID #20261075451, Polash Sanur, IKONIK REALTY. Realcomp II
- $248,9003 bd2 ba1.8k sqft32960 Oakview Dr, Warren, MI 48092For SaleMLS ID #20261054997, Sheikh Ali, Amin Realty. Realcomp II
- $230,0003 bd2 ba1.9k sqft5239 E Thirteen Mile Rd, Warren, MI 48092For SaleMLS ID #20261080053, Abusaleh Tarek, NPG Real Estate. Realcomp II
- $210,0003 bd2 ba1.9k sqft28556 Wexford Dr, Warren, MI 48092For SaleMLS ID #50223998, Mario Kattula, Keller Williams Realty Lakeside. MiRealSource
