This spacious 4-bedroom, 2.5-bathroom home offers a comfortable layout, inviting living spaces, and plenty of room both inside and out. The primary bedroom includes a private full bathroom, adding convenience and privacy. Inside, you’ll find freshly painted interiors and beautifully refinished hardwood floors that bring warmth and character to the main living areas. The spacious family room features a striking brick fireplace, built-in shelving, rich wood paneling, and plenty of space to relax or entertain. The bright living area features large windows that bring in abundant natural light and overlook the beautifully maintained front yard. The home also offers a practical layout with generous living and dining spaces. A clean, large unfinished basement provides excellent storage space and plenty of potential for a workshop, hobby area, home gym, or future finishing. Outside, enjoy a fully fenced, private backyard that offers a peaceful space for relaxing, entertaining, or letting kids play. Mature landscaping adds to the appeal, while the welcoming neighborhood offers a friendly, family-oriented atmosphere where children play and neighbors enjoy a peaceful community setting. With four bedrooms, 2.5 bathrooms, a private primary bath, refinished hardwood floors, fresh paint, a spacious garage, a large unfinished basement, and a private fenced yard, this home has plenty to offer and is ready for its next owners.
For sale
$299,900
4427 Burssens Dr, Warren, MI 48092
4beds
1,758sqft
Single Family Residence
Built in 1962
7,840 Square Feet Lot
$293,500 Zestimate®
$171/sqft
$-- HOA
What's special
- 60 days
- 453
- 22
Zillow last checked:
Listing updated:
Listed by:
Heidi Norris 248-320-5076,
Real Estate For A CAUSE 810-344-7275
Source: Realcomp II,MLS#: 20261081937
Facts & features
Interior
Bedrooms & bathrooms
- Bedrooms: 4
- Bathrooms: 3
- Full bathrooms: 2
- 1/2 bathrooms: 1
Primary bedroom
- Level: Entry
- Area: 176
- Dimensions: 11 X 16
Bedroom
- Level: Entry
- Area: 130
- Dimensions: 10 X 13
Bedroom
- Level: Entry
- Area: 108
- Dimensions: 9 X 12
Bedroom
- Level: Entry
- Area: 120
- Dimensions: 10 X 12
Primary bathroom
- Level: Entry
- Area: 28
- Dimensions: 4 X 7
Other
- Level: Entry
- Area: 63
- Dimensions: 7 X 9
Other
- Level: Entry
- Area: 21
- Dimensions: 3 X 7
Dining room
- Level: Entry
- Area: 96
- Dimensions: 8 X 12
Family room
- Level: Entry
- Area: 276
- Dimensions: 12 X 23
Kitchen
- Level: Entry
- Area: 90
- Dimensions: 9 X 10
Living room
- Level: Entry
- Area: 216
- Dimensions: 12 X 18
Heating
- Forced Air, Natural Gas
Cooling
- Central Air
Appliances
- Included: Built In Electric Oven, Built In Gas Range, Dishwasher, Free Standing Refrigerator
Features
- Basement: Unfinished
- Has fireplace: Yes
- Fireplace features: Family Room, Wood Burning
Interior area
- Total interior livable area: 1,758 sqft
- Finished area above ground: 1,758
Video & virtual tour
Property
Parking
- Total spaces: 2
- Parking features: Two Car Garage, Attached, Direct Access
- Attached garage spaces: 2
Features
- Levels: One
- Stories: 1
- Entry location: GroundLevelwSteps
- Patio & porch: Deck, Porch
- Pool features: None
- Fencing: Fenced
Lot
- Size: 7,840 Square Feet
- Dimensions: 60 x 130
Details
- Parcel number: 1308301024
- Special conditions: Short Sale No,Standard
Construction
Type & style
- Home type: SingleFamily
- Architectural style: Ranch
- Property subtype: Single Family Residence
Materials
- Brick
- Foundation: Basement, Poured
Condition
- New construction: No
- Year built: 1962
Utilities & green energy
- Sewer: Public Sewer
- Water: Public
Community & HOA
Community
- Subdivision: BILTMORE HEIGHTS SUB
HOA
- Has HOA: No
Location
- Region: Warren
Financial & listing details
- Price per square foot: $171/sqft
- Tax assessed value: $71,948
- Annual tax amount: $3,829
- Date on market: 10/9/2026
- Cumulative days on market: 60 days
- Listing agreement: Exclusive Right To Sell
- Listing terms: Cash,FHA 203K,Va Loan
Estimated market value
$293,500
$279,000 - $308,000
$2,531/mo
Price history
| Date | Event | Price |
|---|---|---|
| 10/9/2026 | Listed for sale | $299,900$171/sqft |
Source:  Realcomp II #20261081937 Report a problem Realcomp II #20261081937 Report a problem | ||
| 10/9/2026 | Listing removed | $299,900$171/sqft |
Source: Realcomp II #20261065591 Report a problem | ||
| 8/20/2026 | Listed for sale | $299,900$171/sqft |
Source: Realcomp II #20261065591 Report a problem | ||
Public tax history
| Year | Property taxes | Tax assessment |
|---|---|---|
| 2026 | $3,829 +2.2% | $149,330 +2.5% |
| 2025 | $3,747 +5.3% | $145,640 +7.9% |
| 2024 | $3,558 +6.7% | $134,990 +13.1% |
| 2023 | $3,334 -6.6% | $119,320 +13.9% |
| 2022 | $3,570 -0.3% | $104,740 +5.8% |
| 2021 | $3,580 | $98,990 +6.7% |
| 2020 | $3,580 +13.5% | $92,760 +4.1% |
| 2019 | $3,154 -0.3% | $89,090 +14.3% |
| 2018 | $3,163 | $77,940 +9.3% |
| 2017 | -- | $71,280 |
| 2016 | -- | $71,280 +12.6% |
| 2015 | $2,964 | $63,290 +16.5% |
| 2013 | $2,964 | $54,330 |
| 2010 | -- | -- |
| 2009 | -- | $74,390 -14.8% |
| 2008 | -- | $87,330 -7.1% |
| 2007 | -- | $94,020 -0.8% |
| 2006 | -- | $94,810 +1.6% |
| 2005 | -- | $93,320 +3.1% |
| 2004 | -- | $90,550 +54.3% |
| 2001 | $2,411 +6.9% | $58,700 +3.2% |
| 2000 | $2,255 | $56,880 |
Find assessor info on the county website
Monthly payment
Est. payment
Payment breakdown
Explore the cost of this home by adjusting the details. Changes won't be saved.Climate risks
Neighborhood: 48092


Similar homes
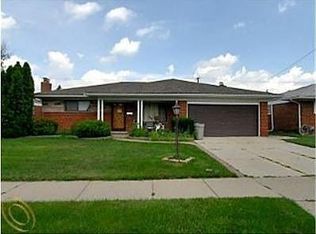
- $299,9004 bd2 ba1.9k sqft4728 Stilwell Dr, Warren, MI 48092For Sale

 MLS ID #20261083997, Sheikh Ali, Amin Realty. Realcomp II
 - $290,0003 bd2 ba2.4k sqft2416 Cromie Dr, Warren, MI 48092For Sale
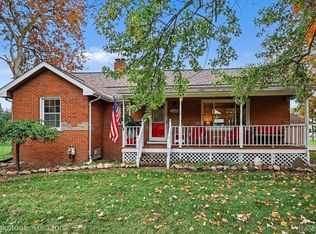 MLS ID #20261074395, Katie Nanney, Brookstone, Realtors LLC. Realcomp II
 - $299,0003 bd2 ba2.1k sqft28752 Milton Ave, Warren, MI 48092For Sale
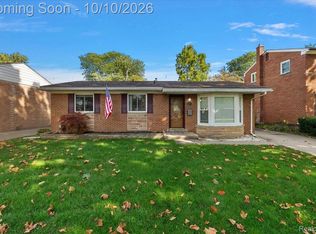 MLS ID #20261081286, Bethany Reyes, KW Domain. Realcomp II
 - $290,0004 bd2 ba2k sqft30827 Scrivo Dr, Warren, MI 48092For Sale
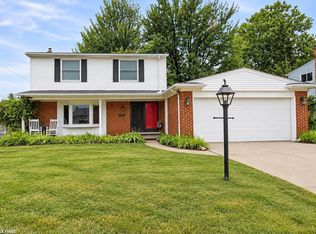
 MLS ID #50220621, Mark Connon, RE/MAX First. MiRealSource
 - $297,9993 bd2 ba2k sqft3450 Shampo Dr, Warren, MI 48092For SaleMLS ID #20261072406, Jeremy LePage, Quest Realty LLC. Realcomp II
- $309,9994 bd4 ba2.2k sqft2338 Marlow Dr, Warren, MI 48092For SaleMLS ID #20261069366, Sultan Ahmed, Express Home Realty LLC. Realcomp II
- $279,5004 bd2 ba2.3k sqft30203 Cousino Dr, Warren, MI 48092For SaleMLS ID #20261077927, Nur Uddin, MR Realty Plus. Realcomp II
- $265,0003 bd2 ba2.2k sqft28345 Milton Ave, Warren, MI 48092For SaleMLS ID #20261081637, Nhon Tran, Real Estate One-Sterling Heights. Realcomp II
- $289,0003 bd2 ba1.6k sqft3615 Bicsak Dr, Warren, MI 48092For SaleMLS ID #50220256, Gary Papak, Keller Williams Realty Lakeside. MiRealSource
- $329,9004 bd2 ba1.7k sqft31352 Carmody Dr, Warren, MI 48092For SaleMLS ID #50222525, Mary Leon, RE/MAX First. MiRealSource
- $269,9004 bd2 ba2.4k sqft28644 Grobbel Ave, Warren, MI 48092For SaleMLS ID #20261082253, Fariduz Zaman, All Realty Inc. Realcomp II
- $329,9003 bd2 ba1.9k sqft3848 Pall Dr, Warren, MI 48092For SaleMLS ID #20261075451, Polash Sanur, IKONIK REALTY. Realcomp II
- $249,9003 bd2 ba1.6k sqft4661 Gerald St, Warren, MI 48092For SaleMLS ID #50224957, Brandon Schmidt, Epique Inc.. MiRealSource
- $249,9003 bd2 ba1.7k sqft5674 Heathdale Ave, Warren, MI 48092For SaleMLS ID #20261084093, Mark Kattula, @properties Christie's Int'l R.E. Birmingham. Realcomp II
- $274,9003 bd2 ba1.4k sqft29378 Merrick Ave, Warren, MI 48092For SaleMLS ID #20261081026, Jeff Glover, KW Professionals. Realcomp II
- $284,9003 bd2 ba2.4k sqft30316 Austin Dr, Warren, MI 48092For SaleMLS ID #50218743, Ahmed Arafa, Century 21 Professionals. MiRealSource
- $264,9003 bd2 ba1.4k sqft29839 Warner Ave, Warren, MI 48092For SaleMLS ID #20261080281, Robert Agnello, RE/MAX First. Realcomp II
- $262,0003 bd2 ba2.3k sqft29641 Walker Dr, Warren, MI 48092For SaleMLS ID #20261064612, Mahmud Rahman, MR Realty Plus. Realcomp II
