Welcome to 5674 Heathdale in Warren, Michigan, a beautifully refreshed 3 bedroom, 2 full bathroom ranch situated on an exceptionally large 0.62 acre lot, a rare find in the City of Warren! Fresh interior paint and new luxury vinyl plank flooring throughout many of the rooms create a bright, inviting atmosphere. One of the home's standout features is the oversized kitchen, offering an abundance of cabinetry, generous countertop space, stainless steel appliances, and plenty of room for cooking, meal preparation, and entertaining. The spacious living room features a charming brick fireplace, while the flexible floor plan offers multiple living and gathering spaces. All three bedrooms offer comfortable accommodations, complemented by two full bathrooms and a convenient laundry room. Step outside to the large covered deck overlooking the expansive backyard, providing an ideal setting for outdoor dining, entertaining, or simply relaxing. With over half an acre of property, the backyard offers possibilities rarely found in Warren, whether you envision a garden, outdoor recreation, or creating your own backyard retreat. A detached garage adds additional parking and storage. Combining an oversized lot, spacious kitchen, refreshed interior, and single story living, this Warren ranch offers a unique opportunity for buyers looking for both indoor comfort and exceptional outdoor space.
**TAXES ARE NON-HOMESTEAD**
For sale
$249,900
5674 Heathdale Ave, Warren, MI 48092
3beds
1,700sqft
Single Family Residence
Built in 1940
0.62 Acres Lot
$249,900 Zestimate®
$147/sqft
$-- HOA
What's special
- 8 days
- 286
- 14
Zillow last checked:
Listing updated:
Listed by:
Mark Kattula 586-899-8881,
@properties Christie's Int'l R.E. Birmingham 248-850-8632
Source: Realcomp II,MLS#: 20261084093
Facts & features
Interior
Bedrooms & bathrooms
- Bedrooms: 3
- Bathrooms: 2
- Full bathrooms: 2
Primary bedroom
- Level: Entry
- Area: 224
- Dimensions: 14 X 16
Bedroom
- Level: Entry
- Area: 130
- Dimensions: 13 X 10
Bedroom
- Level: Entry
- Area: 182
- Dimensions: 14 X 13
Primary bathroom
- Level: Entry
- Area: 81
- Dimensions: 9 X 9
Other
- Level: Entry
- Area: 64
- Dimensions: 8 X 8
Dining room
- Level: Entry
- Area: 342
- Dimensions: 19 X 18
Family room
- Level: Entry
- Area: 266
- Dimensions: 19 X 14
Kitchen
- Level: Entry
- Area: 182
- Dimensions: 14 X 13
Heating
- Forced Air, Natural Gas
Features
- Has basement: No
- Has fireplace: No
Interior area
- Total interior livable area: 1,700 sqft
- Finished area above ground: 1,700
Property
Parking
- Total spaces: 2
- Parking features: Two Car Garage, Detached
- Garage spaces: 2
Features
- Levels: One
- Stories: 1
- Entry location: GroundLevelwSteps
- Pool features: None
Lot
- Size: 0.62 Acres
- Dimensions: 90 x 300
Details
- Parcel number: 1317427009
- Special conditions: Short Sale No,Standard
Construction
Type & style
- Home type: SingleFamily
- Architectural style: Ranch
- Property subtype: Single Family Residence
Materials
- Aluminum Siding
- Foundation: Crawl Space
Condition
- New construction: No
- Year built: 1940
Utilities & green energy
- Sewer: Public Sewer
- Water: Public
Community & HOA
Community
- Subdivision: S/P #9 OF HEATHDALE
HOA
- Has HOA: No
Location
- Region: Warren
Financial & listing details
- Price per square foot: $147/sqft
- Tax assessed value: $115,792
- Annual tax amount: $7,948
- Date on market: 10/17/2026
- Cumulative days on market: 8 days
- Listing agreement: Exclusive Right To Sell
- Listing terms: Cash,Conventional,FHA,Va Loan
Estimated market value
$249,900
$237,000 - $262,000
$2,104/mo
Price history
| Date | Event | Price |
|---|---|---|
| 10/17/2026 | Listed for sale | $249,900+22.6%$147/sqft |
Source:  Realcomp II #20261084093 Report a problem | ||
| 8/18/2023 | Listing removed | -- |
Source: Zillow Rentals Report a problem | ||
| 8/17/2023 | Price change | $1,745-2.8%$1/sqft |
Source: Zillow Rentals Report a problem | ||
| 7/26/2023 | Listed for rent | $1,795$1/sqft |
Source: Zillow Rentals Report a problem | ||
| 7/15/2022 | Listing removed | -- |
Source: Zillow Rental Network Premium Report a problem | ||
| 7/11/2022 | Listed for rent | $1,795$1/sqft |
Source: Zillow Rental Network Premium Report a problem | ||
| 9/9/2021 | Sold | $203,898+36%$120/sqft |
Source: Public Record Report a problem | ||
| 3/20/2017 | Listing removed | $149,900$88/sqft |
Source: New Michigan Realty, LLC #217006878 Report a problem | ||
| 3/1/2017 | Price change | $149,900-6.3%$88/sqft |
Source: New Michigan Realty, LLC #217006878 Report a problem | ||
| 1/28/2017 | Price change | $159,900+6.6%$94/sqft |
Source: New Michigan Realty, LLC #217006878 Report a problem | ||
| 1/17/2017 | Price change | $149,995-6.3%$88/sqft |
Source: Owner Report a problem | ||
| 1/13/2017 | Price change | $159,995+6.7%$94/sqft |
Source: Owner Report a problem | ||
| 10/2/2016 | Price change | $150,000-6.2%$88/sqft |
Source: Real Living Kee Realty-Clinton Twp #31303524 Report a problem | ||
| 9/21/2016 | Listed for sale | $159,900+99.9%$94/sqft |
Source: Real Living Kee Realty-Clinton Twp #31303524 Report a problem | ||
| 5/23/2016 | Sold | $80,000+0.1%$47/sqft |
Source:  MiRealSource #31284144 Report a problem | ||
| 5/3/2016 | Pending sale | $79,900$47/sqft |
Source: CENTURY 21 Campbell Realty, Inc. #216026172 Report a problem | ||
| 4/27/2016 | Listed for sale | $79,900$47/sqft |
Source: CENTURY 21 Campbell Realty, Inc. #216026172 Report a problem | ||
| 4/19/2016 | Pending sale | $79,900$47/sqft |
Source: CENTURY 21 Campbell Realty, Inc. #216026172 Report a problem | ||
| 3/22/2016 | Listed for sale | $79,900+6.5%$47/sqft |
Source: Century 21 Campbell Realty #31284144 Report a problem | ||
| 2/29/2016 | Sold | $75,056-34.7%$44/sqft |
Source: Public Record Report a problem | ||
| 6/6/2015 | Listing removed | $115,000$68/sqft |
Source: Keller Williams - Plymouth/Canton #215019012 Report a problem | ||
| 3/6/2015 | Price change | $115,000-8%$68/sqft |
Source: Keller Williams Plymouth #215019012 Report a problem | ||
| 1/23/2015 | Listed for sale | $125,000+4.3%$74/sqft |
Source: Keller Williams Rlty-Plymouth #215003496 Report a problem | ||
| 12/13/2004 | Sold | $119,900$71/sqft |
Source: Public Record Report a problem | ||
Public tax history
| Year | Property taxes | Tax assessment |
|---|---|---|
| 2026 | $7,949 +2.8% | $143,660 -2.8% |
| 2025 | $7,734 +6.6% | $147,860 +9.9% |
| 2024 | $7,256 +35.2% | $134,510 +14.7% |
| 2023 | $5,366 +13.5% | $117,250 +15.1% |
| 2022 | $4,729 +24% | $101,870 +9.6% |
| 2021 | $3,812 | $92,950 +5.5% |
| 2020 | $3,812 +6.9% | $88,100 +10.6% |
| 2019 | $3,566 -17.2% | $79,650 +24.2% |
| 2018 | $4,304 | $64,140 +14.4% |
| 2017 | -- | $56,060 |
| 2016 | -- | $56,060 +7.2% |
| 2015 | -- | $52,290 +25.3% |
| 2012 | -- | $41,740 |
| 2010 | -- | -- |
| 2009 | -- | $61,660 -10.6% |
| 2008 | -- | $68,990 -4.1% |
| 2007 | -- | $71,920 +0.6% |
| 2006 | -- | $71,480 0% |
| 2005 | -- | $71,490 +2.4% |
| 2004 | -- | $69,790 +64.9% |
| 2001 | $1,738 +6.9% | $42,310 +3.2% |
| 2000 | $1,625 | $41,000 |
Find assessor info on the county website
Monthly payment
Est. payment
Payment breakdown
Explore the cost of this home by adjusting the details. Changes won't be saved.Climate risks
Neighborhood: 48092
Similar homes
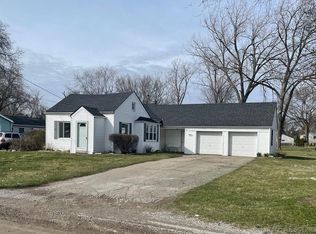
- $250,0003 bd2 ba1.8k sqft28111 Cunningham Dr, Warren, MI 48092For Sale

 MLS ID #50225614, Chandler Nash, Realteam Real Estate. MiRealSource
- $249,9003 bd2 ba1.6k sqft4661 Gerald St, Warren, MI 48092For Sale
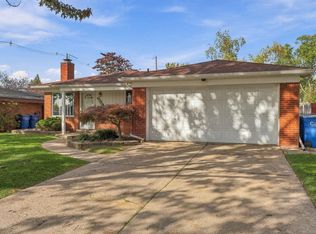 MLS ID #50224957, Brandon Schmidt, Epique Inc.. MiRealSource
- $245,0003 bd2 ba2.3k sqft4529 Sudbury Dr, Warren, MI 48092For Sale
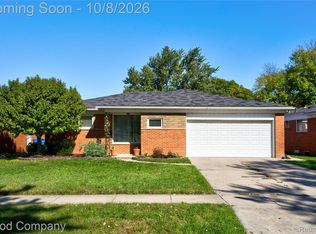
 MLS ID #20261081001, Josh Taylor, Good Company. Realcomp II
- $265,0003 bd2 ba2.2k sqft28345 Milton Ave, Warren, MI 48092For Sale
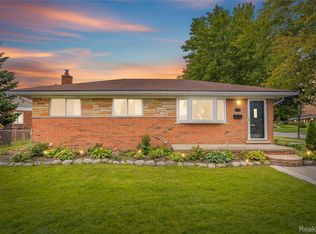 MLS ID #20261081637, Nhon Tran, Real Estate One-Sterling Heights. Realcomp II
- $274,9993 bd3 ba2.1k sqft31018 Cousino Dr, Warren, MI 48092For SaleMLS ID #20261082370, Rand Barka, Powerhouse Realty. Realcomp II
- $234,9003 bd2 ba2.2k sqft4663 Buchanan Ave, Warren, MI 48092For SaleMLS ID #20261083608, Anthony Djon, Anthony Djon Luxury Real Estate. Realcomp II
- $225,0003 bd2 ba1.4k sqft4520 Buckingham Dr, Warren, MI 48092For SaleMLS ID #20261081152, Cooper Brown, RE/MAX Eclipse. Realcomp II
- $239,9003 bd2 ba2k sqft4940 Stanley Ave, Warren, MI 48092For SaleMLS ID #20261077987, Ali Haider, Brookstone, Realtors LLC. Realcomp II
- $265,0003 bd2 ba2.1k sqft5240 Gerald St, Warren, MI 48092For SaleMLS ID #50219436, Melissa Gallop, Coldwell Banker Professionals. MiRealSource
- $275,0003 bd2 ba2.4k sqft5347 Parent Ave, Warren, MI 48092For SaleMLS ID #20261073065, Lawrence J Campbell, Century 21 Campbell Realty. Realcomp II
- $264,9003 bd3 ba2.2k sqft27262 Thomas Ave, Warren, MI 48092For SaleMLS ID #20261079533, Fahad Hussain, Amin Realty. Realcomp II
- $260,0003 bd1 ba1.1k sqft29130 Geraldine Ct, Warren, MI 48093For SaleMLS ID #20261085954, Bashar Jani, Community Choice Realty Inc. Realcomp II
- $259,0003 bd2 ba1.8k sqft27769 Gilbert Dr, Warren, MI 48093For SaleMLS ID #20261056105, Betty J Main, RC Platinum Inc. Realcomp II
- $259,9003 bd2 ba1.4k sqft29839 Warner Ave, Warren, MI 48092For SaleMLS ID #20261080281, Robert Agnello, RE/MAX First. Realcomp II
- $230,0003 bd2 ba1.9k sqft5239 E Thirteen Mile Rd, Warren, MI 48092For SaleMLS ID #20261080053, Abusaleh Tarek, NPG Real Estate. Realcomp II
- $240,0003 bd2 ba1.6k sqft4806 Holmes Dr, Warren, MI 48092For SaleMLS ID #20261073946, Jeff Todd, Keller Williams Paint Creek. Realcomp II
- $299,0004 bd4 ba2.5k sqft2338 Marlow Dr, Warren, MI 48092For SaleMLS ID #20261086215, Istekar Sakib, Express Home Realty LLC. Realcomp II
- $239,9003 bd2 ba1.3k sqft24734 Patricia Ave, Warren, MI 48091For SaleMLS ID #20261083089, Sheikh Ali, Amin Realty. Realcomp II
- $269,0003 bd2 ba1.9k sqft28216 Lorraine Ave, Warren, MI 48093For SaleMLS ID #20261083298, Bella Hall, GEM Realty & Development. Realcomp II
