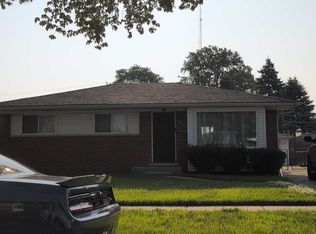
Located in one of the most desirable neighborhoods, this charming single-family home is perfect for those looking for space, convenience, and comfort. With 3 spacious bedrooms (PRIMARY BEDROOM has an attached FULL BATH) and 2 full bathrooms plus a convenient half bath, this home provides plenty of room for families of all sizes. Enjoy cozy nights in the large living room or host family gatherings in the family room! The fenced backyard provides privacy and a safe space for kids to play, and the 2-car attached garage. This home is just minutes away from shopping, schools, restaurants, and all the amenities you will need. Don’t miss out on the opportunity to live in this amazing home—schedule your showing today!
For sale
$249,900
29229 Van Laan Dr, Warren, MI 48092
3beds
1,422sqft
Single Family Residence
Built in 1963
8,712 Square Feet Lot
$244,500 Zestimate®
$176/sqft
$-- HOA
What's special
- 3 days
- 131
- 15
Zillow last checked:
Listing updated:
Listed by:
Hamid H Khan 313-312-6891,
NPG Real Estate 248-819-3637
Source: Realcomp II,MLS#: 20261092471
Facts & features
Interior
Bedrooms & bathrooms
- Bedrooms: 3
- Bathrooms: 3
- Full bathrooms: 2
- 1/2 bathrooms: 1
Primary bedroom
- Level: Entry
- Area: 156
- Dimensions: 13 X 12
Bedroom
- Level: Entry
- Area: 99
- Dimensions: 11 X 9
Bedroom
- Level: Entry
- Area: 132
- Dimensions: 12 X 11
Primary bathroom
- Level: Entry
- Area: 42
- Dimensions: 7 X 6
Other
- Level: Entry
- Area: 54
- Dimensions: 9 X 6
Other
- Level: Entry
- Area: 21
- Dimensions: 7 X 3
Dining room
- Level: Entry
- Area: 90
- Dimensions: 10 X 9
Family room
- Level: Entry
- Area: 132
- Dimensions: 12 X 11
Kitchen
- Level: Entry
- Area: 108
- Dimensions: 9 X 12
Living room
- Level: Entry
- Area: 221
- Dimensions: 17 X 13
Heating
- Electric, Forced Air, Natural Gas
Cooling
- Central Air
Features
- Basement: Full,Interior Entry,Unfinished
- Has fireplace: Yes
- Fireplace features: Family Room
Interior area
- Total interior livable area: 1,422 sqft
- Finished area above ground: 1,422
Property
Parking
- Total spaces: 2
- Parking features: Two Car Garage, Attached
- Attached garage spaces: 2
Features
- Levels: One
- Stories: 1
- Entry location: GroundLevel
- Patio & porch: Covered, Porch
- Pool features: None
Lot
- Size: 8,712 Square Feet
- Dimensions: 70 x 123
Details
- Parcel number: 1308351031
- Special conditions: Short Sale No,Standard
Construction
Type & style
- Home type: SingleFamily
- Architectural style: Ranch
- Property subtype: Single Family Residence
Materials
- Brick
- Foundation: Basement, Poured, Sump Pump
- Roof: Asphalt
Condition
- New construction: No
- Year built: 1963
- Major remodel year: 2026
Utilities & green energy
- Sewer: Public Sewer, Sewer At Street
- Water: Public
- Utilities for property: Cable Available
Community & HOA
Community
- Features: Sidewalks
- Subdivision: BILTMORE HEIGHTS SUB
HOA
- Has HOA: No
Location
- Region: Warren
Financial & listing details
- Price per square foot: $176/sqft
- Tax assessed value: $130,310
- Annual tax amount: $6,935
- Date on market: 11/18/2026
- Cumulative days on market: 3 days
- Listing agreement: Exclusive Right To Sell
- Listing terms: Cash,Contract,Conventional,FHA,Owner May Carry,Warranty Deed
Estimated market value
$244,500
$232,000 - $257,000
$2,295/mo
Price history
| Date | Event | Price |
|---|---|---|
| 11/18/2026 | Listed for sale | $249,900-2.3%$176/sqft |
Source:  Realcomp II #20261092471 Report a problem | ||
| 4/2/2026 | Listing removed | $255,900$180/sqft |
Source: Realcomp II #20261017243 Report a problem | ||
| 3/17/2026 | Listed for sale | $255,900+2.4%$180/sqft |
Source: Realcomp II #20261017243 Report a problem | ||
| 3/16/2026 | Listing removed | $249,900$176/sqft |
Source: Realcomp II #20261008704 Report a problem | ||
| 2/22/2026 | Listing removed | $1,700$1/sqft |
Source: Zillow Rentals Report a problem | ||
| 2/11/2026 | Listed for sale | $249,900$176/sqft |
Source: Realcomp II #20261008704 Report a problem | ||
| 2/7/2026 | Listed for rent | $1,700$1/sqft |
Source: Zillow Rentals Report a problem | ||
| 1/31/2026 | Listing removed | $1,700$1/sqft |
Source: Zillow Rentals Report a problem | ||
| 1/22/2026 | Price change | $1,700-10.5%$1/sqft |
Source: Zillow Rentals Report a problem | ||
| 1/1/2026 | Listing removed | $249,900$176/sqft |
Source: Realcomp II #20251048551 Report a problem | ||
| 1/1/2026 | Listed for rent | $1,900$1/sqft |
Source: Zillow Rentals Report a problem | ||
| 10/25/2025 | Listed for sale | $249,900$176/sqft |
Source: Realcomp II #20251048551 Report a problem | ||
| 9/8/2025 | Listing removed | $249,900$176/sqft |
Source: Realcomp II #20251028480 Report a problem | ||
| 9/1/2025 | Price change | $249,900-3.5%$176/sqft |
Source: Realcomp II #20251028480 Report a problem | ||
| 8/18/2025 | Listed for sale | $259,000+10.2%$182/sqft |
Source: Realcomp II #20251028480 Report a problem | ||
| 1/26/2024 | Sold | $235,000+0%$165/sqft |
Source: Realcomp II #20230104383 Report a problem | ||
| 1/21/2024 | Pending sale | $234,900$165/sqft |
Source: Realcomp II #20230104383 Report a problem | ||
| 1/16/2024 | Listing removed | -- |
Source: Realcomp II #20230104383 Report a problem | ||
| 12/18/2023 | Listed for sale | $234,900-2.1%$165/sqft |
Source: Realcomp II #20230104383 Report a problem | ||
| 10/16/2023 | Listing removed | -- |
Source: Realcomp II #20230065025 Report a problem | ||
| 10/12/2023 | Price change | $239,900-2%$169/sqft |
Source: Realcomp II #20230065025 Report a problem | ||
| 10/9/2023 | Price change | $244,900-1.4%$172/sqft |
Source: Realcomp II #20230065025 Report a problem | ||
| 10/7/2023 | Price change | $248,500-2.5%$175/sqft |
Source: Realcomp II #20230065025 Report a problem | ||
| 9/28/2023 | Price change | $254,900-1.9%$179/sqft |
Source: Realcomp II #20230065025 Report a problem | ||
| 9/21/2023 | Price change | $259,900-1.9%$183/sqft |
Source: Realcomp II #20230065025 Report a problem | ||
| 9/3/2023 | Listed for sale | $264,900+42.4%$186/sqft |
Source: Realcomp II #20230065025 Report a problem | ||
| 11/22/2021 | Sold | $186,000$131/sqft |
Source: Public Record Report a problem | ||
Public tax history
| Year | Property taxes | Tax assessment |
|---|---|---|
| 2026 | $6,936 +25.1% | $134,540 +3.2% |
| 2025 | $5,543 -16.9% | $130,310 +7.6% |
| 2024 | $6,671 +3.6% | $121,090 +12.6% |
| 2023 | $6,438 +60.7% | $107,500 +14.8% |
| 2022 | $4,007 +1% | $93,650 +5.6% |
| 2021 | $3,967 | $88,660 +6.4% |
| 2020 | $3,967 +6.6% | $83,350 +4% |
| 2019 | $3,720 +2% | $80,170 +10.5% |
| 2018 | $3,647 | $72,550 +9% |
| 2017 | -- | $66,570 |
| 2016 | -- | $66,570 +12.1% |
| 2015 | -- | $59,380 +11.6% |
| 2012 | -- | $53,210 |
| 2010 | -- | -- |
| 2009 | -- | $71,340 -14.2% |
| 2008 | -- | $83,150 -6.7% |
| 2007 | -- | $89,120 -0.8% |
| 2006 | -- | $89,820 +1.6% |
| 2005 | -- | $88,440 +2.6% |
| 2004 | -- | $86,200 +57.1% |
| 2001 | $2,814 +6% | $54,870 +3.2% |
| 2000 | $2,655 | $53,170 |
Find assessor info on the county website
Monthly payment
Est. payment
Payment breakdown
Explore the cost of this home by adjusting the details. Changes won't be saved.Climate risks
Neighborhood: 48092

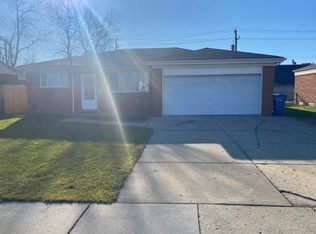
Similar homes
- $275,0003 bd2 ba1.2k sqft31404 Palomino Dr, Warren, MI 48093For Sale
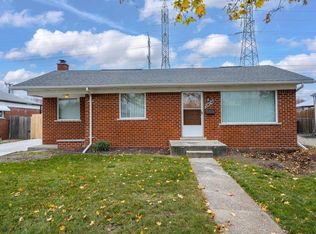
 MLS ID #50227898, Edward Brittingham, RE/MAX Noire Sterling Heights. MiRealSource
- $239,9003 bd2 ba1.3k sqft12062 Racine Rd, Warren, MI 48093For Sale
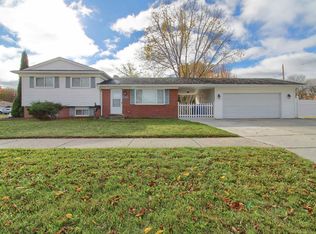 MLS ID #50227125, Christopher Waring, Berkshire Hathaway HomeServices Kee Realty NB. MiRealSource
- $230,0003 bd2 ba1.9k sqft5239 E Thirteen Mile Rd, Warren, MI 48092For Sale
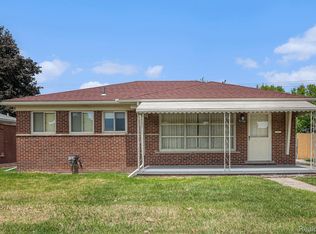
 MLS ID #20261080053, Abusaleh Tarek, NPG Real Estate. Realcomp II
- $--3 bd1 ba997 sqft27104 Broadmoor Dr, Warren, MI 48088Auction
 ServiceLink Auction
- $249,9003 bd3 ba1.8k sqft8435 Francine St, Warren, MI 48093For SaleMLS ID #20261088549, Yeasir Chowdhury, Homelink Realty Group. Realcomp II
- $290,0004 bd2 ba2k sqft30827 Scrivo Dr, Warren, MI 48092For SaleMLS ID #50220621, Mark Connon, RE/MAX First. MiRealSource
- $260,0003 bd1 ba1.1k sqft29130 Geraldine Ct, Warren, MI 48093For SaleMLS ID #20261085954, Bashar Jani, Community Choice Realty Inc. Realcomp II
- $234,9003 bd2 ba1.3k sqft25015 Wagner Ave, Warren, MI 48089For SaleMLS ID #50227139, Justin Zehel, Keller Williams Paint Creek. MiRealSource
- $239,9003 bd2 ba2.1k sqft29120 Dover Ave, Warren, MI 48088For SaleMLS ID #50226874, Lori Meadows, Keller Williams Realty Lakeside. MiRealSource
