Great Price in This Move-In Ready Ranch!
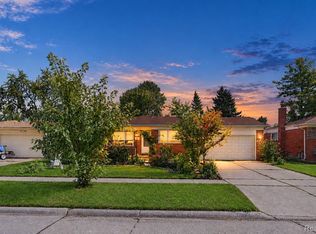
Welcome home to this charming 3-bedroom, 1.5-bath ranch offering comfortable living and great value. The open kitchen flows into the dining nook, creating a welcoming space for everyday living and entertaining. Enjoy the warmth of hardwood flooring, a new front porch, and a fully fenced backyard with a detached garage. The partially finished basement provides additional living space plus two separate storage rooms. Appliances are negotiable (exclude the basement fridge). Conveniently located near schools, shopping, and everyday amenities. Occupancy is negotiable. ***photos enhanced with AI***
For sale
$240,000
4806 Holmes Dr, Warren, MI 48092
3beds
1,679sqft
Single Family Residence
Built in 1956
6,098 Square Feet Lot
$236,000 Zestimate®
$143/sqft
$-- HOA
What's special
- 36 days
- 584
- 38
Likely to sell faster than
Zillow last checked:
Listing updated:
Listed by:
Jeff Todd 248-609-8200,
Keller Williams Paint Creek 248-609-8000
Source: Realcomp II,MLS#: 20261073946
Facts & features
Interior
Bedrooms & bathrooms
- Bedrooms: 3
- Bathrooms: 2
- Full bathrooms: 1
- 1/2 bathrooms: 1
Primary bedroom
- Level: Entry
- Area: 143
- Dimensions: 13 X 11
Bedroom
- Level: Entry
- Area: 100
- Dimensions: 10 X 10
Bedroom
- Level: Entry
- Area: 130
- Dimensions: 10 X 13
Primary bathroom
- Level: Entry
- Area: 64
- Dimensions: 8 X 8
Other
- Level: Entry
- Area: 16
- Dimensions: 4 X 4
Kitchen
- Level: Entry
- Area: 135
- Dimensions: 15 X 9
Living room
- Level: Entry
- Area: 216
- Dimensions: 12 X 18
Heating
- Forced Air, Natural Gas
Cooling
- Central Air
Features
- Basement: Partially Finished
- Has fireplace: No
Interior area
- Total interior livable area: 1,679 sqft
- Finished area above ground: 1,079
- Finished area below ground: 600
Property
Parking
- Total spaces: 2.5
- Parking features: Twoand Half Car Garage, Detached
- Garage spaces: 2.5
Features
- Levels: One
- Stories: 1
- Entry location: GroundLevel
- Patio & porch: Porch
- Pool features: None
- Fencing: Back Yard
Lot
- Size: 6,098 Square Feet
- Dimensions: 60 x 100
Details
- Parcel number: 1305380012
- Special conditions: Short Sale No,Standard
Construction
Type & style
- Home type: SingleFamily
- Architectural style: Ranch
- Property subtype: Single Family Residence
Materials
- Brick, Vinyl Siding
- Foundation: Basement, Poured
Condition
- New construction: No
- Year built: 1956
Utilities & green energy
- Sewer: Public Sewer
- Water: Public
Community & HOA
Community
- Subdivision: GREEN ACRES SUB 1
HOA
- Has HOA: No
Location
- Region: Warren
Financial & listing details
- Price per square foot: $143/sqft
- Tax assessed value: $46,217
- Annual tax amount: $2,460
- Date on market: 9/14/2026
- Cumulative days on market: 36 days
- Listing agreement: Exclusive Right To Sell
- Listing terms: Cash,Conventional,FHA,Va Loan
Estimated market value
$236,000
$224,000 - $248,000
$2,101/mo
Price history
| Date | Event | Price |
|---|---|---|
| 9/14/2026 | Listed for sale | $240,000$143/sqft |
Source:  Realcomp II #20261073946 Report a problem | ||
Public tax history
| Year | Property taxes | Tax assessment |
|---|---|---|
| 2026 | $2,460 +2.2% | $110,190 +4.4% |
| 2025 | $2,407 +5.3% | $105,580 +8.8% |
| 2024 | $2,285 +6.7% | $97,000 +6.3% |
| 2023 | $2,142 -1.7% | $91,250 +14.4% |
| 2022 | $2,179 +0.6% | $79,760 +5.8% |
| 2021 | $2,166 | $75,420 +8.4% |
| 2020 | $2,166 +6.9% | $69,550 +15.5% |
| 2019 | $2,026 -0.3% | $60,220 +9.4% |
| 2018 | $2,032 | $55,030 +7.1% |
| 2017 | -- | $51,400 |
| 2016 | -- | $51,400 +21.7% |
| 2015 | $2,010 | $42,230 +14.6% |
| 2013 | $2,010 | $36,840 |
| 2010 | -- | -- |
| 2009 | -- | $57,490 -14.4% |
| 2008 | -- | $67,130 -6.4% |
| 2007 | -- | $71,690 +0.4% |
| 2006 | -- | $71,410 +1.3% |
| 2005 | -- | $70,480 +0.9% |
| 2004 | -- | $69,860 +61.4% |
| 2001 | $1,778 +6.9% | $43,280 +3.2% |
| 2000 | $1,663 | $41,940 |
Find assessor info on the county website
Monthly payment
Est. payment
Payment breakdown
Explore the cost of this home by adjusting the details. Changes won't be saved.Climate risks
Neighborhood: 48092
Similar homes
- $230,0003 bd2 ba1.4k sqft32075 Saint Annes Dr, Warren, MI 48092For Sale

 MLS ID #20261083465, Terry Asmar, My Realty LLC. Realcomp II
- $264,9003 bd2 ba1.4k sqft29839 Warner Ave, Warren, MI 48092For Sale
 MLS ID #20261080281, Robert Agnello, RE/MAX First. Realcomp II
- $265,0003 bd3 ba1.6k sqft32566 Revere Dr, Warren, MI 48092For Sale
 MLS ID #20261053853, Nadia T Salmou, Realty Executives Home Towne. Realcomp II
- $264,9003 bd3 ba2.2k sqft27262 Thomas Ave, Warren, MI 48092For Sale
 MLS ID #20261079533, Fahad Hussain, Amin Realty. Realcomp II
- $279,5004 bd2 ba2.3k sqft30203 Cousino Dr, Warren, MI 48092For SaleMLS ID #20261077927, Nur Uddin, MR Realty Plus. Realcomp II
- $265,0003 bd2 ba1.9k sqft31114 Roan Dr, Warren, MI 48093For SaleMLS ID #20261081662, Larry Williams, Berkshire Hathaway HomeServices Kee Realty. Realcomp II
- $249,9993 bd2 ba2k sqft31719 Newport Dr, Warren, MI 48088For SaleMLS ID #20261073575, Sultan Ahmed, Express Home Realty LLC. Realcomp II
- $272,0003 bd3 ba2.2k sqft5153 Busch Ave, Warren, MI 48091For SaleMLS ID #20261080779, Sherry L Pyszczynski, Keller Williams Paint Creek. Realcomp II
- $250,9993 bd3 ba2k sqft29737 Malvina Dr, Warren, MI 48088For SaleMLS ID #20261071477, Sultan Ahmed, Express Home Realty LLC. Realcomp II
- $269,9003 bd2 ba1.8k sqft33639 Viceroy Dr, Sterling Heights, MI 48310For SaleMLS ID #20261074279, Ha Nguyen, Remerica Integrity. Realcomp II
- $220,0002 bd2 ba2.1k sqft4967 N Grand Oaks Dr, Warren, MI 48092For SaleMLS ID #20261073495, David Nguyen, Keller Williams Paint Creek. Realcomp II
- $215,0003 bd1 ba1.2k sqft27524 Gail Dr, Warren, MI 48093For SaleMLS ID #20261038928, Justin Cain, @properties Christie's Int'l R.E. Detroit. Realcomp II
- $270,0003 bd2 ba1.8k sqft27768 Rialto St, Madison Heights, MI 48071For SaleMLS ID #20261060007, Margo A Borkin, Real Estate One-WB/FH. Realcomp II
- $219,0004 bd2 ba1.6k sqft23151 Lawson Ave, Warren, MI 48089For SaleMLS ID #20261067155, Md M Rahman, Brookstone, Realtors LLC. Realcomp II
- $220,0003 bd2 ba1.6k sqft21381 Kipling St, Oak Park, MI 48237For SaleMLS ID #20261084296, Laura Garcia, Coldwell Banker Professionals-Birm. Realcomp II
- $189,9002 bd2 ba1.3k sqft2038 Roman Ct, Warren, MI 48092For SaleMLS ID #20261067272, David Nguyen, Keller Williams Paint Creek. Realcomp II
- $289,9993 bd2 ba2.1k sqft12156 Corvair Dr, Sterling Heights, MI 48312For SaleMLS ID #20261076063, Edyta A Raganiewicz, Century 21 Curran & Oberski. Realcomp II
- $239,9002 bd2 ba1.3k sqft1760 E Hazelhurst St, Ferndale, MI 48220New ConstructionMLS ID #20261064350, Patricia M Dial, Coldwell Banker Professionals-Birm. Realcomp II
- $260,0003 bd1 ba1k sqft905 N Kenwood Ave, Royal Oak, MI 48067For SaleMLS ID #20261064656, John S Delia, Keller Williams Paint Creek. Realcomp II
- $285,0002 bd2 ba1.7k sqft406 Woodlawn Ave, Royal Oak, MI 48073For SaleMLS ID #20261073570, Latoya Stewart, Century 21 Professionals Livonia. Realcomp II
