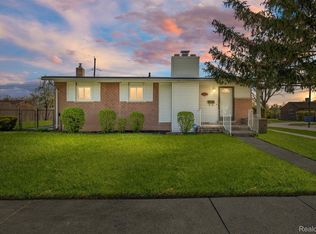
Welcome home to this beautifully maintained 3-bedroom, 1.5-bath ranch located in the desirable Warren Consolidated School District! From the moment you step inside, you will appreciate the spacious and functional floor plan designed for comfortable everyday living and effortless entertaining. This move-in-ready home has been meticulously cared for and features a newer roof (2023), providing added peace of mind. The finished basement offers valuable additional living space—perfect for a family room, home office, gym, or recreation area. Step outside and enjoy your own backyard retreat! The newer above-ground pool, expansive deck, automatic sprinkler system, vinyl privacy fence, and canopy create the ideal setting for summer barbecues, family gatherings, or relaxing evenings at home. Conveniently located near schools, shopping, dining, and major freeways, this home combines comfort, convenience, and exceptional value. Don't miss your opportunity to make this well-maintained ranch your next home!
For sale
$270,000
4830 Holmes Dr, Warren, MI 48092
3beds
2,206sqft
Single Family Residence
Built in 1956
6,969 Square Feet Lot
$262,500 Zestimate®
$122/sqft
$-- HOA
What's special
- 2 days
- 171
- 16
Zillow last checked:
Listing updated:
Listed by:
Mary Morasso 248-609-8000,
Keller Williams Paint Creek 248-609-8000
Source: Realcomp II,MLS#: 20261069915
Facts & features
Interior
Bedrooms & bathrooms
- Bedrooms: 3
- Bathrooms: 2
- Full bathrooms: 1
- 1/2 bathrooms: 1
Bedroom
- Level: Entry
- Area: 192
- Dimensions: 12 X 16
Bedroom
- Level: Entry
- Area: 130
- Dimensions: 10 X 13
Bedroom
- Level: Entry
- Area: 90
- Dimensions: 9 X 10
Other
- Level: Entry
- Area: 49
- Dimensions: 7 X 7
Other
- Level: Entry
- Area: 20
- Dimensions: 4 X 5
Dining room
- Level: Entry
- Area: 126
- Dimensions: 9 X 14
Kitchen
- Level: Entry
- Area: 88
- Dimensions: 8 X 11
Laundry
- Level: Basement
- Area: 195
- Dimensions: 13 X 15
Living room
- Level: Entry
- Area: 247
- Dimensions: 13 X 19
Other
- Level: Basement
- Area: 468
- Dimensions: 13 X 36
Other
- Level: Basement
- Area: 143
- Dimensions: 13 X 11
Heating
- Forced Air, Natural Gas
Appliances
- Included: Dishwasher, Disposal, Dryer, Free Standing Gas Oven, Gas Cooktop, Microwave, Washer
- Laundry: Gas Dryer Hookup, Laundry Room, Washer Hookup
Features
- Programmable Thermostat
- Basement: Finished,Full
- Has fireplace: No
Interior area
- Total interior livable area: 2,206 sqft
- Finished area above ground: 1,381
- Finished area below ground: 825
Property
Parking
- Total spaces: 2
- Parking features: Two Car Garage, Detached
- Garage spaces: 2
Features
- Levels: One
- Stories: 1
- Entry location: GroundLevelwSteps
- Patio & porch: Porch
- Pool features: Above Ground, Outdoor Pool
- Fencing: Back Yard,Fenced,Fencing Allowed
Lot
- Size: 6,969 Square Feet
- Dimensions: 71 x 100
- Features: Corner Lot
Details
- Parcel number: 1305380014
- Special conditions: Short Sale No,Standard
Construction
Type & style
- Home type: SingleFamily
- Architectural style: Ranch
- Property subtype: Single Family Residence
Materials
- Brick
- Foundation: Basement, Poured
- Roof: Asphalt
Condition
- New construction: No
- Year built: 1956
- Major remodel year: 2020
Utilities & green energy
- Sewer: Public Sewer
- Water: Public
Community & HOA
Community
- Features: Sidewalks
- Subdivision: GREEN ACRES SUB 1
HOA
- Has HOA: No
Location
- Region: Warren
Financial & listing details
- Price per square foot: $122/sqft
- Tax assessed value: $53,623
- Annual tax amount: $2,854
- Date on market: 9/4/2026
- Cumulative days on market: 2 days
- Listing agreement: Exclusive Right To Sell
- Listing terms: Cash,Conventional,FHA,Va Loan
- Exclusions: Exclusion(s) Exist
Estimated market value
$262,500
$249,000 - $276,000
$1,356/mo
Price history
| Date | Event | Price |
|---|---|---|
| 9/4/2026 | Listed for sale | $270,000$122/sqft |
Source: | ||
Public tax history
| Year | Property taxes | Tax assessment |
|---|---|---|
| 2025 | $2,792 +5.3% | $122,230 +8% |
| 2024 | $2,652 +6.7% | $113,220 +11.1% |
| 2023 | $2,485 -1.7% | $101,870 +14.6% |
| 2022 | $2,529 +0.6% | $88,860 +4.6% |
| 2021 | $2,513 | $84,960 +7.8% |
| 2020 | $2,513 +6.9% | $78,800 +9.3% |
| 2019 | $2,351 -0.3% | $72,090 +13.3% |
| 2018 | $2,358 | $63,600 +7% |
| 2017 | -- | $59,420 |
| 2016 | -- | $59,420 +21.6% |
| 2015 | $2,332 | $48,880 +14.4% |
| 2013 | $2,332 | $42,740 |
| 2010 | -- | -- |
| 2009 | -- | $66,670 -14.3% |
| 2008 | -- | $77,780 -6.5% |
| 2007 | -- | $83,150 +0.4% |
| 2006 | -- | $82,830 +1.3% |
| 2005 | -- | $81,750 +0.9% |
| 2004 | -- | $81,040 +61.5% |
| 2001 | $2,061 +6.9% | $50,170 +3.2% |
| 2000 | $1,927 | $48,620 |
Find assessor info on the county website
Monthly payment
Est. payment