Check out this charming 3 Bedroom Ranch centrally located in the city of Warren close to schools, expressways, shopping, hospitals, and many more amenities. This home offers 3 bedrooms, full basement, open kitchen, with appliances - refrigerator, stove, dishwasher, washer & dryer in the basement, and a large addition currently used as a sunroom. This property is a must-see! Come check it out before it's gone.
For sale
Price cut: $4K (9/9)
$204,999
8414 Christine St, Warren, MI 48093
3beds
1,015sqft
Single Family Residence
Built in 1959
7,405 Square Feet Lot
$203,100 Zestimate®
$202/sqft
$-- HOA
What's special
- 49 days
- 367
- 22
Zillow last checked:
Listing updated:
Listed by:
Will W Weaver 248-953-9665,
LPT Realty, LLC 877-366-2213
Source: Realcomp II,MLS#: 20261060689
Facts & features
Interior
Bedrooms & bathrooms
- Bedrooms: 3
- Bathrooms: 1
- Full bathrooms: 1
Bedroom
- Level: Entry
- Area: 99
- Dimensions: 11 X 9
Bedroom
- Level: Entry
- Area: 132
- Dimensions: 12 X 11
Bedroom
- Level: Entry
- Area: 110
- Dimensions: 11 X 10
Other
- Level: Entry
- Area: 50
- Dimensions: 10 X 5
Kitchen
- Level: Entry
- Area: 170
- Dimensions: 17 X 10
Living room
- Level: Entry
- Area: 168
- Dimensions: 14 X 12
Other
- Level: Entry
- Area: 240
- Dimensions: 16 X 15
Heating
- Forced Air, Natural Gas
Cooling
- Central Air
Appliances
- Included: Dishwasher, Dryer, Free Standing Electric Range, Free Standing Refrigerator, Washer
Features
- Basement: Full,Unfinished
- Has fireplace: No
Interior area
- Total interior livable area: 1,015 sqft
- Finished area above ground: 1,015
Property
Parking
- Parking features: No Garage
Features
- Levels: One
- Stories: 1
- Entry location: GroundLevel
- Pool features: None
Lot
- Size: 7,405 Square Feet
- Dimensions: 55 x 131
Details
- Parcel number: 1315153010
- Special conditions: Short Sale No,Standard
Construction
Type & style
- Home type: SingleFamily
- Architectural style: Ranch
- Property subtype: Single Family Residence
Materials
- Brick
- Foundation: Basement, Poured
Condition
- New construction: No
- Year built: 1959
Utilities & green energy
- Sewer: Public Sewer
- Water: Public
Community & HOA
Community
- Subdivision: SPRENGER PARK SUB
HOA
- Has HOA: No
Location
- Region: Warren
Financial & listing details
- Price per square foot: $202/sqft
- Tax assessed value: $89,245
- Annual tax amount: $6,090
- Date on market: 8/3/2026
- Cumulative days on market: 49 days
- Listing agreement: Exclusive Right To Sell
- Listing terms: Cash,Conventional,FHA,Va Loan
Estimated market value
$203,100
$193,000 - $213,000
$1,801/mo
Price history
| Date | Event | Price |
|---|---|---|
| 9/9/2026 | Price change | $204,999-1.9%$202/sqft |
Source:  Realcomp II #20261060689 Report a problem Realcomp II #20261060689 Report a problem | ||
| 8/14/2026 | Price change | $209,000-2.8%$206/sqft |
Source: Realcomp II #20261060689 Report a problem | ||
| 8/3/2026 | Listed for sale | $214,999+25.7%$212/sqft |
Source: Realcomp II #20261060689 Report a problem | ||
| 2/14/2026 | Listing removed | $1,795$2/sqft |
Source: Zillow Rentals Report a problem | ||
| 12/21/2025 | Listed for rent | $1,795-2.7%$2/sqft |
Source: Zillow Rentals Report a problem | ||
| 12/3/2025 | Listing removed | $1,845$2/sqft |
Source: Zillow Rentals Report a problem | ||
| 11/12/2025 | Listed for rent | $1,845$2/sqft |
Source: Zillow Rentals Report a problem | ||
| 10/26/2025 | Listing removed | $1,845$2/sqft |
Source: Zillow Rentals Report a problem | ||
| 10/5/2025 | Listed for rent | $1,845$2/sqft |
Source: Zillow Rentals Report a problem | ||
| 5/12/2022 | Sold | $171,000+3.6%$168/sqft |
Source: Realcomp II #2220029864 Report a problem | ||
| 5/3/2022 | Pending sale | $165,000$163/sqft |
Source: Realcomp II #2220029864 Report a problem | ||
| 4/28/2022 | Listed for sale | $165,000$163/sqft |
Source: Realcomp II #2220029864 Report a problem | ||
Public tax history
| Year | Property taxes | Tax assessment |
|---|---|---|
| 2026 | $6,090 +2.6% | $103,710 +6.4% |
| 2025 | $5,934 +6.1% | $97,470 +7.8% |
| 2024 | $5,593 +140.2% | $90,390 +9.6% |
| 2023 | $2,328 -1.7% | $82,440 +11.2% |
| 2022 | $2,369 +0.6% | $74,160 +7.5% |
| 2021 | $2,355 | $69,010 +11.2% |
| 2020 | $2,355 +6.9% | $62,060 +6.4% |
| 2019 | $2,203 -0.3% | $58,300 +7.6% |
| 2018 | $2,209 | $54,170 +8.4% |
| 2017 | -- | $49,970 |
| 2016 | -- | $49,970 +9.7% |
| 2015 | -- | $45,550 +14.7% |
| 2012 | -- | $39,710 |
| 2010 | -- | -- |
| 2009 | -- | $55,320 -13.5% |
| 2008 | -- | $63,930 -5.6% |
| 2007 | -- | $67,750 +1.3% |
| 2006 | -- | $66,860 +0.1% |
| 2005 | -- | $66,800 +1.2% |
| 2004 | -- | $66,030 +47.9% |
| 2001 | $1,833 +6.9% | $44,630 +3.2% |
| 2000 | $1,715 | $43,250 |
Find assessor info on the county website
Monthly payment
Est. payment
Payment breakdown
Explore the cost of this home by adjusting the details. Changes won't be saved.Climate risks
Neighborhood: 48093

Similar homes
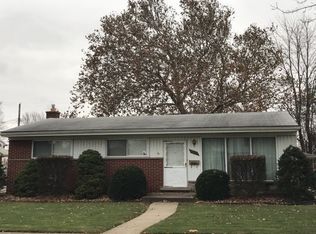
- $230,0003 bd2 ba1.4k sqft32075 Saint Annes Dr, Warren, MI 48092For Sale

 MLS ID #20261070177, Terry Asmar, My Realty LLC. Realcomp II
 - $225,0003 bd2 ba1.3k sqft29240 McDonald St, Roseville, MI 48066For Sale
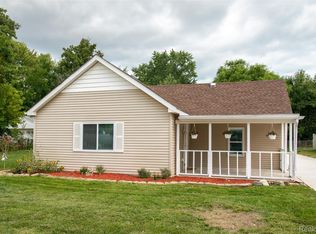 MLS ID #20261075696, Jeff Glover, KW Professionals. Realcomp II
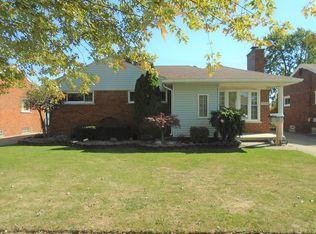
 - $180,0003 bd2 ba1k sqft25784 Collingwood St, Roseville, MI 48066For Sale By Owner
- $208,9952 bd1 ba787 sqft1815 Barrett Ave, Royal Oak, MI 48067For Sale
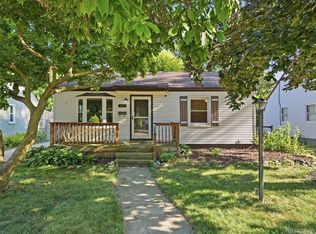 MLS ID #20261072953, Rachel Vavro, REALTEAM Real Estate. Realcomp II
 - $188,0003 bd1 ba1k sqft612 W Hudson Ave, Madison Heights, MI 48071For SaleMLS ID #20261068919, Melissa Gedrimas, Heritage Real Estate. Realcomp II
- $170,0003 bd1 ba1.1k sqft33 E Brockton Ave, Madison Heights, MI 48071For SaleMLS ID #20261063197, Heather Castelli, The Home Store Inc.. Realcomp II
- $180,0003 bd1 ba960 sqft26367 Ridgemont St, Roseville, MI 48066For SaleMLS ID #20261066160, Anne V Deleo, Lenox Realty & Management. Realcomp II
- $160,0003 bd1 ba1.3k sqft3998 Capitol Ave, Warren, MI 48091For SaleMLS ID #20261047178, Kathleen J Potter, House N Home Realty, LLC. Realcomp II
- $159,9004 bd2 ba1.3k sqft7029 Jackson Ave, Warren, MI 48091For SaleMLS ID #20261020156, James Munro, Gateway Property Group. Realcomp II
- $149,9003 bd1 ba1.2k sqft7235 Maxwell Ave, Warren, MI 48091For SaleMLS ID #20261070267, Tony A Zaya, Utica Realty LLC. Realcomp II
- $152,0003 bd1 ba888 sqft8702 Chalmers Ave, Warren, MI 48089For SaleMLS ID #20261071857, Suhal Rob, Home Pride Realty. Realcomp II
- $120,0003 bd1 ba1k sqft13394 Couwlier Ave, Warren, MI 48089For SaleMLS ID #20261073707, James Douglas, Keller Williams Realty-Great Lakes. Realcomp II
- $155,0003 bd2 ba1.1k sqft19977 Cushing St, Detroit, MI 48205For SaleMLS ID #20261074199, Donald McQueen, Real Estate For A CAUSE. Realcomp II
- $154,9993 bd1 ba1k sqft23235 Grabar Sq, Warren, MI 48089For SaleMLS ID #20261068722, Timothy M Wilds, GSA Elite Realty. Realcomp II
- $209,9003 bd1 ba1.5k sqft39751 Sylvia St, Harrison Township, MI 48045For SaleMLS ID #20261065615, Rawaa Alzuhairi, Community Choice Realty Inc. Realcomp II
- $172,9003 bd1 ba1.1k sqft15346 Camden Ave, Eastpointe, MI 48021For SaleMLS ID #20261060159, Michael Smitha, Smitha Enterprises, Inc. Realcomp II
- $189,9003 bd2 ba1.4k sqft20296 Damman St, Harper Woods, MI 48225For SaleMLS ID #20261049106, Fred Pickens, Harvest Homes Realty. Realcomp II
- $134,5003 bd1 ba1.3k sqft2216 Goulson Ave, Warren, MI 48091For Sale
 MLS ID #26048800, James Lucas, Vantage Realty Group, LLC. MichRIC
 - $199,9003 bd1 ba1.1k sqft37197 Jefferson Ave, Harrison Township, MI 48045For SaleMLS ID #20261063617, Paul Viviano, Berkshire Hathaway HomeServices Kee Realty Bham. Realcomp II
