Welcome to 28793 Groveland Street, a charming ranch nestled in the heart of Madison Heights! Offering the perfect combination of comfort, functionality, and convenience, this inviting home features 3 bedrooms, 2 full bathrooms, and a fully finished basement, providing plenty of space to relax, entertain, and enjoy.
Step inside to discover a welcoming interior featuring a kitchen with beautiful granite countertops and a functional layout designed for everyday living. The finished basement expands your living space and includes an additional 14' x 10' bonus room with a walk-in closet, offering flexibility for a home office, hobby room, or additional recreational space.
Outside, enjoy a fully fenced backyard with plenty of room for outdoor gatherings, gardening, or simply unwinding. A long driveway provides convenient parking and easy access to the backyard.
Notable updates include a roof (2016), windows (2015), partial siding replacement (2022), and A/C (2005). All appliances are included, making your move even easier!
Conveniently located near shopping, dining, parks, and major highways, with access to Lamphere Schools, this home offers a wonderful opportunity to enjoy everything Madison Heights has to offer.
Don't miss your chance to make this charming ranch your next home! BATVAI.
For sale
$289,999
28793 Groveland St, Madison Heights, MI 48071
3beds
2,064sqft
Single Family Residence
Built in 1986
4,791 Square Feet Lot
$283,400 Zestimate®
$141/sqft
$-- HOA
What's special
- 24 days
- 251
- 7
Zillow last checked:
Listing updated:
Listed by:
Asten Cholagh 248-422-6962,
Golden Key Realty Group LLC 248-422-6962
Source: Realcomp II,MLS#: 20261081143
Facts & features
Interior
Bedrooms & bathrooms
- Bedrooms: 3
- Bathrooms: 2
- Full bathrooms: 2
Bedroom
- Level: Entry
- Area: 121
- Dimensions: 11 X 11
Bedroom
- Level: Entry
- Area: 110
- Dimensions: 10 X 11
Bedroom
- Level: Entry
- Area: 110
- Dimensions: 10 X 11
Other
- Level: Entry
- Area: 704
- Dimensions: 8 X 88
Other
- Level: Basement
- Area: 72
- Dimensions: 8 X 9
Heating
- Forced Air, Natural Gas
Appliances
- Included: Dryer, Free Standing Gas Range, Free Standing Refrigerator, Range Hood, Washer
Features
- Basement: Finished
- Has fireplace: No
Interior area
- Total interior livable area: 2,064 sqft
- Finished area above ground: 1,032
- Finished area below ground: 1,032
Property
Parking
- Parking features: No Garage
Features
- Levels: One
- Stories: 1
- Entry location: GroundLevelwSteps
- Pool features: None
Lot
- Size: 4,791 Square Feet
- Dimensions: 40 x 120
Details
- Parcel number: 2513101042
- Special conditions: Short Sale No,Standard
Construction
Type & style
- Home type: SingleFamily
- Architectural style: Ranch
- Property subtype: Single Family Residence
Materials
- Brick
- Foundation: Basement, Poured
Condition
- New construction: No
- Year built: 1986
Utilities & green energy
- Sewer: Public Sewer
- Water: Public
Community & HOA
Community
- Subdivision: WILLSON LAWN
HOA
- Has HOA: No
Location
- Region: Madison Heights
Financial & listing details
- Price per square foot: $141/sqft
- Tax assessed value: $107,920
- Annual tax amount: $6,853
- Date on market: 10/23/2026
- Cumulative days on market: 24 days
- Listing agreement: Exclusive Right To Sell
- Listing terms: Cash,Conventional,FHA,Va Loan
Estimated market value
$283,400
$269,000 - $298,000
$2,190/mo
Price history
| Date | Event | Price |
|---|---|---|
| 10/23/2026 | Listed for sale | $289,999+34.9%$141/sqft |
Source:  Realcomp II #20261081143 Report a problem | ||
| 10/14/2024 | Listing removed | $2,100$1/sqft |
Source: Zillow Rentals Report a problem | ||
| 10/12/2024 | Listed for rent | $2,100$1/sqft |
Source: Zillow Rentals Report a problem | ||
| 5/6/2024 | Sold | $215,000-6.5%$104/sqft |
Source: Realcomp II #20240020466 Report a problem | ||
| 4/19/2024 | Pending sale | $229,900$111/sqft |
Source: Realcomp II #20240020466 Report a problem | ||
| 4/4/2024 | Listed for sale | $229,900+67.8%$111/sqft |
Source: Realcomp II #20240020466 Report a problem | ||
| 5/17/2006 | Sold | $137,000+34.4%$66/sqft |
Source: Public Record Report a problem | ||
| 3/4/1997 | Sold | $101,900$49/sqft |
Source: Public Record Report a problem | ||
Public tax history
| Year | Property taxes | Tax assessment |
|---|---|---|
| 2025 | $2,695 +4.3% | $107,920 +12.7% |
| 2024 | $2,585 +3.7% | $95,790 +9.1% |
| 2023 | $2,492 +1.2% | $87,760 +8.1% |
| 2022 | $2,462 +1.3% | $81,220 +4.2% |
| 2021 | $2,431 | $77,920 -0.2% |
| 2020 | -- | $78,110 +5.9% |
| 2019 | $2,346 +3.2% | $73,750 +25.3% |
| 2018 | $2,274 +4.2% | $58,870 |
| 2017 | $2,182 | $58,870 +9.5% |
| 2016 | $2,182 | $53,740 +13.6% |
| 2015 | -- | $47,290 +16.9% |
| 2014 | -- | $40,470 -4.1% |
| 2011 | -- | $42,200 -7.8% |
| 2010 | $2,454 | $45,760 -30% |
| 2009 | -- | $65,400 +24.5% |
| 2002 | -- | $52,530 -1% |
| 2001 | $2,714 +5.2% | $53,080 +3.2% |
| 2000 | $2,581 | $51,440 |
Find assessor info on the county website
Monthly payment
Est. payment
Payment breakdown
Explore the cost of this home by adjusting the details. Changes won't be saved.Climate risks
Neighborhood: 48071
- $175,0003 bd1 ba1k sqft28785 Groveland St, Madison Heights, MI 48071Off Market
- $238,0003 bd2 ba1k sqft28801 Groveland St, Madison Heights, MI 48071Off Market
- $186,7003 bd1 ba1.1k sqft28777 Groveland St, Madison Heights, MI 48071Off Market
- $159,8003 bd1 ba962 sqft28809 Groveland St, Madison Heights, MI 48071Off Market
Similar homes
- $264,0003 bd2 ba2.6k sqft28326 Alden St, Madison Heights, MI 48071For Sale

 MLS ID #20261078007, Iftihaz Hussain, PurePath Realty Group. Realcomp II
- $235,0004 bd2 ba1.5k sqft30412 Groveland St, Madison Heights, MI 48071For Sale
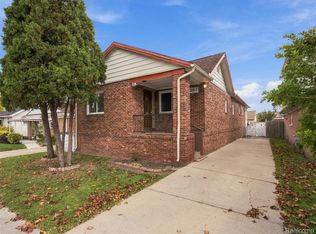 MLS ID #20261088354, Devin Simpson, GoodHome Realty LLC. Realcomp II
- $254,9003 bd2 ba1.5k sqft4649 Reader Dr, Warren, MI 48092For Sale
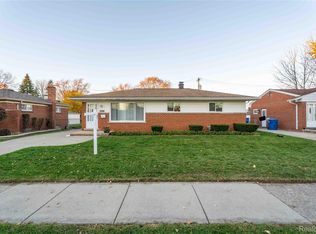 MLS ID #20261091774, Sarmad Bahnam, Community Choice Realty Inc. Realcomp II
- $292,9993 bd2 ba2k sqft3450 Shampo Dr, Warren, MI 48092For Sale
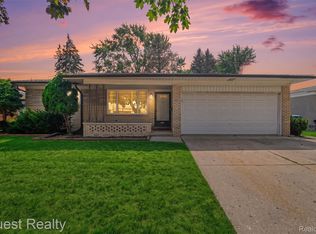 MLS ID #20261072406, Jeremy LePage, Quest Realty LLC. Realcomp II
- $289,9003 bd2 ba2.2k sqft36424 Clifford Dr, Sterling Heights, MI 48312For SaleMLS ID #20261088953, Selma Yonan, Realty Executives Home Towne. Realcomp II
- $220,0003 bd1 ba1.4k sqft1579 Dulong Ave, Madison Heights, MI 48071For SaleMLS ID #20261070482, Stephan Naamo, Community Choice Realty Inc. Realcomp II
- $279,9003 bd2 ba2.1k sqft3549 Jasper Dr, Sterling Heights, MI 48310For SaleMLS ID #20261078724, Sana Brikho, St Jude Realty. Realcomp II
- $300,0003 bd1 ba1.7k sqft3494 Cummings Ave, Berkley, MI 48072For SaleMLS ID #20261082639, Stephanie Prechel, The Agency Hall & Hunter. Realcomp II
- $285,0003 bd2 ba1.5k sqft25496 Taylor Dr, Warren, MI 48089For SaleMLS ID #20261072763, LaTina Lyle, eXp Realty Best Life and Company. Realcomp II
- $249,9003 bd3 ba1.8k sqft8435 Francine St, Warren, MI 48093For SaleMLS ID #20261088549, Yeasir Chowdhury, Homelink Realty Group. Realcomp II
- $264,0003 bd3 ba2.3k sqft26651 Wagner Ave, Warren, MI 48089For SaleMLS ID #20261089011, Vic Shauni, KW Domain. Realcomp II
- $362,5003 bd2 ba2k sqft4235 Buckingham Ave, Berkley, MI 48072For SaleMLS ID #20261091509, John Graham, John Graham Realty, LLC. Realcomp II
- $277,0003 bd2 ba2.2k sqft24031 Seneca Ave, Oak Park, MI 48237For SaleMLS ID #20261070779, Randall S Fogelman, O'Connor Realty Detroit, LLC. Realcomp II
- $280,0003 bd2 ba2.2k sqft20335 Martin Rd, Saint Clair Shores, MI 48081For SaleMLS ID #20261083036, Amy Perfetto, Keller Williams Lakeside. Realcomp II
- $329,0003 bd3 ba2k sqft4906 Fairmont Ct, Sterling Heights, MI 48310For SaleMLS ID #20261085030, Frank Jajou, Berkshire Hathaway HomeServices Kee Realty. Realcomp II
- $250,0003 bd2 ba1k sqft16940 W Eleven Mile Rd, Southfield, MI 48076For SaleMLS ID #20261089838, Dylan Tanaka, EXP Realty Main. Realcomp II
- $319,9004 bd2 ba2k sqft29936 Westbrook Pkwy, Southfield, MI 48076For SaleMLS ID #20261081167, Erick Howard, Amin Realty. Realcomp II
- $400,0003 bd2 ba2.1k sqft1150 Harvard Rd, Berkley, MI 48072For SaleMLS ID #20261090405, Leanne Smits, Real Estate One-Royal Oak. Realcomp II
- $299,9003 bd3 ba2.4k sqft29910 Beechwood St, Garden City, MI 48135For SaleMLS ID #20261086632, Carol Lee, Golden Key Realty. Realcomp II
- $249,5243 bd2 ba1.7k sqft12965 Stanley Dr, Warren, MI 48088For SaleMLS ID #20261087981, Donna Harbour, Berkshire Hathaway HomeServices Kee Realty. Realcomp II
