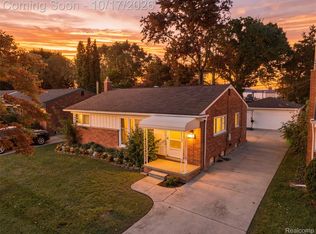
Perfectly situated in the heart of Madison Heights, this remodeled home offers exceptional modern living. The light-filled main level features refinished hardwood floors, fresh neutral paint, and an open layout ideal for both daily living and entertaining. A newly renovated kitchen showcases sleek custom cabinetry, quartz countertops, and stainless steel appliances. Complete with major modern updates and an inviting private backyard, this move-in-ready gem sits just minutes from local parks, shopping, and major freeway access. BATVAI
For sale
Price cut: $6K (10/8)
$293,900
29435 Spoon Ave, Madison Heights, MI 48071
3beds
2,016sqft
Single Family Residence
Built in 1955
5,662 Square Feet Lot
$289,800 Zestimate®
$146/sqft
$-- HOA
What's special
- 25 days
- 851
- 80
Likely to sell faster than
Zillow last checked:
Listing updated:
Listed by:
Richard Leonte 248-724-1234,
National Realty Centers, Inc 248-724-1234
Source: Realcomp II,MLS#: 20261076668
Facts & features
Interior
Bedrooms & bathrooms
- Bedrooms: 3
- Bathrooms: 1
- Full bathrooms: 1
Primary bedroom
- Level: Entry
- Area: 132
- Dimensions: 11 X 12
Bedroom
- Level: Entry
- Area: 120
- Dimensions: 10 X 12
Bedroom
- Level: Entry
- Area: 108
- Dimensions: 9 X 12
Other
- Level: Entry
- Area: 63
- Dimensions: 7 X 9
Kitchen
- Level: Entry
- Area: 120
- Dimensions: 10 X 12
Living room
- Level: Entry
- Area: 270
- Dimensions: 18 X 15
Heating
- Forced Air, Natural Gas
Cooling
- Central Air
Appliances
- Included: Dishwasher, Disposal, Dryer, Gas Cooktop, Washer
Features
- Basement: Finished
- Has fireplace: No
Interior area
- Total interior livable area: 2,016 sqft
- Finished area above ground: 1,008
- Finished area below ground: 1,008
Property
Parking
- Total spaces: 1.5
- Parking features: Oneand Half Car Garage, Detached
- Garage spaces: 1.5
Features
- Levels: One
- Stories: 1
- Entry location: GroundLevel
- Patio & porch: Deck
- Pool features: None
Lot
- Size: 5,662 Square Feet
- Dimensions: 50 x 115
Details
- Parcel number: 2511306016
- Special conditions: Short Sale No,Standard
Construction
Type & style
- Home type: SingleFamily
- Architectural style: Ranch
- Property subtype: Single Family Residence
Materials
- Brick
- Foundation: Basement, Poured
- Roof: Asphalt
Condition
- New construction: No
- Year built: 1955
- Major remodel year: 2025
Utilities & green energy
- Sewer: Public Sewer
- Water: Public
Community & HOA
Community
- Subdivision: SPOON-SHACKET
HOA
- Has HOA: No
Location
- Region: Madison Heights
Financial & listing details
- Price per square foot: $146/sqft
- Tax assessed value: $81,930
- Annual tax amount: $4,793
- Date on market: 9/22/2026
- Cumulative days on market: 25 days
- Listing agreement: Exclusive Right To Sell
- Listing terms: Cash,Conventional,FHA,Va Loan
Estimated market value
$289,800
$275,000 - $304,000
$1,980/mo
Price history
| Date | Event | Price |
|---|---|---|
| 10/8/2026 | Price change | $293,900-2%$146/sqft |
Source:  Realcomp II #20261076668 Report a problem Realcomp II #20261076668 Report a problem | ||
| 9/22/2026 | Listed for sale | $299,900+155.2%$149/sqft |
Source: Realcomp II #20261076668 Report a problem | ||
| 4/5/2016 | Sold | $117,500$58/sqft |
Source:  MiRealSource #31282363 Report a problem MiRealSource #31282363 Report a problem | ||
Public tax history
| Year | Property taxes | Tax assessment |
|---|---|---|
| 2025 | $4,653 +4.3% | $109,560 +5.8% |
| 2024 | $4,463 +3.8% | $103,600 +11.6% |
| 2023 | $4,301 +1.2% | $92,830 +9.8% |
| 2022 | $4,249 -4.3% | $84,530 +6.1% |
| 2021 | $4,439 | $79,660 +6.2% |
| 2020 | -- | $75,020 +6.9% |
| 2019 | $4,288 +3.3% | $70,210 +8.7% |
| 2018 | $4,152 +70.2% | $64,620 |
| 2017 | $2,440 | $64,620 +14.5% |
| 2016 | $2,440 | $56,440 +10.8% |
| 2015 | -- | $50,920 +17.8% |
| 2014 | -- | $43,240 +3.9% |
| 2011 | -- | $41,600 -15% |
| 2010 | $2,626 | $48,960 -32% |
| 2009 | -- | $72,030 +13.4% |
| 2002 | -- | $63,510 +43.9% |
| 2001 | $2,257 +5.1% | $44,140 +3.2% |
| 2000 | $2,147 | $42,780 |
Find assessor info on the county website
Monthly payment
Est. payment
Payment breakdown
Explore the cost of this home by adjusting the details. Changes won't be saved.Climate risks
Neighborhood: 48071
- $259,6003 bd2 ba1k sqft29425 Spoon Ave, Madison Heights, MI 48071Off Market
- $315,5003 bd2 ba1.3k sqft1807 Parkdale Ave, Madison Heights, MI 48071Off Market
- $232,5003 bd1 ba1k sqft1823 Parkdale Ave, Madison Heights, MI 48071Off Market
- $230,6003 bd1 ba1k sqft29415 Spoon Ave, Madison Heights, MI 48071Off Market
Similar homes
- $310,0003 bd3 ba2.3k sqft29314 Mark Ave, Madison Heights, MI 48071For Sale
 MLS ID #20261082798, Michael Perna, EXP Realty The Perna Team. Realcomp II
 - $289,9003 bd2 ba1.6k sqft29428 Shackett Ave, Madison Heights, MI 48071For Sale
 MLS ID #20261082283, Darren Brady, Max Broock, REALTORS®-Birmingham. Realcomp II
 - $279,0003 bd1 ba1.8k sqft28204 Delton St, Madison Heights, MI 48071For Sale
 MLS ID #20261083350, Laurie Koblin Glass, Max Broock, REALTORS®-Birmingham. Realcomp II
 - $340,0003 bd3 ba1.9k sqft29395 Spoon Ave, Madison Heights, MI 48071For Sale
 MLS ID #20261081103, Md Chowdhury, Express Home Realty LLC. Realcomp II
 - $299,0004 bd2 ba1.6k sqft31648 Edgeworth Dr, Madison Heights, MI 48071For SaleMLS ID #20261074862, Rebecca L Ludy, Realty Executives Home Towne. Realcomp II
- $279,9003 bd2 ba1.5k sqft340 Hecht Dr, Madison Heights, MI 48071For SaleMLS ID #20261080669, Ashley Daisley, Heritage Real Estate. Realcomp II
- $285,0003 bd2 ba1.5k sqft28282 Couzens Ave, Madison Heights, MI 48071For SaleMLS ID #20261076141, Christina Joss, Golden Path Real Estate Co. Realcomp II
- $270,0003 bd2 ba1.7k sqft1575 W Thirteen Mile Rd, Madison Heights, MI 48071For SaleMLS ID #20261061062, Drake O'Donnell, NATOD Management. Realcomp II
- $295,0003 bd1 ba1.6k sqft1309 N Wilson Ave, Royal Oak, MI 48067For SaleMLS ID #20261083178, Shilvonne Van Hecker, KW Domain. Realcomp II
- $259,9003 bd2 ba1.4k sqft29039 Shirley Ave, Madison Heights, MI 48071For SaleMLS ID #20261079835, Danny Kasyouhanan, 4Houses Realty, LLC. Realcomp II
- $339,9003 bd1 ba1.7k sqft2716 N Connecticut Ave, Royal Oak, MI 48073For SaleMLS ID #20261081444, Dan A Gutfreund, Signature Sotheby's International Realty Bham. Realcomp II
- $239,9994 bd2 ba1.8k sqft28450 Herbert St, Madison Heights, MI 48071For SaleMLS ID #20261080451, Matthew Allen, Cranbrook Associates-Birm. Realcomp II
- $275,0003 bd1 ba1.2k sqft1407 Donald Ave, Royal Oak, MI 48073For SaleMLS ID #20261081442, Lawrence J Campbell, Century 21 Campbell Realty. Realcomp II
- $259,9003 bd2 ba1.6k sqft28102 Brush St, Madison Heights, MI 48071For SaleMLS ID #20261069191, Brian D Milidrag, New Century REALTORS®. Realcomp II
- $334,9003 bd2 ba1.9k sqft1606 Red Run Dr, Royal Oak, MI 48073For Sale
 MLS ID #50222782, Kenneth Minne, Pilot Property Group - Residential LLC. MiRealSource
 - $265,0003 bd2 ba1.5k sqft320 Hecht Dr, Madison Heights, MI 48071For SaleMLS ID #20261064784, Robert Coburn, RE/MAX First. Realcomp II
- $309,9003 bd1 ba1.8k sqft1718 Roszel St, Royal Oak, MI 48067For SaleMLS ID #20261082556, Paul Holmes, KW Showcase Realty. Realcomp II
- $334,0004 bd3 ba2k sqft654 Manchester St, Madison Heights, MI 48071For SaleMLS ID #20261063932, Shawn Primeau, Irongate Realty Group. Realcomp II
- $290,0003 bd1 ba1.7k sqft317 Walnut Ave, Royal Oak, MI 48073For SaleMLS ID #20261075758, Nicholas Bastianelli, Real Broker, LLC Troy. Realcomp II
- $290,0003 bd1 ba1.8k sqft1113 Ferris Ave, Royal Oak, MI 48067For SaleMLS ID #20261074589, Kimberly Nagy Street, EXP Realty Nagy Group. Realcomp II
