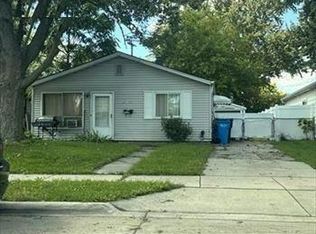
Welcome home to this move-in-ready 3-bedroom, 1-bath home situated on a spacious corner lot in Madison Heights! Featuring a large fenced yard and a huge garage, this property offers exceptional space for a workshop, additional storage, vehicles, or hobbies. Inside, you’ll find the home has been freshly painted throughout. The spacious family room provides a comfortable layout perfect for everyday living, family gatherings, and entertaining. Additional highlights include central air, ceiling fans, and a large laundry room with plenty of storage. Major improvements provide added peace of mind, including a new furnace and central air in 2025 and the roof, gutters and siding were replaced in 2023. Conveniently located near I-75 and 12 Mile Road, this offers easy access to shopping, dining, and surrounding communities. This home is ready for immediate occupancy and is awaiting its new owner!
For sale
Price cut: $10K (10/19)
$199,900
27856 Brush St, Madison Heights, MI 48071
3beds
1,036sqft
Single Family Residence
Built in 1955
5,662 Square Feet Lot
$197,200 Zestimate®
$193/sqft
$-- HOA
What's special
- 29 days
- 902
- 70
Likely to sell faster than
Zillow last checked:
Listing updated:
Listed by:
Aaron M Fox 248-953-1465,
Real Broker, LLC Troy 517-200-3245
Source: Realcomp II,MLS#: 20261076091
Facts & features
Interior
Bedrooms & bathrooms
- Bedrooms: 3
- Bathrooms: 1
- Full bathrooms: 1
Primary bedroom
- Level: Entry
- Area: 121
- Dimensions: 11 X 11
Bedroom
- Level: Entry
- Area: 90
- Dimensions: 10 X 9
Bedroom
- Level: Entry
- Area: 110
- Dimensions: 11 X 10
Other
- Level: Entry
- Area: 40
- Dimensions: 8 X 5
Kitchen
- Level: Entry
- Area: 130
- Dimensions: 10 X 13
Laundry
- Level: Entry
- Area: 90
- Dimensions: 10 X 9
Living room
- Level: Entry
- Area: 208
- Dimensions: 13 X 16
Heating
- Forced Air, Natural Gas
Cooling
- Central Air
Appliances
- Included: Built In Gas Oven, Built In Refrigerator, Dryer, Gas Cooktop, Microwave, Washer
Features
- Has basement: No
- Has fireplace: No
Interior area
- Total interior livable area: 1,036 sqft
- Finished area above ground: 1,036
Property
Parking
- Total spaces: 1.5
- Parking features: Oneand Half Car Garage, Attached
- Attached garage spaces: 1.5
Features
- Levels: One
- Stories: 1
- Entry location: GroundLevel
- Pool features: None
- Fencing: Back Yard
Lot
- Size: 5,662 Square Feet
- Dimensions: 45 x 130
Details
- Parcel number: 2514429001
- Special conditions: Short Sale No,Standard
Construction
Type & style
- Home type: SingleFamily
- Architectural style: Ranch
- Property subtype: Single Family Residence
Materials
- Brick
- Foundation: Slab
Condition
- New construction: No
- Year built: 1955
Utilities & green energy
- Sewer: Public Sewer
- Water: Public
Community & HOA
Community
- Subdivision: MAX SPOON
HOA
- Has HOA: No
Location
- Region: Madison Heights
Financial & listing details
- Price per square foot: $193/sqft
- Tax assessed value: $82,860
- Annual tax amount: $4,083
- Date on market: 9/22/2026
- Cumulative days on market: 29 days
- Listing agreement: Exclusive Right To Sell
- Listing terms: Cash,Conventional,FHA,Va Loan,Warranty Deed
- Exclusions: Exclusion(s) Do Not Exist
Estimated market value
$197,200
$187,000 - $207,000
$1,805/mo
Price history
| Date | Event | Price |
|---|---|---|
| 10/19/2026 | Price change | $199,900-4.8%$193/sqft |
Source:  Realcomp II #20261076091 Report a problem Realcomp II #20261076091 Report a problem | ||
| 9/22/2026 | Listed for sale | $209,900+20.3%$203/sqft |
Source: Realcomp II #20261076091 Report a problem | ||
| 6/10/2022 | Sold | $174,500-0.2%$168/sqft |
Source: Realcomp II #2220026976 Report a problem | ||
| 5/11/2022 | Pending sale | $174,900$169/sqft |
Source: Realcomp II #2220026976 Report a problem | ||
| 4/30/2022 | Listed for sale | $174,900+59%$169/sqft |
Source: Realcomp II #2220026976 Report a problem | ||
| 10/3/2012 | Listing removed | $800$1/sqft |
Source: GOODE REAL ESTATE #212087760 Report a problem | ||
| 8/29/2012 | Listed for rent | $800$1/sqft |
Source: GOODE REAL ESTATE #212087760 Report a problem | ||
| 11/17/2004 | Sold | $110,000+10%$106/sqft |
Source: Public Record Report a problem | ||
| 6/21/2000 | Sold | $100,000$97/sqft |
Source: Public Record Report a problem | ||
Public tax history
| Year | Property taxes | Tax assessment |
|---|---|---|
| 2025 | $3,977 +12.3% | $91,210 +9.5% |
| 2024 | $3,541 +107.3% | $83,270 +8.8% |
| 2023 | $1,708 -11% | $76,550 +12.2% |
| 2022 | $1,918 -5% | $68,200 +6% |
| 2021 | $2,020 | $64,340 +8.6% |
| 2020 | -- | $59,230 +10.3% |
| 2019 | $1,967 +4.4% | $53,700 +20.9% |
| 2018 | $1,884 +4.2% | $44,420 |
| 2017 | $1,808 | $44,420 +8.3% |
| 2016 | $1,808 | $41,030 +26.2% |
| 2015 | -- | $32,500 +18% |
| 2014 | -- | $27,540 -13% |
| 2011 | -- | $31,650 -15.5% |
| 2010 | $2,303 | $37,470 -35.4% |
| 2009 | -- | $57,980 +17.7% |
| 2002 | -- | $49,270 +6.2% |
| 2001 | $2,662 +121.5% | $46,380 +51.5% |
| 2000 | $1,202 | $30,610 |
Find assessor info on the county website
Monthly payment
Est. payment
Payment breakdown
Explore the cost of this home by adjusting the details. Changes won't be saved.Climate risks
Neighborhood: 48071
Similar homes
- $199,9003 bd1 ba1k sqft535 E Kalama Ave, Madison Heights, MI 48071For Sale

 MLS ID #20261083086, Abe Qassis, RE/MAX Classic. Realcomp II
 - $--3 bd1 ba936 sqft27067 Townley St, Madison Heights, MI 48071Auction
 Auction.com 1
 - $180,0003 bd1 ba1k sqft25720 Miracle Dr, Madison Heights, MI 48071For Sale
 MLS ID #20261083407, Jennifer Stanczak, Realty Executives Home Towne. Realcomp II
 - $174,9002 bd1 ba1k sqft28785 Delton St, Madison Heights, MI 48071For Sale
 MLS ID #20261082388, Sarah Smith, @properties Christie's Int'l R.E. Birmingham. Realcomp II
 - $200,0002 bd1 ba696 sqft27425 Osmun St, Madison Heights, MI 48071For SaleMLS ID #20261076019, Jody Thompson, 3DX Real Estate-Brighton. Realcomp II
- $190,0003 bd1 ba1k sqft25405 Miracle Dr, Madison Heights, MI 48071For SaleMLS ID #20261079391, Hillery Delikta, KW Metro. Realcomp II
- $212,5002 bd1 ba1.2k sqft255 W Farnum Ave, Madison Heights, MI 48071For SaleMLS ID #20261078929, Jennifer L Makke, Silverstone Real Estate, LLC. Realcomp II
- $218,8883 bd1 ba1.3k sqft28298 Edward Ave, Madison Heights, MI 48071For Sale
 MLS ID #50221793, Rickey Busler, RE/MAX First. MiRealSource
 - $229,9003 bd1 ba1.1k sqft27754 Townley Ave, Madison Heights, MI 48071For SaleMLS ID #20261076916, James Yau, Thrive Realty Company. Realcomp II
- $199,9003 bd2 ba980 sqft26786 Barrington St, Madison Heights, MI 48071For SaleMLS ID #50215364, Andy Karana, Community Choice Realty Inc.. MiRealSource
- $200,0004 bd3 ba1k sqft335 W Lincoln Ave, Madison Heights, MI 48071For SaleMLS ID #20261056245, Jim Shaffer, Good Company. Realcomp II
- $184,9002 bd1 ba804 sqft577 E Kalama Ave, Madison Heights, MI 48071For Sale
 MLS ID #26055126, Kevin Paton, @properties Christie's Int'l. MichRIC
 - $195,0002 bd1 ba800 sqft905 Sprague Ave, Madison Heights, MI 48071For SaleMLS ID #20261056054, Benjamin F Lang, RE/MAX, The Collective Agency. Realcomp II
- $220,0004 bd1 ba1.2k sqft26212 Park Ct, Madison Heights, MI 48071For SaleMLS ID #20261059037, Leanne Smits, Real Estate One-Royal Oak. Realcomp II
- $230,0003 bd1 ba1k sqft27141 Hampden St, Madison Heights, MI 48071For SaleMLS ID #20261062456, Rita Khayat, Max Broock Realtors. Realcomp II
- $165,0003 bd1 ba1.1k sqft33 E Brockton Ave, Madison Heights, MI 48071For SaleMLS ID #20261063197, Heather Castelli, The Home Store Inc.. Realcomp II
- $239,9003 bd1 ba1.1k sqft1292 Moulin Ave, Madison Heights, MI 48071For SaleMLS ID #50222002, Michael Petrevski, 21 United. MiRealSource
- $220,0003 bd1 ba979 sqft3112 Grayson St, Ferndale, MI 48220For SaleMLS ID #26054874, Amber Atkinson, National Realty Centers. MichRIC
