Welcome home to this charming 3-bedroom, 1-bath brick ranch offering a wonderful combination of comfort, character, and convenience! With its attractive curb appeal, this home makes a great first impression. Upon entering the home, you'll appreciate its warm and inviting atmosphere. Enjoy cozy Michigan evenings by the wood-burning stove or spend warm summer days relaxing in the beautifully maintained, enclosed backyard. Whether you're hosting family barbecues, entertaining friends, or simply enjoying the colorful garden, this outdoor space is sure to become a favorite retreat.
Inside, you'll find comfortable living spaces. The home features generously sized bedrooms and an open floor plan connecting the living room, dining room, and kitchen, creating a welcoming space for everyday living and entertaining. All appliances are included for added convenience. As an extra bonus, the TV, Linn Sound System, and Saltwater Aquarium will also remain with the home!
Notable recent updates include the gutters & downspouts, new storm and utility doors, and a tankless water heater that also serves as the home's heating system. The property also features a 2-car garage equipped with electricity, providing additional space for parking, storage, or hobbies.
With its classic brick exterior, inviting backyard, and unique features, this ranch has plenty to offer. Close proximity to restaurants, schools, expressways, shopping, parks and hospitals. Schedule your private showing today and come see all that this home has to offer and imagine making it your own!
For sale
$180,000
25720 Miracle Dr, Madison Heights, MI 48071
3beds
1,092sqft
Single Family Residence
Built in 1953
5,227 Square Feet Lot
$176,300 Zestimate®
$165/sqft
$-- HOA
What's special
- 3 days
- 373
- 23
Zillow last checked:
Listing updated:
Listed by:
Jennifer Stanczak 586-344-8311,
Realty Executives Home Towne 586-726-4600
Source: Realcomp II,MLS#: 20261083407
Facts & features
Interior
Bedrooms & bathrooms
- Bedrooms: 3
- Bathrooms: 1
- Full bathrooms: 1
Bedroom
- Level: Entry
- Area: 126
- Dimensions: 14 X 9
Bedroom
- Level: Entry
- Area: 110
- Dimensions: 10 X 11
Bedroom
- Level: Entry
- Area: 88
- Dimensions: 11 X 8
Other
- Level: Entry
- Area: 56
- Dimensions: 8 X 7
Dining room
- Level: Entry
- Area: 104
- Dimensions: 8 X 13
Kitchen
- Level: Entry
- Area: 126
- Dimensions: 14 X 9
Laundry
- Level: Entry
- Area: 77
- Dimensions: 7 X 11
Living room
- Level: Entry
- Area: 195
- Dimensions: 15 X 13
Heating
- Baseboard, Electric
Cooling
- Ceiling Fans, Window Units
Appliances
- Included: Dishwasher, Disposal, Dryer, Free Standing Gas Range, Microwave, Washer
Features
- High Speed Internet, Programmable Thermostat
- Has basement: No
- Has fireplace: Yes
- Fireplace features: Living Room, Wood Burning Stove
Interior area
- Total interior livable area: 1,092 sqft
- Finished area above ground: 1,092
Property
Parking
- Total spaces: 2
- Parking features: Two Car Garage, Detached, Driveway, Electricityin Garage
- Garage spaces: 2
Features
- Levels: One
- Stories: 1
- Entry location: GroundLevelwSteps
- Patio & porch: Patio, Porch
- Exterior features: Lighting
- Pool features: None
- Fencing: Back Yard,Fenced
Lot
- Size: 5,227 Square Feet
- Dimensions: 52 x 104
Details
- Parcel number: 2524407014
- Special conditions: Short Sale No,Standard
Construction
Type & style
- Home type: SingleFamily
- Architectural style: Ranch
- Property subtype: Single Family Residence
Materials
- Brick
- Foundation: Slab
- Roof: Asphalt
Condition
- New construction: No
- Year built: 1953
Utilities & green energy
- Sewer: Public Sewer
- Water: Public
Community & HOA
Community
- Subdivision: HOMELAND
HOA
- Has HOA: No
Location
- Region: Madison Heights
Financial & listing details
- Price per square foot: $165/sqft
- Tax assessed value: $32,380
- Annual tax amount: $1,596
- Date on market: 10/16/2026
- Cumulative days on market: 3 days
- Listing agreement: Exclusive Right To Sell
- Listing terms: Cash,Conventional
- Exclusions: Exclusion(s) Do Not Exist
Estimated market value
$176,300
$167,000 - $185,000
$1,755/mo
Price history
| Date | Event | Price |
|---|---|---|
| 10/16/2026 | Listed for sale | $180,000$165/sqft |
Source:  Realcomp II #20261083407 Report a problem | ||
Public tax history
| Year | Property taxes | Tax assessment |
|---|---|---|
| 2025 | $1,554 +12.3% | $84,790 +5.6% |
| 2024 | $1,384 +3.7% | $80,310 +10.9% |
| 2023 | $1,334 +2.6% | $72,390 +11% |
| 2022 | $1,300 -6.5% | $65,220 +12.6% |
| 2021 | $1,391 | $57,920 +11.8% |
| 2020 | -- | $51,810 +11.7% |
| 2019 | $1,338 +4.5% | $46,380 +26.4% |
| 2018 | $1,281 +5.4% | $36,700 |
| 2017 | $1,215 | $36,700 +10% |
| 2016 | $1,215 | $33,350 +15.3% |
| 2015 | -- | $28,930 +14.2% |
| 2014 | -- | $25,340 -14% |
| 2011 | -- | $29,470 -23.5% |
| 2010 | $1,654 | $38,520 -33.4% |
| 2009 | -- | $57,840 +24.8% |
| 2002 | -- | $46,350 +51.5% |
| 2001 | $1,200 +3% | $30,600 +3.2% |
| 2000 | $1,165 | $29,660 |
Find assessor info on the county website
Monthly payment
Est. payment
Payment breakdown
Explore the cost of this home by adjusting the details. Changes won't be saved.Climate risks
Neighborhood: 48071

Similar homes
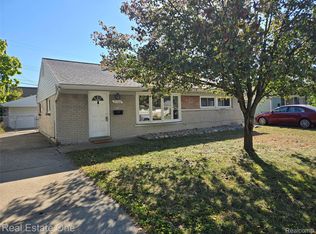
- $184,9002 bd1 ba804 sqft577 E Kalama Ave, Madison Heights, MI 48071For Sale
 MLS ID #26055126, Kevin Paton, @properties Christie's Int'l. MichRIC
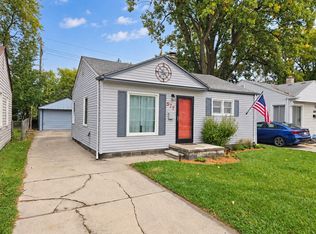
- $199,9003 bd1 ba1k sqft535 E Kalama Ave, Madison Heights, MI 48071For Sale
 MLS ID #20261083086, Abe Qassis, RE/MAX Classic. Realcomp II
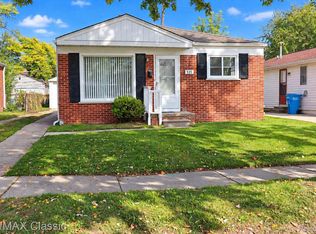
- $199,9003 bd1 ba1k sqft25405 Miracle Dr, Madison Heights, MI 48071For Sale
 MLS ID #20261079391, Hillery Delikta, KW Metro. Realcomp II
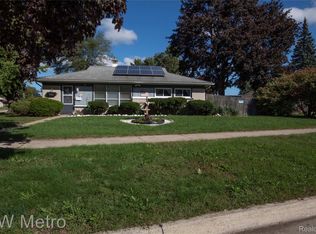
- $174,9002 bd1 ba1k sqft28785 Delton St, Madison Heights, MI 48071For Sale
 MLS ID #20261082388, Sarah Smith, @properties Christie's Int'l R.E. Birmingham. Realcomp II
- $175,0003 bd2 ba1.3k sqft3998 Capitol Ave, Warren, MI 48091For SaleMLS ID #20261083889, Amy Mikhu, Brookstone, Realtors LLC. Realcomp II
- $169,0003 bd1 ba1k sqft831 E Guthrie Ave, Madison Heights, MI 48071For Sale
 MLS ID #50220272, Jamie Morici, Berkshire Hathaway HomeServices Kee Realty Wash. MiRealSource
- $182,5002 bd1 ba708 sqft569 E Coy Ave, Hazel Park, MI 48030For SaleMLS ID #20261084353, John Graham, John Graham Realty, LLC. Realcomp II
- $165,0003 bd1 ba1.1k sqft33 E Brockton Ave, Madison Heights, MI 48071For SaleMLS ID #20261063197, Heather Castelli, The Home Store Inc.. Realcomp II
- $179,9003 bd1 ba1.3k sqft23060 Berdeno Ave, Hazel Park, MI 48030For SaleMLS ID #20261082836, Ereny S Gaied, Century 21 Professionals Troy. Realcomp II
- $169,7002 bd1 ba696 sqft712 E Lincoln Ave, Madison Heights, MI 48071For SaleMLS ID #20261069637, Chad Jishi, KW Professionals. Realcomp II
- $199,9003 bd1 ba1k sqft27856 Brush St, Madison Heights, MI 48071For SaleMLS ID #20261076091, Aaron M Fox, Real Broker, LLC Troy. Realcomp II
- $175,0002 bd1 ba720 sqft84 E Kalama Ave, Madison Heights, MI 48071For SaleMLS ID #20261054735, Savannah Cavender Lemieux, Berkshire Hathaway HomeServices Kee Realty Clinton. Realcomp II
- $200,0004 bd3 ba1k sqft335 W Lincoln Ave, Madison Heights, MI 48071For SaleMLS ID #20261056245, Jim Shaffer, Good Company. Realcomp II
- $215,0003 bd2 ba1.2k sqft23152 Tawas Ave, Hazel Park, MI 48030For SaleMLS ID #20261084261, Michelle Coleman, Berkshire Hathaway HomeServices Kee Realty. Realcomp II
- $135,0002 bd1 ba796 sqft26466 Couzens Ave, Madison Heights, MI 48071For SaleMLS ID #20261081235, Austin Bateman, Max Broock, REALTORS-Royal Oak. Realcomp II
- $220,0004 bd1 ba1.2k sqft26212 Park Ct, Madison Heights, MI 48071For SaleMLS ID #20261059037, Leanne Smits, Real Estate One-Royal Oak. Realcomp II
- $174,9003 bd1 ba1k sqft23336 Hoover Ave, Hazel Park, MI 48030For SaleMLS ID #20261082024, Ali Samer Shami, RE/MAX Team 2000. Realcomp II
