Welcome HOME! This charming 3-bedroom, 1-bath home offers approximately 1,020 square feet of comfortable living space with a functional layout and plenty of opportunity to make it your own. Situated on a generous lot, there is room to enjoy outdoor living, gardening, entertaining, or simply relaxing. Home has Air Conditioning. Conveniently located near major roads, shopping, dining, parks, and everyday amenities, this home is a wonderful opportunity for a first-time buyer, downsizer, or investor. Schedule your showing today and discover all the possibilities 831 E Guthrie Ave has to offer!
For sale
Price cut: $8.6K (9/17)
$169,000
831 E Guthrie Ave, Madison Heights, MI 48071
3beds
1,020sqft
Single Family Residence
Built in 1928
6,534 Square Feet Lot
$166,400 Zestimate®
$166/sqft
$-- HOA
What's special
Generous lotAir conditioningFunctional layout
- 49 days
- 397
- 25
Zillow last checked:
Listing updated:
Listed by:
Jamie Morici 586-202-0276,
Berkshire Hathaway HomeServices Kee Realty Wash 586-566-2200
Source: MiRealSource,MLS#: 50220272 Originating MLS: MiRealSource
Originating MLS: MiRealSourceFacts & features
Interior
Bedrooms & bathrooms
- Bedrooms: 3
- Bathrooms: 1
- Full bathrooms: 1
Rooms
- Room types: Entry, Bedroom, Laundry
Bedroom 1
- Features: Carpet
- Level: Entry
- Area: 90
- Dimensions: 9 x 10
Bedroom 2
- Features: Carpet
- Level: Entry
- Area: 80
- Dimensions: 8 x 10
Bedroom 3
- Features: Carpet
- Level: Entry
- Area: 80
- Dimensions: 8 x 10
Bathroom 1
- Features: Linoleum
- Level: Entry
- Area: 28
- Dimensions: 7 x 4
Dining room
- Features: Carpet
- Level: Entry
- Area: 80
- Dimensions: 10 x 8
Kitchen
- Features: Linoleum
- Level: Entry
- Area: 78
- Dimensions: 13 x 6
Living room
- Features: Carpet
- Level: Entry
- Area: 140
- Dimensions: 14 x 10
Heating
- Baseboard, Boiler, Natural Gas
Cooling
- Central Air, Attic Fan
Appliances
- Included: Dryer, Range/Oven, Washer, Gas Water Heater
- Laundry: First Floor Laundry
Features
- Flooring: Carpet, Linoleum
- Windows: Window Treatments
- Basement: None,Crawl Space
- Has fireplace: No
Interior area
- Total structure area: 1,020
- Total interior livable area: 1,020 sqft
- Finished area above ground: 1,020
- Finished area below ground: 0
Property
Parking
- Total spaces: 2
- Parking features: 2 Spaces
Features
- Levels: One
- Stories: 1
- Patio & porch: Patio, Porch
- Exterior features: Lawn Sprinkler
- Fencing: Fenced
- Frontage type: Road
- Frontage length: 60
Lot
- Size: 6,534 Square Feet
- Dimensions: 60 x 106 2-Lot45 x 106/15 x 106
Details
- Additional structures: Shed(s)
- Parcel number: 2524378026
- Zoning description: Residential
- Special conditions: Private,Standard
Construction
Type & style
- Home type: SingleFamily
- Architectural style: Ranch
- Property subtype: Single Family Residence
Materials
- Vinyl Siding
Condition
- Year built: 1928
Utilities & green energy
- Sewer: Public Sanitary
- Water: Public
- Utilities for property: Cable Connected, Electricity Connected, Natural Gas Connected, Sewer Connected, Water Connected
Community & HOA
Community
- Subdivision: John R Park 1
HOA
- Has HOA: No
Location
- Region: Madison Heights
Financial & listing details
- Price per square foot: $166/sqft
- Tax assessed value: $154,380
- Annual tax amount: $1,737
- Date on market: 8/31/2026
- Cumulative days on market: 50 days
- Listing agreement: Exclusive Right To Sell
- Listing terms: Cash,Conventional
- Road surface type: Paved
Estimated market value
$166,400
$158,000 - $175,000
$1,648/mo
Price history
| Date | Event | Price |
|---|---|---|
| 9/17/2026 | Price change | $169,000-4.8%$166/sqft |
Source:  MiRealSource #50220272 Report a problem MiRealSource #50220272 Report a problem | ||
| 8/31/2026 | Listed for sale | $177,600$174/sqft |
Source: MiRealSource #50220272 Report a problem | ||
Public tax history
| Year | Property taxes | Tax assessment |
|---|---|---|
| 2025 | $1,691 +11.7% | $77,190 +2.5% |
| 2024 | $1,513 +3.9% | $75,310 +10.8% |
| 2023 | $1,457 +3% | $67,980 +11.8% |
| 2022 | $1,414 -5.1% | $60,800 +15.3% |
| 2021 | $1,489 | $52,750 +15.6% |
| 2020 | -- | $45,640 +11.2% |
| 2019 | $1,450 +4.4% | $41,040 +38.1% |
| 2018 | $1,389 +4.2% | $29,720 |
| 2017 | $1,333 | $29,720 +9.3% |
| 2016 | $1,333 | $27,190 +14.3% |
| 2015 | -- | $23,790 +18.4% |
| 2014 | -- | $20,100 -19.8% |
| 2011 | -- | $25,050 -22.4% |
| 2010 | $1,600 | $32,270 -31.6% |
| 2009 | -- | $47,180 +15.6% |
| 2002 | -- | $40,830 +95.9% |
| 2001 | $817 +3% | $20,840 +3.2% |
| 2000 | $793 | $20,200 |
Find assessor info on the county website
Monthly payment
Est. payment
Payment breakdown
Explore the cost of this home by adjusting the details. Changes won't be saved.Climate risks
Neighborhood: 48071
Nearby schools
Schools provided by the listing agent
- District: Madison Public Schools (Oakland)
Source: MiRealSource. This data may not be complete. We recommend contacting the local school district to confirm school assignments for this home.
- $125,3002 bd1 ba700 sqft849 E Guthrie Ave, Madison Heights, MI 48071Off Market
- $218,9002 bd2 ba1.3k sqft829 E Guthrie Ave, Madison Heights, MI 48071Off Market
- $149,8003 bd1 ba918 sqft857 E Guthrie Ave, Madison Heights, MI 48071Off Market
- $147,8003 bd1 ba1.2k sqft827 E Guthrie Ave, Madison Heights, MI 48071Off Market
Similar homes
- $175,0003 bd2 ba1.3k sqft3998 Capitol Ave, Warren, MI 48091For Sale
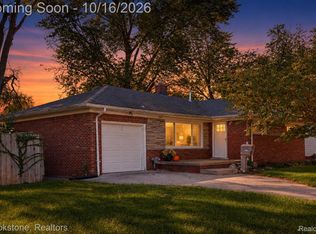
 MLS ID #20261083889, Amy Mikhu, Brookstone, Realtors LLC. Realcomp II
 - $189,9004 bd2 ba1.3k sqft1422 E Granet Ave, Hazel Park, MI 48030For Sale
 MLS ID #20261083133, Mike Weinraub, Vantage Realty Group. Realcomp II
 - $210,0002 bd1 ba1.3k sqft536 E Shevlin Ave, Hazel Park, MI 48030For Sale
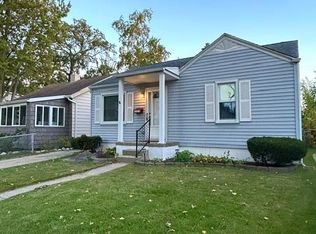 MLS ID #20261083683, Paula Rait, Berkshire Hathaway HomeServices Kee Realty Bham. Realcomp II
 - $120,0002 bd1 ba740 sqft27029 Dartmouth St, Madison Heights, MI 48071For Sale

 MLS ID #50216501, Melanie Bowman, Arterra Realty Michigan LLC. MiRealSource
 - $159,9004 bd2 ba1k sqft7559 Paige Ave, Warren, MI 48091For SaleMLS ID #50214335, Michelle Volckaert, Lee Realty Inc.. MiRealSource
- $165,0003 bd1 ba1.3k sqft26700 Grandmont St, Roseville, MI 48066For SaleMLS ID #20261081472, Mike Weinraub, Vantage Realty Group. Realcomp II
- $174,9003 bd1 ba1.1k sqft22225 Saint Gertrude St, Saint Clair Shores, MI 48081For SaleMLS ID #20261060804, Anthony Bellanca, Fortress Real Estate LLC. Realcomp II
- $189,0003 bd2 ba1.1k sqft21911 Oakwood Ave, Eastpointe, MI 48021For SaleMLS ID #50220689, Isaac Browning, KW Platinum. MiRealSource
- $175,0003 bd1 ba1k sqft24624 Marine Ave, Eastpointe, MI 48021For SaleMLS ID #50221657, Christine Ziejka, Lifestyle Homes, LLC. MiRealSource
- $134,5003 bd1 ba1.3k sqft2216 Goulson Ave, Warren, MI 48091For Sale
 MLS ID #26048800, James Lucas, Vantage Realty Group, LLC. MichRIC
 - $134,9003 bd1 ba976 sqft1040 E Bernhard Ave, Hazel Park, MI 48030For SaleMLS ID #20261055778, Quin D'Amico, RE/MAX Showcase Homes. Realcomp II
- $163,9192 bd2 ba802 sqft21919 Maxine St, Saint Clair Shores, MI 48080For SaleMLS ID #50218611, Susan Strnad, Real Estate One Clinton. MiRealSource
- $165,0003 bd2 ba994 sqft1819 Goddard Rd, Lincoln Park, MI 48146For SaleMLS ID #26053281, Mahmoud Alkahala, Keller Williams Ann Arbor Mrkt. MichRIC
- $165,0003 bd1 ba1.5k sqft24914 Raven Ave, Eastpointe, MI 48021For SaleMLS ID #50217429, Mark Connon, RE/MAX First. MiRealSource
- $160,0003 bd2 ba1.3k sqft24521 Wilmot Ave, Eastpointe, MI 48021For SaleMLS ID #20261067728, Donald Pauck, Good Company. Realcomp II
- $204,9993 bd1 ba1k sqft8414 Christine St, Warren, MI 48093For SaleMLS ID #20261060689, Will W Weaver, LPT Realty, LLC. Realcomp II
- $99,9003 bd2 ba896 sqft13811 Sherman Ave, Warren, MI 48089For SaleMLS ID #20261084475, Adriane Kizy, Golden Key Realty Group LLC. Realcomp II
- $134,9003 bd1 ba1k sqft23777 Piper Ave, Eastpointe, MI 48021For SaleMLS ID #20261070476, Mike Licavoli, Eastern Realty Inc. Realcomp II
- $115,0002 bd2 ba1k sqft7235 Continental Ave, Warren, MI 48091For SaleMLS ID #20261081687, John K Woolsey, Century 21 Campbell Realty. Realcomp II
