Motivated Seller! Delightful, Cozy Ranch Home Located in the Heart of Eastpointe! Features 3 Bedrooms, and One Full Bath. Nice-Sized Living Room, Eat-In Kitchen With Stove & Refrigerator, and Nice Cabinetry. Natural Light in Bath With Tub & Shower Combo. Home is Clean and Tastefully Decorated, Full Brick, Vinyl Windows, Freshly Painted, & Hardwood Floors W/Carpeting in Liv Rm. Utilize Your Visions in the Full Basement W/Paneled Walls to Remodel or Transform Into a Dream Space. Basement Also Has a Full Laundry Area W/Tub, Washer, & Dryer. Brand New Roof in May 2026! Sunroom to Enjoy the Beautiful View. Fenced Backyard, With a 2 Car Detached Garage and Private Driveway. Wood Stove Excluded from Sunroom. Make an Offer!
For sale
Price cut: $10K (10/14)
$175,000
24624 Marine Ave, Eastpointe, MI 48021
3beds
1,021sqft
Single Family Residence
Built in 1954
5,227 Square Feet Lot
$174,800 Zestimate®
$171/sqft
$-- HOA
What's special
Full brickFenced backyardFreshly paintedPrivate drivewayVinyl windowsNice cabinetry
- 36 days
- 334
- 16
Zillow last checked:
Listing updated:
Listed by:
Christine Ziejka 586-596-7266,
Lifestyle Homes, LLC 586-231-0616
Source: MiRealSource,MLS#: 50221657 Originating MLS: MiRealSource
Facts & features
Interior
Bedrooms & bathrooms
- Bedrooms: 3
- Bathrooms: 1
- Full bathrooms: 1
Rooms
- Room types: Entry, Bedroom, Master Bedroom, Living Room, Laundry, Bathroom
Primary bedroom
- Level: First
Bedroom 1
- Level: Entry
- Area: 120
- Dimensions: 12 x 10
Bedroom 2
- Level: Entry
- Area: 110
- Dimensions: 11 x 10
Bedroom 3
- Level: Entry
- Area: 90
- Dimensions: 10 x 9
Bathroom 1
- Level: Entry
Kitchen
- Level: Entry
- Area: 216
- Dimensions: 18 x 12
Living room
- Level: Entry
- Area: 224
- Dimensions: 16 x 14
Heating
- Forced Air, Natural Gas
Cooling
- Central Air
Appliances
- Included: Dryer, Range/Oven, Refrigerator, Washer, Gas Water Heater
- Laundry: Lower Level, In Basement
Features
- Eat-in Kitchen
- Flooring: Hardwood
- Windows: Window Treatments, Storms/Screens
- Basement: Block,Full,Unfinished
- Has fireplace: No
Interior area
- Total structure area: 2,021
- Total interior livable area: 1,021 sqft
- Finished area above ground: 1,021
- Finished area below ground: 0
Property
Parking
- Total spaces: 2
- Parking features: 2 Spaces, Garage, On Street, Driveway, Detached, Electric in Garage
- Garage spaces: 2
- Has uncovered spaces: Yes
Features
- Levels: One
- Stories: 1
- Patio & porch: Porch
- Exterior features: Sidewalks, Street Lights
- Fencing: Fenced
- Frontage type: Road
- Frontage length: 50
Lot
- Size: 5,227 Square Feet
- Dimensions: 50 x 104
- Features: Subdivision
Details
- Additional structures: Garage(s)
- Parcel number: 021428153009
- Zoning description: Residential
- Special conditions: Private
Construction
Type & style
- Home type: SingleFamily
- Architectural style: Ranch
- Property subtype: Single Family Residence
Materials
- Brick
- Foundation: Basement
Condition
- New construction: No
- Year built: 1954
Utilities & green energy
- Sewer: Public Sanitary
- Water: Public Water at Street
- Utilities for property: Cable/Internet Avail.
Community & HOA
Community
- Subdivision: Hamilton Sub
HOA
- Has HOA: No
Location
- Region: Eastpointe
Financial & listing details
- Price per square foot: $171/sqft
- Tax assessed value: $186,800
- Annual tax amount: $2,996
- Date on market: 9/13/2026
- Cumulative days on market: 36 days
- Listing agreement: Exclusive Right To Sell
- Listing terms: Cash,Conventional,FHA,VA Loan
- Road surface type: Paved
Estimated market value
$174,800
$166,000 - $184,000
$1,610/mo
Price history
| Date | Event | Price |
|---|---|---|
| 10/14/2026 | Price change | $175,000-5.4%$171/sqft |
Source:  MiRealSource #50221657 Report a problem | ||
| 10/7/2026 | Price change | $185,000-1.5%$181/sqft |
Source: MiRealSource #50221657 Report a problem | ||
| 10/1/2026 | Price change | $187,900-1.1%$184/sqft |
Source: MiRealSource #50221657 Report a problem | ||
| 9/13/2026 | Listed for sale | $189,900+160.1%$186/sqft |
Source: MiRealSource #50221657 Report a problem | ||
| 1/24/2017 | Sold | $73,000-8.8%$71/sqft |
Source: Public Record Report a problem | ||
| 9/13/2016 | Listed for sale | $80,000$78/sqft |
Source: Brookview Realty #216091130 Report a problem | ||
Public tax history
| Year | Property taxes | Tax assessment |
|---|---|---|
| 2026 | $2,996 +1.9% | $93,400 +12% |
| 2025 | $2,941 +3.1% | $83,400 +3.5% |
| 2024 | $2,852 +2.6% | $80,600 +5.4% |
| 2023 | $2,781 +1.5% | $76,500 +19.2% |
| 2022 | $2,738 +0.6% | $64,200 +7.2% |
| 2021 | $2,722 | $59,900 +11.5% |
| 2020 | $2,722 +3.5% | $53,700 +24.3% |
| 2019 | $2,629 +53.7% | $43,200 +15.4% |
| 2018 | $1,711 +38.2% | $37,430 +14.5% |
| 2017 | $1,238 | $32,690 |
| 2016 | $1,238 | $32,690 +22.3% |
| 2015 | $1,238 -8.5% | $26,730 +2.5% |
| 2013 | $1,353 | $26,090 |
| 2012 | -- | -- |
| 2009 | -- | -- |
| 2001 | $1,525 +3.3% | $40,697 +3.2% |
| 2000 | $1,476 | $39,436 |
Find assessor info on the county website
Monthly payment
Est. payment
Payment breakdown
Explore the cost of this home by adjusting the details. Changes won't be saved.Climate risks
Neighborhood: 48021
Nearby schools
Schools provided by the listing agent
- District: Eastpointe Community Schl
Source: MiRealSource. This data may not be complete. We recommend contacting the local school district to confirm school assignments for this home.
Similar homes
- $165,0003 bd1 ba1.5k sqft24914 Raven Ave, Eastpointe, MI 48021For Sale
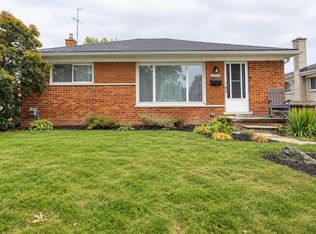
 MLS ID #50217429, Mark Connon, RE/MAX First. MiRealSource
- $214,9003 bd2 ba1k sqft24252 Johnston Ave, Eastpointe, MI 48021For Sale
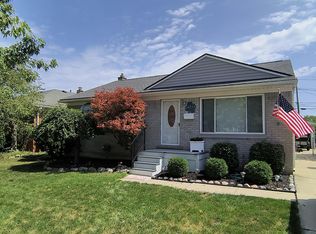
 MLS ID #26045376, Mark Smith, Millennium III Realty, Inc.. MichRIC
- $189,0003 bd2 ba1.1k sqft21911 Oakwood Ave, Eastpointe, MI 48021For Sale
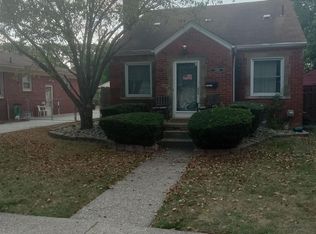 MLS ID #50220689, Isaac Browning, KW Platinum. MiRealSource
- $160,0003 bd2 ba1.1k sqft23011 Normandy Ave, Eastpointe, MI 48021For Sale

 MLS ID #20251057942, Erick Monzo, Keller Williams Realty-Great Lakes. Realcomp II
- $145,0003 bd1 ba888 sqft21835 Nevada Ave, Eastpointe, MI 48021For SaleMLS ID #50222144, Eric Rasmussen II, Berkshire Hathaway HomeServices Kee Realty NB. MiRealSource
- $139,9003 bd2 ba1.1k sqft16821 E Eight Mile Rd, Eastpointe, MI 48021For SaleMLS ID #20261045312, Tadario James, Keller Williams Realty-Great Lakes. Realcomp II
- $174,9003 bd1 ba1.1k sqft22225 Saint Gertrude St, Saint Clair Shores, MI 48081For SaleMLS ID #20261060804, Anthony Bellanca, Fortress Real Estate LLC. Realcomp II
- $163,9192 bd2 ba802 sqft21919 Maxine St, Saint Clair Shores, MI 48080For SaleMLS ID #50218611, Susan Strnad, Real Estate One Clinton. MiRealSource
- $200,0003 bd2 ba1.4k sqft20021 Martin Rd, Saint Clair Shores, MI 48081For SaleMLS ID #20261081899, Katherine Mooney, Real Estate Unlimited, Inc. Realcomp II
- $169,9003 bd1 ba1.1k sqft29100 Michigan St, Roseville, MI 48066For SaleMLS ID #50203204, Jerry Khami, Esoteric Realty LLC. MiRealSource
- $184,9003 bd1 ba1.3k sqft17930 Biehl St, Roseville, MI 48066For SaleMLS ID #50219048, Sylvia Wroblewski, Real Estate One Chesterfield. MiRealSource
- $189,8503 bd1 ba1.3k sqft19910 Parkside St, Saint Clair Shores, MI 48080For SaleMLS ID #50207959, Robert Kluck, Professional Leasing & Sales LLC. MiRealSource
- $134,9003 bd2 ba1.5k sqft15315 Semrau Ave, Eastpointe, MI 48021For SaleMLS ID #20261053665, Mark Hutter, Detroit Investment Company. Realcomp II
- $150,0003 bd1 ba960 sqft26315 Beaconsfield St, Roseville, MI 48066For SaleMLS ID #50217243, Ariel Radtke Johns, KW Platinum. MiRealSource
- $189,9003 bd2 ba1.4k sqft20296 Damman St, Harper Woods, MI 48225For SaleMLS ID #20261049106, Fred Pickens, Harvest Homes Realty. Realcomp II
- $195,5003 bd2 ba1.2k sqft21712 Prestwick Ave, Harper Woods, MI 48225For SaleMLS ID #50223748, Quin D'Amico, RE/MAX Showcase Homes. MiRealSource
- $155,0005 bd1 ba1.4k sqft25143 Lawn St, Roseville, MI 48066For SaleMLS ID #50223610, Marie Domanski, Real Estate One Clinton. MiRealSource
- $164,8504 bd2 ba1.2k sqft17970 Lincoln Dr, Roseville, MI 48066For SaleMLS ID #50185881, Robert D Kluck, Professional Leasing & Sales LLC. MiRealSource
- $164,9003 bd1 ba1k sqft25841 Lehner Ct, Roseville, MI 48066For SaleMLS ID #50210071, Eric Goosen, Berkshire Hathaway HomeServices Kee Realty SCS. MiRealSource
- $149,0002 bd1 ba1k sqft24650 Stewart Ave, Warren, MI 48089For SaleMLS ID #50224176, Tiffany Henry, Realty Executives Home Towne Shelby. MiRealSource
