Welcome home to this charming three-bedroom ranch offering convenient single-story living with numerous updates completed in 2026! Freshly painted throughout in neutral colors, this home features brand-new carpeting, all-new window treatments, some updated light fixtures and door hardware, creating a fresh, inviting atmosphere. The spacious living room offers a large front picture window providing plenty of natural light, along with decorative wall paneling. All three bedrooms feature new carpeting with ceiling fans in the primary and second bedrooms. The full bathroom includes a tub/shower combination with ceramic tile surround, single-sink vanity and ceramic flooring. The kitchen features newer Formica countertops, brick-style backsplash, gas range, refrigerator, garbage disposal, eating area, and ceramic tile flooring. Convenient first-floor laundry includes a washer, dryer, utility tub, overhead cabinetry and a new rear steel entry door installed in 2026. Step outside to enjoy the newly installed wooden deck(2026) overlooking the fenced backyard, offering a great space for relaxing or entertaining. Additional features include a detached 1.5-car garage with side entry, central air conditioning, forced-air heating and a crawl space foundation. With fresh interior updates, a functional ranch-style layout, fenced yard and detached garage, this home offers a wonderful opportunity to make it your own. Conveniently located near shopping, restaurants, parks, and everyday amenities, with easy access to I-75 and I-696 for commuting to surrounding communities, downtown Detroit, and beyond.
For sale
$199,900
535 E Kalama Ave, Madison Heights, MI 48071
3beds
1,000sqft
Single Family Residence
Built in 1957
4,356 Square Feet Lot
$196,100 Zestimate®
$200/sqft
$-- HOA
What's special
- 25 days
- 689
- 88
Likely to sell faster than
Zillow last checked:
Listing updated:
Listed by:
Abe Qassis 248-348-3000,
RE/MAX Classic 248-348-3000
Source: Realcomp II,MLS#: 20261083086
Facts & features
Interior
Bedrooms & bathrooms
- Bedrooms: 3
- Bathrooms: 1
- Full bathrooms: 1
Primary bedroom
- Level: Entry
- Area: 120
- Dimensions: 12 X 10
Bedroom
- Level: Entry
- Area: 100
- Dimensions: 10 X 10
Bedroom
- Level: Entry
- Area: 110
- Dimensions: 11 X 10
Other
- Level: Entry
- Area: 49
- Dimensions: 7 X 7
Kitchen
- Level: Entry
- Area: 120
- Dimensions: 12 X 10
Laundry
- Level: Entry
- Area: 56
- Dimensions: 7 X 8
Living room
- Level: Entry
- Area: 165
- Dimensions: 15 X 11
Heating
- Forced Air, Natural Gas
Cooling
- Ceiling Fans, Central Air
Appliances
- Included: Disposal, Dryer, Free Standing Gas Range, Free Standing Refrigerator, Washer
- Laundry: Other
Features
- High Speed Internet, Programmable Thermostat
- Has basement: No
- Has fireplace: No
Interior area
- Total interior livable area: 1,000 sqft
- Finished area above ground: 1,000
Property
Parking
- Total spaces: 1.5
- Parking features: Oneand Half Car Garage, Detached, Electricityin Garage, Side Entrance
- Garage spaces: 1.5
Features
- Levels: One
- Stories: 1
- Entry location: GroundLevelwSteps
- Patio & porch: Deck, Porch
- Exterior features: Lighting
- Pool features: None
- Fencing: Fenced
Lot
- Size: 4,356 Square Feet
- Dimensions: 40 x 108
Details
- Parcel number: 2524307025
- Special conditions: Short Sale No,Standard
Construction
Type & style
- Home type: SingleFamily
- Architectural style: Ranch
- Property subtype: Single Family Residence
Materials
- Brick Veneer
- Foundation: Crawl Space
- Roof: Asphalt
Condition
- Platted Sub
- New construction: No
- Year built: 1957
- Major remodel year: 2020
Utilities & green energy
- Electric: Circuit Breakers
- Sewer: Public Sewer
- Water: Public
Community & HOA
Community
- Features: Sidewalks
- Subdivision: OAKLAWN SUB
HOA
- Has HOA: No
Location
- Region: Madison Heights
Financial & listing details
- Price per square foot: $200/sqft
- Tax assessed value: $26,010
- Annual tax amount: $1,754
- Date on market: 10/14/2026
- Cumulative days on market: 25 days
- Listing agreement: Exclusive Right To Sell
- Listing terms: Cash,Conventional
Estimated market value
$196,100
$186,000 - $206,000
$1,553/mo
Price history
| Date | Event | Price |
|---|---|---|
| 10/14/2026 | Listed for sale | $199,900+17.6%$200/sqft |
Source:  Realcomp II #20261083086 Report a problem | ||
| 8/1/2024 | Listing removed | -- |
Source: Zillow Rentals Report a problem | ||
| 6/22/2024 | Listed for rent | $1,600+33.3%$2/sqft |
Source: Zillow Rentals Report a problem | ||
| 2/2/2022 | Listing removed | -- |
Source: Realcomp II #2220000730 Report a problem | ||
| 1/6/2022 | Listed for sale | $170,000+431.3%$170/sqft |
Source: Realcomp II #2220000730 Report a problem | ||
| 10/25/2019 | Listing removed | $1,200$1/sqft |
Source: TurboTenant Report a problem | ||
| 9/26/2019 | Listed for rent | $1,200$1/sqft |
Source: TurboTenant Report a problem | ||
| 8/29/2011 | Sold | $32,000-65.8%$32/sqft |
Source: Public Record Report a problem | ||
| 7/15/2002 | Sold | $93,700+51.1%$94/sqft |
Source: Public Record Report a problem | ||
| 4/29/1996 | Sold | $62,000$62/sqft |
Source: Public Record Report a problem | ||
Public tax history
| Year | Property taxes | Tax assessment |
|---|---|---|
| 2025 | $1,707 +11.7% | $76,410 +7.7% |
| 2024 | $1,528 +3.9% | $70,970 +11% |
| 2023 | $1,471 +3% | $63,940 +10.6% |
| 2022 | $1,427 -5.1% | $57,810 +11.4% |
| 2021 | $1,504 | $51,880 +10.2% |
| 2020 | -- | $47,090 +11.9% |
| 2019 | $1,464 +4.5% | $42,090 +28% |
| 2018 | $1,402 +4.2% | $32,880 |
| 2017 | $1,346 | $32,880 +10.2% |
| 2016 | $1,346 | $29,830 +15.5% |
| 2015 | -- | $25,830 +14.5% |
| 2014 | -- | $22,560 -25.6% |
| 2011 | -- | $30,330 -24.7% |
| 2010 | $2,475 | $40,260 -31.6% |
| 2009 | -- | $58,830 +10.4% |
| 2002 | -- | $53,300 +56.3% |
| 2001 | $1,957 +3.1% | $34,100 +3.2% |
| 2000 | $1,899 | $33,050 |
Find assessor info on the county website
Monthly payment
Est. payment
Payment breakdown
Explore the cost of this home by adjusting the details. Changes won't be saved.Climate risks
Neighborhood: 48071
- $182,3003 bd1 ba1k sqft527 E Kalama Ave, Madison Heights, MI 48071Off Market

- $181,0003 bd1 ba1.1k sqft545 E Kalama Ave, Madison Heights, MI 48071Sold

- $136,7002 bd1 ba624 sqft519 E Kalama Ave, Madison Heights, MI 48071Off Market

- $157,0003 bd1 ba962 sqft536 E Harwood Ave, Madison Heights, MI 48071Off Market
Similar homes
- $212,5003 bd1 ba962 sqft26585 Palmer Blvd, Madison Heights, MI 48071For Sale
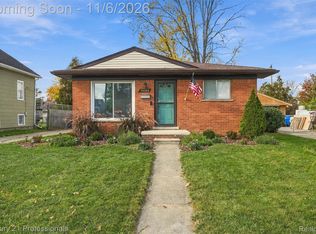
 MLS ID #20261085886, Deborah Rice, Century 21 Professionals Troy. Realcomp II
- $185,0003 bd2 ba1.2k sqft26536 Palmer Blvd, Madison Heights, MI 48071For Sale
 MLS ID #20261088768, Zack Aboona, Keller Williams Lakeside. Realcomp II
- $165,0003 bd1 ba1.1k sqft1747 E Greig Ave, Madison Heights, MI 48071For Sale
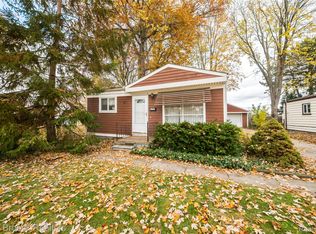 MLS ID #20261090158, Chuck Cory, Max Broock, REALTORS-Royal Oak. Realcomp II
- $190,0003 bd1 ba1k sqft25405 Miracle Dr, Madison Heights, MI 48071For Sale
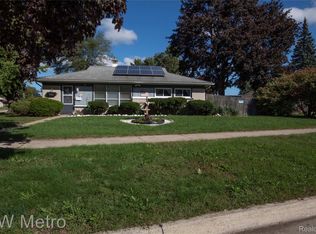 MLS ID #20261079391, Hillery Delikta, KW Metro. Realcomp II
- $199,9003 bd1 ba1k sqft27856 Brush St, Madison Heights, MI 48071For SaleMLS ID #20261076091, Aaron M Fox, Real Broker, LLC Troy. Realcomp II
- $200,0004 bd3 ba1k sqft335 W Lincoln Ave, Madison Heights, MI 48071For SaleMLS ID #20261056245, Jim Shaffer, Good Company. Realcomp II
- $176,9002 bd1 ba804 sqft577 E Kalama Ave, Madison Heights, MI 48071For Sale
 MLS ID #26055126, Kevin Paton, @properties Christie's Int'l. MichRIC
- $225,0002 bd1 ba1k sqft26585 Alger Blvd, Madison Heights, MI 48071For SaleMLS ID #20261084571, Gwen Daubenmeyer, Keller Williams Paint Creek. Realcomp II
- $199,9003 bd2 ba980 sqft26786 Barrington St, Madison Heights, MI 48071For Sale
 MLS ID #50215364, Andy Karana, Community Choice Realty Inc.. MiRealSource
- $179,9003 bd1 ba1.3k sqft26537 Palmer Blvd, Madison Heights, MI 48071For SaleMLS ID #20261062159, Mike D Cottle, Real Broker, LLC Birmingham. Realcomp II
- $200,0002 bd1 ba696 sqft27425 Osmun St, Madison Heights, MI 48071For SaleMLS ID #20261076019, Jody Thompson, 3DX Real Estate-Brighton. Realcomp II
- $165,0003 bd1 ba1.1k sqft33 E Brockton Ave, Madison Heights, MI 48071For SaleMLS ID #20261063197, Heather Castelli, The Home Store Inc.. Realcomp II
- $160,0003 bd1 ba1k sqft25720 Miracle Dr, Madison Heights, MI 48071For SaleMLS ID #20261083407, Jennifer Stanczak, Realty Executives Home Towne. Realcomp II
- $220,0004 bd1 ba1.2k sqft26212 Park Ct, Madison Heights, MI 48071For SaleMLS ID #20261059037, Leanne Smits, Real Estate One-Royal Oak. Realcomp II
- $159,0003 bd1 ba1k sqft831 E Guthrie Ave, Madison Heights, MI 48071For SaleMLS ID #50225664, Jamie Morici, Berkshire Hathaway HomeServices Kee Realty Wash. MiRealSource
- $210,0003 bd1 ba1k sqft27141 Hampden St, Madison Heights, MI 48071For SaleMLS ID #20261062456, Rita Khayat, Max Broock Realtors. Realcomp II
- $212,5002 bd1 ba1.2k sqft255 W Farnum Ave, Madison Heights, MI 48071For SaleMLS ID #20261078929, Jennifer L Makke, Silverstone Real Estate, LLC. Realcomp II
- $200,0003 bd1 ba931 sqft912 E Shevlin Ave, Hazel Park, MI 48030For SaleMLS ID #20261086518, Marcia Levenson, Good Company. Realcomp II
- $195,0002 bd1 ba800 sqft905 Sprague Ave, Madison Heights, MI 48071For SaleMLS ID #20261056054, Benjamin F Lang, RE/MAX, The Collective Agency. Realcomp II
