Welcome to this charming 3-bedroom home with bonus room offering comfortable living space, hardwood flooring, and recent updates! Step inside to a cozy living room featuring hardwood floors, plenty of natural light, and an opening to the kitchen, creating a nice connection between the two spaces. Two bedrooms offer hardwood flooring and ample closet space, while the spacious rear primary bedroom features a double-door closet, ceiling fan, and crown molding. The spacious kitchen offers ceramic tile flooring, a gas range, newer dishwasher, and plenty of cabinet and counter space. Just off the kitchen is a dining nook with a sliding doorwall leading to the backyard deck, perfect for relaxing or entertaining. The full bathroom features ceramic tile flooring and an updated tub surround. Convenient laundry area includes a washer, dryer, utility sink, and additional storage cabinets. Upstairs, you'll find a bonus room offering flexible space for storage, hobbies, or other uses. Additional highlights and updates include a new roof and vinyl siding (2022), central air conditioning (2022), dishwasher (2023), rear deck (2018), and storage shed and pavement improvements (2020). Other features include vinyl replacement windows in portions of the home, a high-efficiency Trane furnace, and a covered front porch. Enjoy the backyard with a wooden deck, privacy fencing along both sides, and a storage shed. Conveniently located near Royal Oak, multiple parks, shopping, dining, and major highways, making every day errands and commuting a breeze. A great opportunity with many of the larger exterior improvements already completed! Some photos have been virtually staged using AI and are clearly labeled.
For sale
$189,900
27334 Brettonwoods St, Madison Heights, MI 48071
3beds
1,144sqft
Single Family Residence
Built in 1948
4,791 Square Feet Lot
$183,100 Zestimate®
$166/sqft
$-- HOA
What's special
- 19 hours
- 37
- 6
Zillow last checked:
Listing updated:
Listed by:
Abe Qassis 248-348-3000,
RE/MAX Classic 248-348-3000
Source: Realcomp II,MLS#: 20261092774
Facts & features
Interior
Bedrooms & bathrooms
- Bedrooms: 3
- Bathrooms: 1
- Full bathrooms: 1
Primary bedroom
- Level: Entry
- Area: 110
- Dimensions: 11 X 10
Bedroom
- Level: Entry
- Area: 100
- Dimensions: 10 X 10
Bedroom
- Level: Entry
- Area: 110
- Dimensions: 11 X 10
Other
- Level: Entry
- Area: 35
- Dimensions: 7 X 5
Bonus room
- Level: Entry
- Area: 272
- Dimensions: 17 X 16
Dining room
- Level: Entry
- Area: 90
- Dimensions: 10 X 9
Kitchen
- Level: Entry
- Area: 130
- Dimensions: 13 X 10
Laundry
- Level: Entry
- Area: 20
- Dimensions: 10 X 2
Living room
- Level: Entry
- Area: 140
- Dimensions: 14 X 10
Heating
- Forced Air, Natural Gas
Cooling
- Ceiling Fans
Appliances
- Included: Dishwasher, Dryer, Free Standing Gas Range, Humidifier, Washer
- Laundry: Other
Features
- High Speed Internet, Programmable Thermostat
- Has basement: No
- Has fireplace: No
Interior area
- Total interior livable area: 1,144 sqft
- Finished area above ground: 1,144
Property
Parking
- Parking features: No Garage
Features
- Levels: One And One Half
- Stories: 1.5
- Entry location: GroundLevelwSteps
- Patio & porch: Covered, Deck, Porch
- Exterior features: Awnings, Lighting
- Pool features: None
- Fencing: Fenced
Lot
- Size: 4,791 Square Feet
- Dimensions: 38 x 126
Details
- Additional structures: Sheds
- Parcel number: 2514452028
- Special conditions: Short Sale No,Standard
Construction
Type & style
- Home type: SingleFamily
- Architectural style: Ranch
- Property subtype: Single Family Residence
Materials
- Vinyl Siding
- Foundation: Crawl Space
- Roof: Asphalt
Condition
- Platted Sub
- New construction: No
- Year built: 1948
- Major remodel year: 2022
Utilities & green energy
- Sewer: Public Sewer
- Water: Public
- Utilities for property: Cable Available
Community & HOA
Community
- Features: Sidewalks
- Subdivision: BLANCHE VILLAS SUB
HOA
- Has HOA: No
Location
- Region: Madison Heights
Financial & listing details
- Price per square foot: $166/sqft
- Tax assessed value: $63,820
- Annual tax amount: $3,092
- Date on market: 11/18/2026
- Listing agreement: Exclusive Right To Sell
- Listing terms: Cash,Conventional,FHA,Va Loan
Estimated market value
$183,100
$167,000 - $198,000
$1,947/mo
Price history
| Date | Event | Price |
|---|---|---|
| 11/18/2026 | Listed for sale | $189,900+60.9%$166/sqft |
Source:  Realcomp II #20261092774 Report a problem | ||
| 10/17/2018 | Sold | $118,000+2.6%$103/sqft |
Source: Public Record Report a problem | ||
| 8/23/2018 | Listed for sale | $115,000+43.8%$101/sqft |
Source: Rocket Homes Real Estate LLC #218080103 Report a problem | ||
| 5/5/2015 | Sold | $80,000-2.4%$70/sqft |
Source: Public Record Report a problem | ||
| 2/24/2015 | Price change | $82,000-3.4%$72/sqft |
Source: Keller Williams #215008708 Report a problem | ||
| 1/30/2015 | Listed for sale | $84,900+17.9%$74/sqft |
Source: Keller Williams #215008708 Report a problem | ||
| 6/14/2005 | Sold | $72,000+928.6%$63/sqft |
Source: Public Record Report a problem | ||
| 11/6/1997 | Sold | $7,000-87%$6/sqft |
Source: Public Record Report a problem | ||
| 12/8/1994 | Sold | $54,000$47/sqft |
Source: Public Record Report a problem | ||
Public tax history
| Year | Property taxes | Tax assessment |
|---|---|---|
| 2025 | $2,984 +12.3% | $79,410 +7.8% |
| 2024 | $2,656 +6.6% | $73,650 +7.1% |
| 2023 | $2,492 +2.6% | $68,770 +13% |
| 2022 | $2,428 -6.5% | $60,850 +4% |
| 2021 | $2,598 | $58,500 +7.9% |
| 2020 | -- | $54,210 +8.7% |
| 2019 | $2,499 +27.5% | $49,880 +20.4% |
| 2018 | $1,960 +5.4% | $41,430 |
| 2017 | $1,860 | $41,430 +6.8% |
| 2016 | $1,860 | $38,790 +60% |
| 2015 | -- | $24,240 +16.1% |
| 2014 | -- | $20,870 -23.6% |
| 2011 | -- | $27,310 -17.1% |
| 2010 | $2,024 | $32,930 -36.6% |
| 2009 | -- | $51,930 |
Find assessor info on the county website
Monthly payment
Est. payment
Payment breakdown
Explore the cost of this home by adjusting the details. Changes won't be saved.Climate risks
Neighborhood: 48071
- $231,1003 bd2 ba1.1k sqft27324 Brettonwoods St, Madison Heights, MI 48071Off Market

- $202,0002 bd1 ba1.4k sqft27342 Brettonwoods St, Madison Heights, MI 48071Off Market
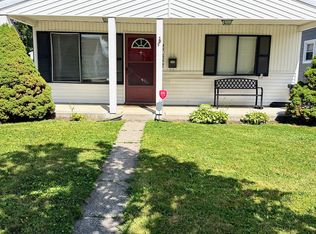
- $138,0003 bd1 ba780 sqft27348 Brettonwoods St, Madison Heights, MI 48071Off Market
- $153,5001 bd1 ba984 sqft27318 Brettonwoods St, Madison Heights, MI 48071Off Market
Similar homes
- $199,9003 bd1 ba1.2k sqft965 Sprague Ave, Madison Heights, MI 48071For Sale
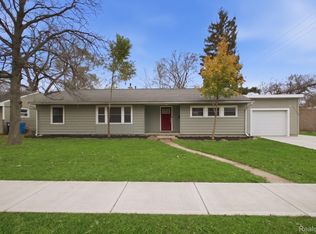
 MLS ID #20261092392, Autumn Capizzo, TrustLink Real Estate. Realcomp II
- $--3 bd1 ba1.5k sqft28427 Hales St, Madison Heights, MI 48071Auction
 Auction.com 2
- $179,9002 bd1 ba952 sqft26091 Brush St, Madison Heights, MI 48071For Sale
 MLS ID #20261092248, Chris J Dasaro, Coldwell Banker Professionals-GPF. Realcomp II
- $183,8003 bd1 ba950 sqft27722 Brettonwoods St, Madison Heights, MI 48071For Sale
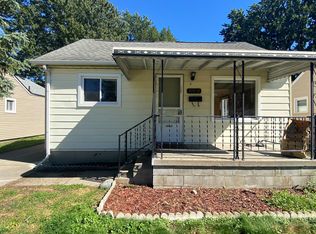 MLS ID #20261090285, Sarah Y Zhao, AutoCity Realty LLC. Realcomp II
- $185,0003 bd2 ba1.2k sqft26536 Palmer Blvd, Madison Heights, MI 48071For SaleMLS ID #20261088768, Zack Aboona, Keller Williams Lakeside. Realcomp II
- $225,0003 bd1 ba1k sqft1128 Connie Ave, Madison Heights, MI 48071For SaleMLS ID #20261092595, Nancy R Robinson, Real Broker, LLC Berkley. Realcomp II
- $199,9004 bd2 ba1.3k sqft27415 Groveland St, Madison Heights, MI 48071For SaleMLS ID #20261091834, Michael J Krausman, Luxury Living Real Estate. Realcomp II
- $179,9003 bd1 ba1.3k sqft26537 Palmer Blvd, Madison Heights, MI 48071For SaleMLS ID #20261062159, Mike D Cottle, Real Broker, LLC Birmingham. Realcomp II
- $175,0003 bd1 ba1k sqft25405 Miracle Dr, Madison Heights, MI 48071For SaleMLS ID #20261091600, Hillery Delikta, KW Metro. Realcomp II
- $199,9003 bd2 ba980 sqft26786 Barrington St, Madison Heights, MI 48071For Sale
 MLS ID #50215364, Andy Karana, Community Choice Realty Inc.. MiRealSource
- $199,9003 bd1 ba1k sqft27856 Brush St, Madison Heights, MI 48071For SaleMLS ID #20261076091, Aaron M Fox, Real Broker, LLC Troy. Realcomp II
- $174,9003 bd1 ba1.3k sqft95 E Rowland Ave, Madison Heights, MI 48071For SaleMLS ID #20261090541, Mauricio Salazar, Keystone Realty LLC. Realcomp II
- $210,0003 bd1 ba1k sqft27141 Hampden St, Madison Heights, MI 48071For SaleMLS ID #20261062456, Rita Khayat, Max Broock Realtors. Realcomp II
- $195,0002 bd1 ba800 sqft905 Sprague Ave, Madison Heights, MI 48071For SaleMLS ID #20261056054, Benjamin F Lang, RE/MAX, The Collective Agency. Realcomp II
- $165,0003 bd1 ba1.1k sqft1747 E Greig Ave, Madison Heights, MI 48071For SaleMLS ID #20261090158, Chuck Cory, Max Broock, REALTORS-Royal Oak. Realcomp II
- $199,9003 bd1 ba1k sqft535 E Kalama Ave, Madison Heights, MI 48071For SaleMLS ID #20261083086, Abe Qassis, RE/MAX Classic. Realcomp II
- $212,5002 bd1 ba1.2k sqft255 W Farnum Ave, Madison Heights, MI 48071For SaleMLS ID #20261078929, Jennifer L Makke, Silverstone Real Estate, LLC. Realcomp II
- $219,9003 bd1 ba1.1k sqft29354 Shirley Ave, Madison Heights, MI 48071For SaleMLS ID #20261090901, Ross Rossan, Epique Realty. Realcomp II
- $200,0004 bd3 ba1k sqft335 W Lincoln Ave, Madison Heights, MI 48071For SaleMLS ID #20261056245, Jim Shaffer, Good Company. Realcomp II
