Skip main navigation
Off market
  • $251,300

    27324 Brettonwoods St, Madison Heights, MI 48071

    3beds
    1,152sqft
    Single Family Residence
    Built in ----
    -- sqft lot
    $251,300 Zestimate®
    $218/sqft
    $1,727 Estimated rent

    Home value

    $251,300

    $234,000 - $269,000

    $1,727/mo

    Zestimate® history
    Loading
    Loading...

    Owner options

    List your home for rent

    $1,727/mo

    Rent Zestimate®

    Find your next renter with Zillow Rental Manager. Plus, with online applications, you can quickly screen prospective tenants – for free.

    Learn more

    $1,727/mo

    Rent Zestimate®

    Refinance and save

    $1,658/mo

    Est. payment

    Refinancing to a lower rate could help reduce your monthly payments and save thousands over the life of the loan.

    See today's rates

    $1,658/mo

    Est. payment

    Explore your selling options

    Work with a Zillow partner agent

    Leverage their expertise and Zillow's premium Showcase listings to get your home seen by more buyers.

    Get started

    List with your own agent

    Get your home in front of millions of buyers by listing it on Zillow.

    Learn how to do it

    Sell it yourself

    Take full control of how buyers see your home on Zillow by listing For Sale by Owner (FSBO).

    List your home

    What's special

    Utility roomSleek quartz countertopsPrivate backyardLarge deckConvenient dual-entry bathLarge windowsUpdated kitchen

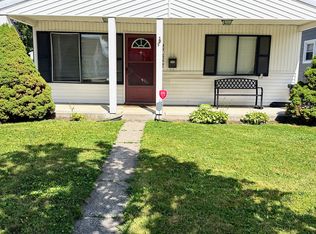
    FALL SPECIAL: Special runs until November 14th Upon approval of applicant(s), application fee will be credited to account and administrative fee will be waived. This well-maintained home is conveniently located, offering easy access to major highways, including I-696 and I-75, making your commute or weekend trips a breeze. Whether you're heading downtown, to the suburbs, or traveling further afield, the home's proximity to these key highways enhances its appeal. As you step inside, you are welcomed into an open concept living space, featuring vinyl flooring throughout, creating a cohesive and modern aesthetic. The seamless flow from the kitchen to the living room and dining area makes this home perfect for entertaining or enjoying quiet evenings at home. Large windows in the living room allow natural light to flood the space, creating a bright and airy atmosphere. The updated kitchen is the heart of the home, featuring sleek quartz countertops that offer durability and style. A subway tile backsplash adds a touch of contemporary design, while ample cabinetry provides plenty of storage for all your kitchen essentials. Whether you're preparing a quick meal or hosting a dinner party, this kitchen offers both functionality and elegance. One of the standout features of the home is the convenient dual-entry bath, accessible from both the main hallway and the primary bedroom. This thoughtful layout enhances privacy and accessibility for both homeowners and guests. The primary bedroom offers a private retreat, complete with a spacious ensuite bathroom, creating a tranquil space for relaxation after a long day. In the back of the house is the utility room, which provides access to the private backyard. This outdoor space is ideal for summer barbecues, gatherings, or simply unwinding on the large deck, which offers plenty of room for seating, dining, and outdoor activities. The backyard is fenced for added privacy, making it a great spot for relaxation or outdoor entertainment. Additionally, the property boasts a 2-car detached garage, offering not only parking but also extra storage space. Whether you need room for vehicles, tools, or seasonal items, the garage provides versatility and convenience. This home offers the perfect blend of modern updates and functional spaces, making it an excellent choice for comfortable living. NO PETS. NO SMOKING. Click the "search rentals" tab at the top of the page to schedule a showing, read our qualifications, apply for the property, or to view our other available properties. - $60 Application Fee per Adult. - Other applicable fees due at signing: $140 Admin Fee, $15 Monthly Resident Fee - Renter's Insurance Required. Obtain your own or purchase our company's policy for $15.00 per month. DO NOT APPLY ON ANY OTHER WEBSITES. IF YOU ARE CONTACTED BY ANYONE OTHER THAN REAL PROPERTY MANAGEMENT METRO DETROIT IT IS A SCAM. DO NOT GIVE ANYONE ANY MONEY FOR ANY REASON OTHER THAN REAL PROPERTY MANAGEMENT METRO DETROIT.

    This property is off market, which means it's not currently listed for sale or rent on Zillow. This may be different from what's available on other websites or public sources.

    Zillow last checked:

    Listing updated:

    Source: Zillow Rentals

    Facts & features

    Interior

    Bedrooms & bathrooms
    • Bedrooms: 3
    • Bathrooms: 2
    • Full bathrooms: 2
    Rooms
    • Room types: []
    Appliances
    • Included: Dishwasher, Dryer, Microwave, Refrigerator, Washer
    • Laundry: In Unit
    Interior area
    • Total interior livable area: 1,152 sqft

    Property

    Parking
    • Details: Contact manager
    Details
    • Parcel number: 2514452029

    Construction

    Type & style
    • Home type: SingleFamily
    • Property subtype: Single Family Residence

    Community & HOA

    Community
    • Deposit fee: $2,625
    Location
    • Region: Madison Heights

    Financial & listing details

    • Price per square foot: $218/sqft
    • Tax assessed value: $240,280
    • Annual tax amount: $6,789
    • Date on market: 9/18/2024
    • Lease term: Contact For Details

    Price history

    DateEventPrice
    11/6/2024Listing removed$1,750$2/sqft
    Source: Zillow Rentals Report a problem
    10/11/2024Price change$1,750-5.4%$2/sqft
    Source: Zillow Rentals Report a problem
    9/18/2024Listed for rent$1,850+2.8%$2/sqft
    Source: Zillow Rentals Report a problem
    6/26/2023Listing removed--
    Source: Zillow Rentals Report a problem
    5/30/2023Listed for rent$1,800$2/sqft
    Source: Zillow Rentals Report a problem
    8/31/2020Sold$115,000+57.6%$100/sqft
    Source: Public Record Report a problem
    10/24/2011Sold$72,990-11%$63/sqft
    Source: MiRealSource #31065660 Report a problem
    8/9/2011Price change$82,000-3.4%$71/sqft
    Source: REAL ESTATE ONE-FRASER #211077231 Report a problem
    7/23/2011Listed for sale$84,900-31%$74/sqft
    Source: REAL ESTATE ONE-FRASER #211077231 Report a problem
    9/10/1999Sold$123,000$107/sqft
    Source: Public Record Report a problem

    Public tax history

    YearProperty taxesTax assessment
    2024$6,789 +3.9%$120,140 +7%
    2023$6,533 +3%$112,230 +10.3%
    2022$6,342 +165.6%$101,730 +3.3%
    2021$2,388 $98,440 +2.9%
    2020-- $95,660 +9.5%
    2019$2,296 +4.6%$87,340 +21.9%
    2018$2,196 +5.4%$71,660
    2017$2,083 $71,660 +7.6%
    2016$2,083 $66,610 +26.8%
    2015-- $52,540 +20.8%
    2014-- $43,490 -6.8%
    2011-- $46,640 -11.1%
    2010$2,271 $52,460 -22%
    2009-- $67,270 +5.6%
    2002-- $63,690 +6.9%
    2001$2,338 +3%$59,600 +3.2%
    2000$2,268 $57,760
    Find assessor info on the county website

    Neighborhood: 48071

    Nearby schools

    GreatSchools rating
    Get a cash offer in 3 minutes
    Find out how much your home could sell for in as little as 3 minutes with a no-obligation cash offer.
    Estimated market value
    $251,300
    Get a cash offer in 3 minutes
    Find out how much your home could sell for in as little as 3 minutes with a no-obligation cash offer.
    Estimated market value
    $251,300