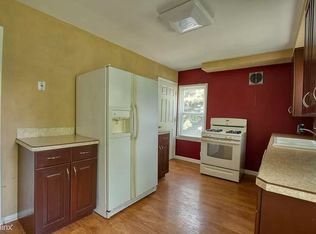
Picture perfect colonial, literally steps from all that downtown Royal Oak has to offer. Welcome to 118 Rhode Island Avenue. This home was taken down to the studs in 2013 and completely redone and re-imagined. No inch was spared and updates included all new plumbing, electrical, insulation, windows, siding & more! The first floor features a charming vestibule as you enter into the semi-open concept living room, dining room and kitchen which was just refreshed and features beautiful cabinetry, granite countertops, stainless steel appliances (stove and dishwasher new in 2026). Just off the living room you’ll find a cozy work center/homework nook as well as a beautiful full bathroom. As you make your way up the stairs you’ll find a large picture window flooding the landing with light. Continue up to find 3 spacious bedrooms and another beautiful full bathroom. Be sure not to miss the partially finished attic space before you make your way to the basement featuring multiple thoughtfully designed spaces including a pantry, laundry room and gaming/movie area. Every single inch of this home has a function and a purpose and it shows. Outside you’ll find a fully fenced backyard that is ideal for entertaining and a large 2 car garage. Additional features include an irrigation system and a backup generator outlet. Don’t miss Wendland park just down the street!
Pending
$409,900
118 Rhode Island Ave, Royal Oak, MI 48067
3beds
1,738sqft
Single Family Residence
Built in 1921
6,534 Square Feet Lot
$401,000 Zestimate®
$236/sqft
$-- HOA
What's special
- 49 days
- 241
- 24
Likely to sell faster than
Zillow last checked:
Listing updated:
Listed by:
Grant W Berakovich 248-644-6700,
Max Broock, REALTORS®-Birmingham 248-644-6700
Source: Realcomp II,MLS#: 20261068725
Facts & features
Interior
Bedrooms & bathrooms
- Bedrooms: 3
- Bathrooms: 2
- Full bathrooms: 2
Bedroom
- Level: Second
- Area: 100
- Dimensions: 10 X 10
Bedroom
- Level: Second
- Area: 112
- Dimensions: 8 X 14
Bedroom
- Level: Second
- Area: 120
- Dimensions: 10 X 12
Other
- Level: Entry
- Area: 64
- Dimensions: 8 X 8
Other
- Level: Entry
- Area: 112
- Dimensions: 14 X 8
Dining room
- Level: Entry
- Area: 80
- Dimensions: 8 X 10
Family room
- Level: Entry
- Area: 220
- Dimensions: 10 X 22
Kitchen
- Level: Entry
- Area: 140
- Dimensions: 10 X 14
Heating
- Forced Air, Natural Gas
Cooling
- Ceiling Fans, Central Air
Appliances
- Included: Dishwasher, Disposal, Dryer, Exhaust Fan, Free Standing Refrigerator, Gas Cooktop, Microwave, Range Hood, Stainless Steel Appliances, Washer
- Laundry: Gas Dryer Hookup
Features
- Central Vacuum, Programmable Thermostat
- Windows: Energy Star Qualified Windows
- Basement: Full,Partially Finished
- Has fireplace: No
- Fireplace features: Electric
Interior area
- Total interior livable area: 1,738 sqft
- Finished area above ground: 1,488
- Finished area below ground: 250
Property
Parking
- Total spaces: 2
- Parking features: Two Car Garage, Detached, Garage Door Opener
- Garage spaces: 2
Features
- Levels: Two
- Stories: 2
- Entry location: GroundLevelwSteps
- Patio & porch: Patio, Porch
- Pool features: None
- Fencing: Back Yard
Lot
- Size: 6,534 Square Feet
- Dimensions: 50 x 132.5
Details
- Parcel number: 2522357006
- Special conditions: Short Sale No,Standard
Construction
Type & style
- Home type: SingleFamily
- Architectural style: Colonial
- Property subtype: Single Family Residence
Materials
- Aluminum Siding, Vinyl Siding
- Foundation: Basement, Brick Mortar, Poured
- Roof: Asphalt
Condition
- New construction: No
- Year built: 1921
- Major remodel year: 2018
Utilities & green energy
- Electric: Circuit Breakers
- Sewer: Public Sewer
- Water: Public
Community & HOA
Community
- Subdivision: HANNAN & WEBBERS SUNSET PARK
HOA
- Has HOA: No
Location
- Region: Royal Oak
Financial & listing details
- Price per square foot: $236/sqft
- Tax assessed value: $98,030
- Annual tax amount: $3,759
- Date on market: 8/28/2026
- Cumulative days on market: 50 days
- Listing agreement: Exclusive Right To Sell
- Listing terms: Cash,Conventional
Estimated market value
$401,000
$381,000 - $421,000
$2,401/mo
Price history
| Date | Event | Price |
|---|---|---|
| 9/25/2026 | Pending sale | $409,900$236/sqft |
Source:  Realcomp II #20261068725 Report a problem Realcomp II #20261068725 Report a problem | ||
| 8/28/2026 | Listed for sale | $409,900+168.9%$236/sqft |
Source: Realcomp II #20261068725 Report a problem | ||
| 10/14/2014 | Sold | $152,458+90.6%$88/sqft |
Source: Public Record Report a problem | ||
| 12/16/2010 | Sold | $80,000-27.3%$46/sqft |
Source:  MiRealSource #31032013 Report a problem MiRealSource #31032013 Report a problem | ||
| 11/12/2010 | Listed for sale | $110,000$63/sqft |
Source: RE/MAX Showcase Homes #210128677 Report a problem | ||
Public tax history
| Year | Property taxes | Tax assessment |
|---|---|---|
| 2025 | -- | $154,220 +6.1% |
| 2024 | -- | $145,410 +5.4% |
| 2023 | -- | $138,020 +5.4% |
| 2022 | -- | $130,930 +6.3% |
| 2021 | -- | $123,170 +7.3% |
| 2020 | -- | $114,820 +4% |
| 2019 | -- | $110,450 +10.5% |
| 2018 | -- | $99,980 |
| 2017 | -- | $99,980 +12.2% |
| 2015 | -- | $89,080 +18.4% |
| 2014 | -- | $75,220 +27% |
| 2011 | -- | $59,240 -2% |
| 2010 | $1,454 +0.8% | $60,470 -15% |
| 2009 | $1,443 +34.1% | $71,120 -34.3% |
| 2005 | $1,076 | $108,180 +51.8% |
| 2003 | -- | $71,280 +15.5% |
| 2002 | -- | $61,730 +100.6% |
| 2001 | $1,090 +2.4% | $30,780 +3.2% |
| 2000 | $1,064 | $29,830 |
Find assessor info on the county website
Monthly payment
Est. payment
Payment breakdown
Explore the cost of this home by adjusting the details. Changes won't be saved.Climate risks
Neighborhood: 48067
- $877,7003 bd2 ba2.6k sqft114 Rhode Island Ave, Royal Oak, MI 48067Off Market
- $271,4003 bd1 ba1.1k sqft206 Rhode Island Ave, Royal Oak, MI 48067Off Market
- $293,9002 bd1 ba1.1k sqft119 E Maryland Ave, Royal Oak, MI 48067Off Market
- $338,7003 bd3 ba1.2k sqft115 E Maryland Ave, Royal Oak, MI 48067Off Market
Similar homes
- $474,9003 bd2 ba1.4k sqft904 Edgewood Dr, Royal Oak, MI 48067For Sale
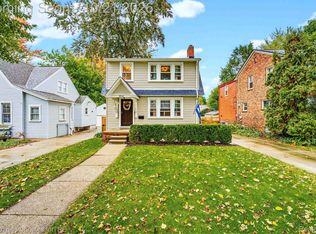
 MLS ID #20261084618, Grace Mulcahy, @properties Christie's Int'l R.E. Birmingham. Realcomp II
 - $399,9994 bd3 ba1.9k sqft121 S Edison Ave, Royal Oak, MI 48067For Sale
 MLS ID #20261072531, Kristjan Dodaj, Powell Real Estate. Realcomp II
 - $429,5003 bd2 ba1.4k sqft1021 Pearson St, Ferndale, MI 48220For Sale
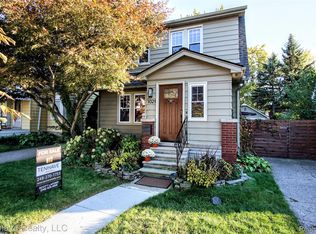 MLS ID #20261085316, Scott LaFond, Tenhave Realty, LLC. Realcomp II
 - $389,9003 bd2 ba2k sqft333 E Maplehurst St, Ferndale, MI 48220For Sale
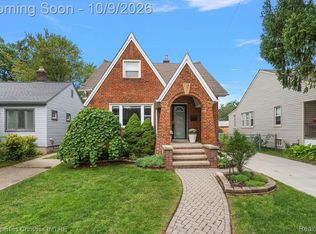 MLS ID #20261071172, Nicolas Petrucci, @properties Christie's Int'l R.E. Birmingham. Realcomp II
 - $444,9004 bd2 ba1.9k sqft25 Wellesley Dr, Pleasant Ridge, MI 48069For SaleMLS ID #20261082672, Robert Campbell, Max Broock, REALTORS®-Birmingham. Realcomp II
- $320,0003 bd2 ba1.6k sqft807 N Vermont Ave, Royal Oak, MI 48067For SaleMLS ID #20261067762, Tonya Newberry, Max Broock, REALTORS®-Birmingham. Realcomp II
- $419,9003 bd2 ba1.7k sqft3721 Ravena Ave, Royal Oak, MI 48073For SaleMLS ID #20261073938, Laura J Cilia, Berkshire Hathaway HS Kee Realty FH. Realcomp II
- $374,9003 bd2 ba1.1k sqft2403 Crooks Rd, Royal Oak, MI 48073For SaleMLS ID #20261081158, Firas Manna, National Realty Centers, Inc. Realcomp II
- $589,9004 bd4 ba2.5k sqft1033 Maplegrove Ave, Royal Oak, MI 48067For SaleMLS ID #20261082119, Nicolas Petrucci, @properties Christie's Int'l R.E. Birmingham. Realcomp II
- $394,9993 bd1 ba1.1k sqft2614 Essex St, Royal Oak, MI 48073For SaleMLS ID #20261044057, Edinam Moten, Bridge Cross Realty. Realcomp II
- $315,0003 bd2 ba2k sqft13651 Allan Ave, Oak Park, MI 48237For SaleMLS ID #20261084016, Jarvis C King, @properties Christie's Int'l R.E. Birmingham. Realcomp II
- $325,0003 bd2 ba1.5k sqft3022 N Blair Ave, Royal Oak, MI 48073For SaleMLS ID #20261078439, Joseph Simancas, @properties Christie's Int'l RE Grosse Pointe. Realcomp II
- $299,9003 bd1 ba1.1k sqft800 Jewell St, Ferndale, MI 48220For SaleMLS ID #20261085465, Drew Mahar, @properties Christie's Int'l R.E. Birmingham. Realcomp II
- $475,0003 bd2 ba2.2k sqft1795 N Lake Dr, Troy, MI 48083For SaleMLS ID #20261084516, Tiffini Bridgett, The Brokerage Real Estate Enthusiasts. Realcomp II
- $384,9004 bd3 ba2.1k sqft26207 Meadowbrook Way, Lathrup Village, MI 48076For SaleMLS ID #20261049456, Keith Biggs, Biggs Group, REALTORS® LLC. Realcomp II
- $319,9003 bd2 ba1.6k sqft1118 Oxford Rd, Berkley, MI 48072For SaleMLS ID #20261080328, Brenda Meeuwenberg, Coldwell Banker Professionals-Northville. Realcomp II
- $379,0003 bd2 ba1.1k sqft2060 Royal Ave, Berkley, MI 48072For SaleMLS ID #20261063721, Brooke Bocquet-Azimi, DOBI Real Estate. Realcomp II
- $448,9843 bd2 ba2k sqft3749 Cumberland Rd, Berkley, MI 48072For SaleMLS ID #20261067166, Elizabeth Belanger, KW Metro. Realcomp II
- $319,0003 bd2 ba2.2k sqft23561 Norwood Ave, Oak Park, MI 48237For SaleMLS ID #20261079665, Thanh Thieu Walker, DOBI Real Estate. Realcomp II
- $385,0003 bd2 ba2.2k sqft6695 W Dartmoor Rd, West Bloomfield, MI 48322For SaleMLS ID #20261064393, Marie Dowler, Max Broock, REALTORS®-Birmingham. Realcomp II
