Believe it or not, this beautiful brick ranch has been owned by the same family since 1959. Home offers 3 bedrooms, 2.5 car garage and a finished basement with a wet bar for entertaining family and friends. Basement is prepped for a 1/2 bath. Kitchen offers a doorwall to a covered patio that is perfect for summer BBQs. Furnance, central air and hot water heater were all installed in 2021. New carpeting & paint throughout plus a new garage door opener in 2026. Home is up to city code. Buyer and/or buyer's agent to verify all information.
For sale
$214,900
154 Darwin St, Westland, MI 48186
3beds
1,361sqft
:
Get pre-qualified$1,638/mo
Single Family Residence
Built in 1959
5,662 Square Feet Lot
$214,700 Zestimate®
$158/sqft
$-- HOA
What's special
- 3 days |
- 536 |
- 39 |
Likely to sell faster than
Zillow last checked:
Listing updated:
Listed by:
Craig Lescoe 248-468-1444,
National Realty Centers, Inc 248-468-1444
Source: Realcomp II,MLS#: 20261057127
Facts & features
Interior
Bedrooms & bathrooms
- Bedrooms: 3
- Bathrooms: 1
- Full bathrooms: 1
Primary bedroom
- Level: Entry
- Area: 120
- Dimensions: 12 X 10
Bedroom
- Level: Entry
- Area: 90
- Dimensions: 10 X 9
Bedroom
- Level: Entry
- Area: 100
- Dimensions: 10 X 10
Bedroom
- Level: Basement
- Area: 130
- Dimensions: 13 X 10
Other
- Level: Entry
- Area: 40
- Dimensions: 5 X 8
Dining room
- Level: Entry
- Area: 56
- Dimensions: 7 X 8
Family room
- Level: Basement
- Area: 665
- Dimensions: 35 X 19
Kitchen
- Level: Entry
- Area: 72
- Dimensions: 9 X 8
Laundry
- Level: Basement
- Area: 88
- Dimensions: 8 X 11
Living room
- Level: Entry
- Area: 165
- Dimensions: 11 X 15
Other
- Level: Basement
- Area: 28
- Dimensions: 7 X 4
Heating
- Forced Air, Natural Gas
Cooling
- Central Air
Appliances
- Included: Dishwasher, Free Standing Refrigerator, Microwave
Features
- Wet Bar
- Basement: Finished
- Has fireplace: No
Interior area
- Total interior livable area: 1,361 sqft
- Finished area above ground: 914
- Finished area below ground: 447
Property
Parking
- Total spaces: 2
- Parking features: Two Car Garage, Detached
- Garage spaces: 2
Features
- Levels: One
- Stories: 1
- Entry location: GroundLevelwSteps
- Patio & porch: Patio, Porch
- Exterior features: Awnings, Lighting
- Pool features: None
Lot
- Size: 5,662 Square Feet
- Dimensions: 51 x 111
Details
- Parcel number: 56061020076000
- Special conditions: Short Sale No,Standard
Construction
Type & style
- Home type: SingleFamily
- Architectural style: Ranch
- Property subtype: Single Family Residence
Materials
- Brick
- Foundation: Basement, Poured
- Roof: Asphalt
Condition
- New construction: No
- Year built: 1959
Utilities & green energy
- Sewer: Public Sewer
- Water: Public
Community & HOA
Community
- Subdivision: CHERRY HILL PLAZA SUB
HOA
- Has HOA: No
Location
- Region: Westland
Financial & listing details
- Price per square foot: $158/sqft
- Tax assessed value: $49,086
- Annual tax amount: $2,463
- Date on market: 7/23/2026
- Cumulative days on market: 3 days
- Listing agreement: Exclusive Right To Sell
- Listing terms: Cash,Conventional
Estimated market value
$214,700
$204,000 - $225,000
$1,715/mo
Price history
| Date | Event | Price |
|---|---|---|
| 7/23/2026 | Listed for sale | $214,900$158/sqft |
Source:  Realcomp II #20261057127 Report a problem Realcomp II #20261057127 Report a problem | ||
Public tax history
| Year | Property taxes | Tax assessment |
|---|---|---|
| 2025 | -- | $78,800 +13.7% |
| 2024 | -- | $69,300 +11.4% |
| 2023 | -- | $62,200 +7.2% |
| 2022 | -- | $58,000 +9.2% |
| 2021 | -- | $53,100 |
| 2020 | $2,117 +11.9% | $53,100 +6.6% |
| 2019 | $1,891 | $49,800 +15.3% |
| 2018 | $1,891 | $43,200 +1.6% |
| 2017 | -- | $42,500 -0.2% |
| 2016 | $1,851 | $42,600 +6.8% |
| 2015 | $1,851 -50.6% | $39,880 +1.9% |
| 2013 | $3,746 +102.4% | $39,140 -2.5% |
| 2012 | $1,851 | $40,140 -14.4% |
| 2010 | -- | $46,880 -17.5% |
| 2009 | -- | $56,830 -3.6% |
| 2008 | $1,515 | $58,940 -8.5% |
| 2007 | -- | $64,390 +2.3% |
| 2005 | -- | $62,960 +5.7% |
| 2004 | -- | $59,570 +59.1% |
| 2001 | -- | $37,441 +3.2% |
| 2000 | $1,383 | $36,281 |
Find assessor info on the county website
Monthly payment
Est. payment
Payment breakdown
Explore the cost of this home by adjusting the details. Changes won't be saved.Climate risks
Neighborhood: 48186
Nearby schools
GreatSchools rating
- 5/10Wildwood Elementary SchoolGrades: PK-5Distance: 0.2 mi
- 4/10John Glenn High SchoolGrades: 8-12Distance: 1 mi
- 4/10Adams Middle SchoolGrades: 6-8Distance: 1.1 mi
- $229,0003 bd2 ba1.3k sqft144 Darwin St, Westland, MI 48186Off Market

- $175,0003 bd1 ba1.6k sqft132 Darwin St, Westland, MI 48186Sold

- $175,000-- bd1 ba914 sqft202 Darwin St, Westland, MI 48186Off Market
- $206,000-- bd1 ba931 sqft155 S Wildwood St, Westland, MI 48186Off Market
- $181,400-- bd1 ba914 sqft214 Darwin St, Westland, MI 48186Off Market
- $213,1003 bd2 ba949 sqft143 S Wildwood St, Westland, MI 48186Off Market
- $221,4003 bd2 ba1.1k sqft167 S Wildwood St, Westland, MI 48186Off Market
- $198,600-- bd1 ba949 sqft131 S Wildwood St, Westland, MI 48186Off Market
A local agent can set up tours, give advice and negotiate with sellers.
Similar homes
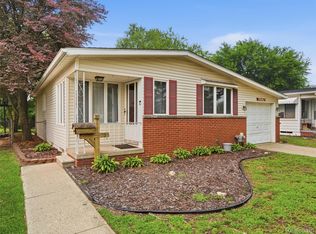
- $219,0003 bd2 ba1.8k sqft34167 Beechnut St, Westland, MI 48186For Sale
 MLS ID #20261055838, Wayne Newman, Wentworth Real Estate Group. Realcomp II
 - $214,9004 bd3 ba2k sqft1121 Windham St, Westland, MI 48186For Sale
 MLS ID #20261057462, Matthew Kulacki, KW Professionals. Realcomp II
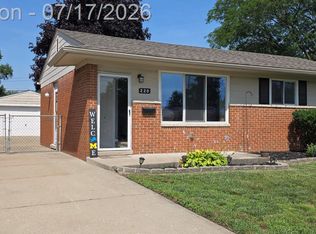
 - $229,9003 bd1 ba1.8k sqft220 S Wildwood St, Westland, MI 48186For Sale
 MLS ID #20261053647, Timothy R Phillips, Allied Network. Realcomp II
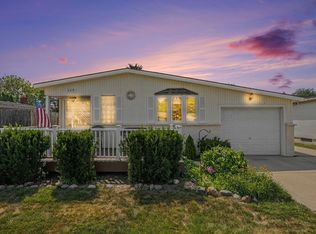
 - $227,0003 bd2 ba931 sqft668 S Hawthorne St, Westland, MI 48186For Sale
 MLS ID #26036766, Jerlee Taylor-Bond, RE/MAX Platinum. MichRIC
 - $--2 bd1 ba834 sqft32208 Iosco Ct, Westland, MI 48186AuctionAuction.com 2
- $--2 bd1 ba768 sqft35730 Hazelwood St, Westland, MI 48186AuctionAuction.com 2
- $209,9003 bd2 ba1.1k sqft35304 Fairchild St, Westland, MI 48186For SaleMLS ID #26036560, Debra DeAngelo, Remerica United Realty. MichRIC
- $224,9003 bd2 ba1.8k sqft32740 Alvin St, Garden City, MI 48135For SaleMLS ID #20261044422, Jerry J Cislo, Insight Realty Services LLC. Realcomp II
- $180,0004 bd2 ba1.5k sqft35120 Norene St, Westland, MI 48186For SaleMLS ID #20261055955, Ronnie Ahmad, Keller Williams Legacy. Realcomp II
- $265,0003 bd2 ba1.5k sqft36106 Canyon Dr, Westland, MI 48186For SaleMLS ID #20261056695, Antonio Ventura, Keller Williams Legacy. Realcomp II
- $--3 bd2 ba1.5k sqft1950 Dunn Ct, Westland, MI 48186AuctionAuction.com 2
- $--3 bd2 ba1.5k sqft36528 Fairchild St, Westland, MI 48186AuctionAuction.com 2
- $224,9003 bd1 ba1.9k sqft33214 Sheridan St, Garden City, MI 48135For SaleMLS ID #20261054526, Kelley L Merritt, Maxim Properties LLC. Realcomp II
- $--3 bd1 ba882 sqft32140 Parkwood St, Westland, MI 48186AuctionAuction.com 2
- $243,9003 bd2 ba1.8k sqft31274 Fernwood St, Westland, MI 48186For SaleMLS ID #20261055006, Glenn S Anderson, Century 21 Professionals Livonia. Realcomp II
- $--3 bd1 ba1k sqft33724 Warren Rd, Westland, MI 48185AuctionAuction.com 2
- $210,0003 bd2 ba1.6k sqft34637 Fairchild St, Westland, MI 48186For SaleMLS ID #20261048606, Carson Phillips, Brookstone, Realtors LLC. Realcomp II
- $229,9003 bd2 ba1.8k sqft32759 Birchwood St, Westland, MI 48186For SaleMLS ID #20261051419, Craig Killgrove, Real Estate One. Realcomp II
- $225,0003 bd2 ba1.7k sqft32466 Avondale St, Westland, MI 48186For SaleMLS ID #20261053338, C Noel Derr, Century 21 Dynamic Realty. Realcomp II
- $207,5003 bd2 ba1.8k sqft830 S Venoy Rd, Westland, MI 48186For SaleMLS ID #20261046815, Deborah J Black, Pro Realty. Realcomp II
