Welcome to 1121 Windham! A rare opportunity for a 4 bedroom , 2 and a half bath ranch in a desirable neighborhood. This well kept home is move in ready and just waiting for your personal touches. 4th bedroom is currently being utilized as first floor laundry for easy convenience. Easily move the washer and dryer back to the basement for use as 4th bedroom. Addition offers a primary bedroom with en-suite and walk in closet. With over 1300 sq ft of living space, there is plenty of room for any thing your minds eye can see. Partially finished basement with half bath is set up for separate project rooms. Wood burning fireplace gives you the cozy feeling you'll be looking for on chillier evenings. Have piece of mind in case the power goes out with your whole home generator! Fully fenced backyard is a perfect opportunity to enjoy these peaceful summer days. With an additional shed for storage, keep your garage space for your vehicles and toys! C of O is already done! Immediate occupancy. Get in right away and start your journey of home ownership! All showings must be accompanied by licensed MI showing agent. BATVAI
For sale
$214,900
1121 Windham St, Westland, MI 48186
4beds
2,005sqft
:
Get pre-qualified$1,638/mo
Single Family Residence
Built in 1960
6,098 Square Feet Lot
$214,800 Zestimate®
$107/sqft
$-- HOA
What's special
- 14 hours |
- 192 |
- 16 |
Zillow last checked:
Listing updated:
Listed by:
Matthew Kulacki 734-459-4700,
KW Professionals 734-459-4700
Source: Realcomp II,MLS#: 20261057462
Facts & features
Interior
Bedrooms & bathrooms
- Bedrooms: 4
- Bathrooms: 3
- Full bathrooms: 2
- 1/2 bathrooms: 1
Primary bedroom
- Level: Entry
- Area: 120
- Dimensions: 12 X 10
Bedroom
- Level: Entry
- Area: 120
- Dimensions: 12 X 10
Bedroom
- Level: Entry
- Area: 99
- Dimensions: 11 X 9
Bedroom
- Level: Entry
- Area: 81
- Dimensions: 9 X 9
Primary bathroom
- Level: Entry
- Area: 36
- Dimensions: 6 X 6
Other
- Level: Entry
- Area: 40
- Dimensions: 8 X 5
Other
- Level: Basement
- Area: 15
- Dimensions: 5 X 3
Family room
- Level: Entry
- Area: 204
- Dimensions: 17 X 12
Kitchen
- Level: Entry
- Area: 126
- Dimensions: 14 X 9
Living room
- Level: Entry
- Area: 168
- Dimensions: 14 X 12
Heating
- Forced Air, Natural Gas
Cooling
- Ceiling Fans, Central Air
Appliances
- Included: Disposal, Dryer, Free Standing Gas Range, Free Standing Refrigerator, Humidifier, Washer
Features
- High Speed Internet
- Basement: Partially Finished
- Has fireplace: Yes
- Fireplace features: Family Room, Wood Burning
Interior area
- Total interior livable area: 2,005 sqft
- Finished area above ground: 1,327
- Finished area below ground: 678
Property
Parking
- Total spaces: 2.5
- Parking features: Twoand Half Car Garage, Detached, Driveway, Electricityin Garage, Garage Door Opener, Side Entrance
- Garage spaces: 2.5
Features
- Levels: One
- Stories: 1
- Entry location: GroundLevel
- Patio & porch: Patio, Porch
- Exterior features: Lighting
- Pool features: None
- Fencing: Back Yard,Fenced
Lot
- Size: 6,098 Square Feet
- Dimensions: 50 x 120
Details
- Additional structures: Sheds
- Parcel number: 56070040455000
- Special conditions: Short Sale No,Standard
Construction
Type & style
- Home type: SingleFamily
- Architectural style: Ranch
- Property subtype: Single Family Residence
Materials
- Brick, Vinyl Siding
- Foundation: Basement, Poured
- Roof: Asphalt
Condition
- Platted Sub
- New construction: No
- Year built: 1960
Utilities & green energy
- Electric: Circuit Breakers, Generator
- Sewer: Public Sewer, Sewer At Street
- Water: Public, Waterat Street
- Utilities for property: Cable Available
Community & HOA
Community
- Features: Sidewalks
- Subdivision: BIRCH HILL ESTATES SUB 2
HOA
- Has HOA: No
Location
- Region: Westland
Financial & listing details
- Price per square foot: $107/sqft
- Tax assessed value: $53,273
- Annual tax amount: $2,670
- Date on market: 7/24/2026
- Listing agreement: Exclusive Right To Sell
- Listing terms: Cash,Conventional,FHA,Va Loan
- Exclusions: Exclusion(s) Do Not Exist
Estimated market value
$214,800
$204,000 - $226,000
$1,843/mo
Price history
| Date | Event | Price |
|---|---|---|
| 7/24/2026 | Listed for sale | $214,900$107/sqft |
Source:  Realcomp II #20261057462 Report a problem Realcomp II #20261057462 Report a problem | ||
Public tax history
| Year | Property taxes | Tax assessment |
|---|---|---|
| 2025 | -- | $100,500 +12.5% |
| 2024 | -- | $89,300 +10.7% |
| 2023 | -- | $80,700 +7.3% |
| 2022 | -- | $75,200 +13.4% |
| 2021 | -- | $66,300 |
| 2020 | $2,298 +12% | $66,300 +7.1% |
| 2019 | $2,052 | $61,900 +17.7% |
| 2018 | $2,052 | $52,600 +1.5% |
| 2017 | -- | $51,800 +1.4% |
| 2016 | $1,864 | $51,100 +13.9% |
| 2015 | $1,864 -53.8% | $44,870 +6.6% |
| 2013 | $4,030 +116.3% | $42,090 +4.7% |
| 2012 | $1,864 | $40,210 -16.7% |
| 2010 | -- | $48,290 -14% |
| 2009 | -- | $56,180 -26.9% |
| 2008 | $1,519 | $76,880 -2.6% |
| 2007 | -- | $78,940 +6.3% |
| 2005 | -- | $74,270 +5.2% |
| 2004 | -- | $70,630 +89.2% |
| 2001 | -- | $37,324 +3.2% |
| 2000 | $1,373 | $36,167 |
Find assessor info on the county website
Monthly payment
Est. payment
Payment breakdown
Explore the cost of this home by adjusting the details. Changes won't be saved.Climate risks
Neighborhood: 48186
Nearby schools
GreatSchools rating
- 4/10Eugene B. Elliott Elementary SchoolGrades: K-5Distance: 0.1 mi
- 4/10Adams Middle SchoolGrades: 6-8Distance: 1.4 mi
- 4/10Wayne Memorial High SchoolGrades: 8-12Distance: 1.8 mi
- $205,6003 bd2 ba1k sqft1133 Windham St, Westland, MI 48186Off Market
- $176,400-- bd1 ba938 sqft1109 Windham St, Westland, MI 48186Off Market
- $165,8003 bd1 ba907 sqft1145 Windham St, Westland, MI 48186Off Market
- $176,600-- bd-- ba895 sqft1157 Windham St, Westland, MI 48186Off Market
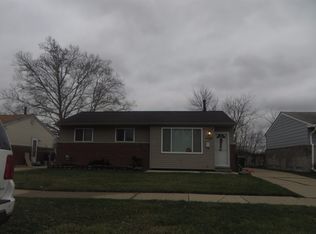
- $310,200-- bd4 ba2.2k sqft1122 Windham St, Westland, MI 48186Off Market
- $127,0003 bd2 ba1.1k sqft1110 Windham St, Westland, MI 48186Sold
- $164,600-- bd1 ba895 sqft1134 Windham St, Westland, MI 48186Off Market
- $197,600-- bd1 ba895 sqft1169 Windham St, Westland, MI 48186Off Market
A local agent can set up tours, give advice and negotiate with sellers.
Similar homes
- $219,0003 bd2 ba1.8k sqft34167 Beechnut St, Westland, MI 48186For Sale
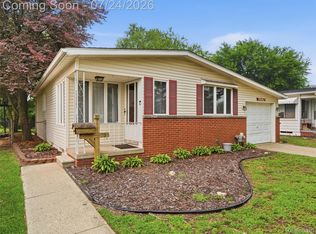
 MLS ID #20261055838, Wayne Newman, Wentworth Real Estate Group. Realcomp II
 - $243,9003 bd2 ba1.8k sqft31274 Fernwood St, Westland, MI 48186For Sale
 MLS ID #20261055006, Glenn S Anderson, Century 21 Professionals Livonia. Realcomp II
 - $249,9003 bd2 ba2k sqft1582 Berkshire St, Westland, MI 48186For Sale
 MLS ID #20261055589, Stacy M Ramsay, RE/MAX Leading Edge. Realcomp II
 - $214,9003 bd1 ba1.3k sqft154 Darwin St, Westland, MI 48186For Sale
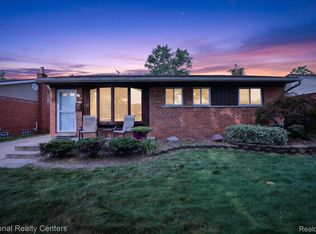 MLS ID #20261057127, Craig Lescoe, National Realty Centers, Inc. Realcomp II
 - $225,0003 bd2 ba1.7k sqft32466 Avondale St, Westland, MI 48186For SaleMLS ID #20261053338, C Noel Derr, Century 21 Dynamic Realty. Realcomp II
- $229,9003 bd2 ba1.5k sqft1515 Westchester St, Westland, MI 48186For SaleMLS ID #20261030882, Brian J McClory, Sine & Monaghan, LLC. Realcomp II
- $189,9993 bd1 ba1k sqft205 Shotka St, Westland, MI 48186For SaleMLS ID #20261055606, Abbas A El Dirani, RE/MAX Leading Edge. Realcomp II
- $180,0004 bd2 ba1.5k sqft35120 Norene St, Westland, MI 48186For SaleMLS ID #20261055955, Ronnie Ahmad, Keller Williams Legacy. Realcomp II
- $204,9003 bd2 ba1k sqft1385 Berkshire St, Westland, MI 48186New ConstructionMLS ID #20261019728, Richard Childs, Coldwell Banker Professionals-Northville. Realcomp II
- $210,0003 bd2 ba1.8k sqft830 S Venoy Rd, Westland, MI 48186For SaleMLS ID #20261046815, Deborah J Black, Pro Realty. Realcomp II
- $225,0005 bd2 ba2.1k sqft33251 Parkwood St, Westland, MI 48186For SaleMLS ID #20261055198, Anthony Stinnett, EXP Z Real Estate. Realcomp II
- $224,9003 bd2 ba1.8k sqft32740 Alvin St, Garden City, MI 48135For SaleMLS ID #20261044422, Jerry J Cislo, Insight Realty Services LLC. Realcomp II
- $205,0004 bd1 ba1.5k sqft31756 Palmer Rd, Westland, MI 48186For SaleMLS ID #20261018957, Anne V Deleo, Lenox Realty & Management. Realcomp II
- $229,9003 bd2 ba1.8k sqft32759 Birchwood St, Westland, MI 48186For SaleMLS ID #20261051419, Craig Killgrove, Real Estate One. Realcomp II
- $189,9003 bd2 ba1.8k sqft30866 Middlebury St, Westland, MI 48186For SaleMLS ID #20261049295, John Toye, Real Estate One. Realcomp II
- $255,0003 bd2 ba1.6k sqft32021 Grandview Ave, Westland, MI 48186For SaleMLS ID #20261053498, Kecia Kilgus, RE/MAX Platinum. Realcomp II
- $199,9003 bd2 ba1.3k sqft29730 Brandt Ct, Garden City, MI 48135For SaleMLS ID #20261053409, Bill J Kokenos, Remerica Hometown One. Realcomp II
- $226,9003 bd1 ba1.7k sqft30850 Barrington St, Westland, MI 48186For Sale
 MLS ID #50210026, Florence G Sears, Sears Management Group. MiRealSource
 - $--2 bd1 ba1.2k sqft30766 Burlington St, Westland, MI 48186AuctionAuction.com 2
- $--3 bd1 ba1k sqft161 Clair St, Garden City, MI 48135AuctionAuction.com 2
