*Buyers financing fell through so this home is available! Welcome home to this beautifully and completely renovated brick ranch that perfectly blends modern updates with timeless charm. Step inside to find brand-new carpet throughout and a warm, inviting living room featuring a cozy gas fireplace—perfect for relaxing evenings at home. The remodeled kitchen is sure to impress with stunning granite countertops, stainless steel appliances, and stylish finishes. The professionally finished basement offers an abundance of additional living space, with a convenient half bath. (Sauna not included). Adorable sunroom makes a perfect indoor/outdoor space. 2.5 car Garage and fenced yard. Thoughtful updates throughout and move-in-ready condition, this home is ready for its next owner to enjoy. Seller is a licensed Agent and will provide the Certificate of Occupancy. *Please Note: Taxes are currently Non-Homestead.
Pending
$249,900
1582 Berkshire St, Westland, MI 48186
3beds
2,000sqft
Single Family Residence
Built in 1963
5,662 Square Feet Lot
$251,900 Zestimate®
$125/sqft
$-- HOA
What's special
- 32 days |
- 481 |
- 54 |
Zillow last checked:
Listing updated:
Listed by:
Stacy M Ramsay 734-323-9000,
RE/MAX Leading Edge 313-277-7777,
Shawna Ramsay 734-716-2659,
RE/MAX Leading Edge
Source: Realcomp II,MLS#: 20261055589
Facts & features
Interior
Bedrooms & bathrooms
- Bedrooms: 3
- Bathrooms: 2
- Full bathrooms: 1
- 1/2 bathrooms: 1
Primary bedroom
- Level: Entry
- Area: 120
- Dimensions: 12 X 10
Bedroom
- Level: Entry
- Area: 90
- Dimensions: 10 X 9
Bedroom
- Level: Entry
- Area: 80
- Dimensions: 10 X 8
Other
- Level: Entry
Other
- Level: Basement
Bonus room
- Level: Entry
- Area: 48
- Dimensions: 8 X 6
Kitchen
- Level: Entry
- Area: 168
- Dimensions: 14 X 12
Living room
- Level: Entry
- Area: 308
- Dimensions: 22 X 14
Heating
- Forced Air, Natural Gas
Cooling
- Central Air
Appliances
- Included: Dishwasher, Dryer, Free Standing Refrigerator, Gas Cooktop, Microwave, Stainless Steel Appliances, Washer
Features
- Basement: Finished
- Has fireplace: Yes
- Fireplace features: Living Room
Interior area
- Total interior livable area: 2,000 sqft
- Finished area above ground: 1,000
- Finished area below ground: 1,000
Property
Parking
- Total spaces: 2.5
- Parking features: Twoand Half Car Garage, Detached
- Garage spaces: 2.5
Features
- Levels: One
- Stories: 1
- Entry location: GroundLevel
- Patio & porch: Covered, Enclosed, Patio
- Pool features: None
- Fencing: Back Yard,Fenced
Lot
- Size: 5,662 Square Feet
- Dimensions: 59.05 x 115.5
Details
- Parcel number: 56070030087000
- Special conditions: Short Sale No,Standard
Construction
Type & style
- Home type: SingleFamily
- Architectural style: Ranch
- Property subtype: Single Family Residence
Materials
- Brick, Vinyl Siding
- Foundation: Basement, Poured
Condition
- New construction: No
- Year built: 1963
- Major remodel year: 2023
Utilities & green energy
- Sewer: Public Sewer
- Water: Public
Community & HOA
Community
- Subdivision: BIRCH HILL ESTATES SUB
HOA
- Has HOA: No
Location
- Region: Westland
Financial & listing details
- Price per square foot: $125/sqft
- Tax assessed value: $89,490
- Annual tax amount: $6,055
- Date on market: 7/23/2026
- Cumulative days on market: 32 days
- Listing agreement: Exclusive Right To Sell
- Listing terms: Cash,Conventional,FHA,Va Loan
- Exclusions: Exclusion(s) Do Not Exist
Estimated market value
$251,900
$239,000 - $264,000
$1,718/mo
Price history
| Date | Event | Price |
|---|---|---|
| 8/4/2026 | Pending sale | $249,900$125/sqft |
Source:  Realcomp II #20261055589 Report a problem Realcomp II #20261055589 Report a problem | ||
| 7/28/2026 | Listed for sale | $249,900$125/sqft |
Source: Realcomp II #20261055589 Report a problem | ||
| 7/24/2026 | Pending sale | $249,900$125/sqft |
Source: Realcomp II #20261055589 Report a problem | ||
| 7/23/2026 | Listed for sale | $249,900+47.1%$125/sqft |
Source: Realcomp II #20261055589 Report a problem | ||
| 8/3/2023 | Listing removed | -- |
Source: Realcomp II #20230062279 Report a problem | ||
| 7/27/2023 | Listed for sale | $169,900+6.2%$85/sqft |
Source: Realcomp II #20230062279 Report a problem | ||
| 6/23/2023 | Sold | $160,000-3%$80/sqft |
Source: Realcomp II #20230044859 Report a problem | ||
| 6/13/2023 | Pending sale | $164,900$82/sqft |
Source: Realcomp II #20230044859 Report a problem | ||
| 6/10/2023 | Listed for sale | $164,900+43.4%$82/sqft |
Source: Realcomp II #20230044859 Report a problem | ||
| 9/4/2019 | Listing removed | $115,000$58/sqft |
Source: RE/MAX Cornerstone #219067298 Report a problem | ||
| 8/5/2019 | Price change | $115,000-8%$58/sqft |
Source: RE/MAX Cornerstone #219067298 Report a problem | ||
| 7/19/2019 | Listed for sale | $125,000$63/sqft |
Source: RE/MAX Cornerstone #219067298 Report a problem | ||
Public tax history
| Year | Property taxes | Tax assessment |
|---|---|---|
| 2025 | -- | $86,800 +12.7% |
| 2024 | -- | $77,000 +11.1% |
| 2023 | -- | $69,300 +6.9% |
| 2022 | -- | $64,800 +17.6% |
| 2021 | -- | $55,100 |
| 2020 | $2,251 +12% | $55,100 +7.4% |
| 2019 | $2,010 | $51,300 +10.8% |
| 2018 | $2,010 | $46,300 -4.1% |
| 2017 | -- | $48,300 -0.2% |
| 2016 | $1,800 | $48,400 +9.9% |
| 2015 | $1,800 -54.3% | $44,060 +9.4% |
| 2013 | $3,942 +119% | $40,280 +2.5% |
| 2012 | $1,800 | $39,290 -16.6% |
| 2010 | -- | $47,110 -15.1% |
| 2009 | -- | $55,500 -20.2% |
| 2008 | $1,519 | $69,510 -5.4% |
| 2007 | -- | $73,510 +2.6% |
| 2005 | -- | $71,650 +4.6% |
| 2004 | -- | $68,520 +77.4% |
| 2001 | -- | $38,616 +3.2% |
| 2000 | $1,405 | $37,419 |
Find assessor info on the county website
Monthly payment
Est. payment
Payment breakdown
Explore the cost of this home by adjusting the details. Changes won't be saved.Climate risks
Neighborhood: 48186
Nearby schools
GreatSchools rating
- 4/10Eugene B. Elliott Elementary SchoolGrades: K-5Distance: 0.2 mi
- 4/10Adams Middle SchoolGrades: 6-8Distance: 1.4 mi
- 4/10Wayne Memorial High SchoolGrades: 8-12Distance: 1.8 mi
- $172,500-- bd1 ba998 sqft1570 Berkshire St, Westland, MI 48186Off Market
- $190,0003 bd1 ba931 sqft1596 Berkshire St, Westland, MI 48186Off Market
- $168,900-- bd1 ba998 sqft1562 Berkshire St, Westland, MI 48186Off Market
- $189,1003 bd1 ba998 sqft1634 Berkshire St, Westland, MI 48186Off Market
- $224,0003 bd3 ba1.9k sqft1643 Westchester St, Westland, MI 48186Sold
- $207,8003 bd1 ba1k sqft1554 Berkshire St, Westland, MI 48186Off Market
- $194,3004 bd2 ba1.4k sqft1667 Westchester St, Westland, MI 48186Off Market
- $210,2604 bd2 ba1.3k sqft1631 Westchester St, Westland, MI 48186Sold
A local agent can set up tours, give advice and negotiate with sellers.
Similar homes
- $230,0003 bd2 ba1.8k sqft30469 Grandview Ave, Westland, MI 48186For Sale

 MLS ID #20261060211, JorJan Allen, National Realty Centers, Inc. Realcomp II
 - $255,0003 bd2 ba1.9k sqft32760 Hiveley St, Westland, MI 48186For Sale
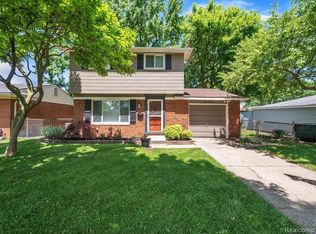
 MLS ID #26043443, Sherrie Nash, OES REALTORS LLC. MichRIC
 - $249,9003 bd2 ba1.7k sqft1750 Regene St, Westland, MI 48186For Sale
 MLS ID #20261062876, Elizabeth A Duperon, Coldwell Banker Professionals-AA. Realcomp II
 - $249,9003 bd3 ba2.1k sqft33693 Glen St, Westland, MI 48186For Sale
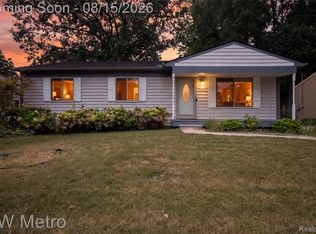 MLS ID #20261064414, Sherry Searcy, KW Metro. Realcomp II
 - $229,9003 bd2 ba1.8k sqft32150 Grandview Ave, Westland, MI 48186For SaleMLS ID #20251051304, Angela Hoops Cossey, The RichRealty Group. Realcomp II
- $219,9003 bd1 ba1.7k sqft30850 Barrington St, Westland, MI 48186For Sale
 MLS ID #50210026, Florence G Sears, Sears Management Group. MiRealSource
 - $225,0003 bd2 ba1.7k sqft32466 Avondale St, Westland, MI 48186For SaleMLS ID #20261053338, C Noel Derr, Century 21 Dynamic Realty. Realcomp II
- $199,9003 bd2 ba1k sqft30523 Grandview Ave, Westland, MI 48186For SaleMLS ID #20261054050, Anthony Djon, Anthony Djon Luxury Real Estate. Realcomp II
- $265,0004 bd2 ba1.5k sqft35026 Fairchild St, Westland, MI 48186For SaleMLS ID #20261064578, Brandon Makila, KW Professionals. Realcomp II
- $--4 bd2 ba1.9k sqft1740 S Hambleton St, Westland, MI 48186AuctionServiceLink Auction
- $215,0003 bd1 ba1k sqft31282 Fernwood St, Westland, MI 48186For SaleMLS ID #20261064067, Rachel Reaves, RE/MAX Leading Edge. Realcomp II
- $189,9004 bd2 ba1.8k sqft31829 Bay Ct, Westland, MI 48186For SaleMLS ID #20261067882, Debra Jajuga, RE/MAX Platinum. Realcomp II
- $204,9003 bd2 ba1k sqft1385 Berkshire St, Westland, MI 48186New ConstructionMLS ID #20261019728, Richard Childs, Coldwell Banker Professionals-Northville. Realcomp II
- $219,9003 bd2 ba1.8k sqft32759 Birchwood St, Westland, MI 48186For SaleMLS ID #20261051419, Craig Killgrove, Real Estate One. Realcomp II
- $200,0003 bd1 ba1.3k sqft30778 Burlington St, Westland, MI 48186For SaleMLS ID #20261065517, Jason Earl, Real Estate For A CAUSE. Realcomp II
- $189,9003 bd2 ba1.8k sqft30866 Middlebury St, Westland, MI 48186For SaleMLS ID #20261049295, John Toye, Real Estate One. Realcomp II
- $229,9003 bd1 ba1.8k sqft220 S Wildwood St, Westland, MI 48186For SaleMLS ID #20261053647, Timothy R Phillips, Allied Network. Realcomp II
- $--3 bd1 ba1k sqft35132 Avondale St, Westland, MI 48186AuctionAuction.com 1
- $--3 bd1 ba1k sqft29746 Spring Arbor Dr, Inkster, MI 48141AuctionAuction.com 1
- $214,9004 bd1 ba1.7k sqft243 S Wildwood St, Westland, MI 48186For SaleMLS ID #20261065784, Raj Sanghvi, National Realty Centers, Inc. Realcomp II
