Turnkey cozy Brick ranch in fabulous condition, curb appeal and location. Walk to the elementary school. Great location for children. Shopping and highway access minutes away. 3 bedrooms on main floor with additional bedroom in basement with recreation area wilth pool table (goes with home) City Certificate of Occupancy has been received so no repairs to be done everything is up to code. All inspected and ready to go! Appliances included (Dryer is 8 months old and new). Hardwood Flooring beneath most carpeted areas which have never been exposed or abused. This will not last long at this price so bring your best offer. Nicely lanscaped with irrigation (sprinkler) system. Open House on Sunday August 23, 2026 from 2-5 P.M. Call with any questions, to Raj B. Sanghvi. Occupancy at closing. Sellers Disclosure exempt. Go and Show access. Book through showing time. BATVAI. room sizes are approximate. Check Floor plan in photos for exact dimensions.
Accepting backups
$214,900
243 S Wildwood St, Westland, MI 48186
4beds
1,798sqft
Single Family Residence
Built in 1959
5,662 Square Feet Lot
$213,800 Zestimate®
$120/sqft
$-- HOA
What's special
- 12 days
- 715
- 47
Likely to sell faster than
Zillow last checked:
Listing updated:
Listed by:
Raj Sanghvi 248-468-1444,
National Realty Centers, Inc 248-468-1444
Source: Realcomp II,MLS#: 20261065784
Facts & features
Interior
Bedrooms & bathrooms
- Bedrooms: 4
- Bathrooms: 1
- Full bathrooms: 1
Primary bedroom
- Level: Entry
- Area: 144
- Dimensions: 12 X 12
Bedroom
- Level: Entry
- Area: 99
- Dimensions: 9 X 11
Bedroom
- Level: Entry
- Area: 99
- Dimensions: 9 X 11
Bedroom
- Level: Basement
- Area: 140
- Dimensions: 14 X 10
Other
- Level: Entry
- Area: 45
- Dimensions: 5 X 9
Dining room
- Level: Entry
- Area: 80
- Dimensions: 10 X 8
Game room
- Level: Basement
- Area: 460
- Dimensions: 20 X 23
Kitchen
- Level: Entry
- Area: 100
- Dimensions: 10 X 10
Laundry
- Level: Basement
- Area: 108
- Dimensions: 9 X 12
Living room
- Level: Entry
- Area: 192
- Dimensions: 16 X 12
Heating
- Forced Air, Natural Gas
Cooling
- Central Air
Appliances
- Included: Built In Electric Oven, Dishwasher, Disposal, Dryer, Free Standing Refrigerator, Gas Cooktop, Vented Exhaust Fan, Washer
- Laundry: Electric Dryer Hookup, Washer Hookup
Features
- Basement: Full,Partially Finished
- Has fireplace: No
Interior area
- Total interior livable area: 1,798 sqft
- Finished area above ground: 949
- Finished area below ground: 849
Property
Parking
- Total spaces: 2
- Parking features: Two Car Garage, Detached, Driveway, Electricityin Garage, Garage Faces Front, Garage Door Opener
- Garage spaces: 2
Features
- Levels: One
- Stories: 1
- Entry location: GroundLevelwSteps
- Patio & porch: Porch
- Exterior features: Lighting
- Pool features: None
Lot
- Size: 5,662 Square Feet
- Dimensions: 51 x 112
Details
- Parcel number: 56061020009000
- Special conditions: Short Sale No,Standard
Construction
Type & style
- Home type: SingleFamily
- Architectural style: Ranch
- Property subtype: Single Family Residence
Materials
- Aluminum Siding, Brick
- Foundation: Basement, Poured
- Roof: Asphalt
Condition
- New construction: No
- Year built: 1959
Utilities & green energy
- Sewer: Public Sewer
- Water: Public
- Utilities for property: Above Ground Utilities, Cable Available
Community & HOA
Community
- Subdivision: CHERRY HILL PLAZA SUB
HOA
- Has HOA: No
Location
- Region: Westland
Financial & listing details
- Price per square foot: $120/sqft
- Tax assessed value: $51,944
- Annual tax amount: $2,463
- Date on market: 8/23/2026
- Cumulative days on market: 12 days
- Listing agreement: Exclusive Right To Sell
- Listing terms: Cash,Conventional,FHA
Estimated market value
$213,800
$203,000 - $224,000
$2,033/mo
Price history
| Date | Event | Price |
|---|---|---|
| 8/23/2026 | Listed for sale | $214,900$120/sqft |
Source:  Realcomp II #20261065784 Report a problem Realcomp II #20261065784 Report a problem | ||
Public tax history
| Year | Property taxes | Tax assessment |
|---|---|---|
| 2025 | -- | $81,800 +13.8% |
| 2024 | -- | $71,900 +11.3% |
| 2023 | -- | $64,600 +7.5% |
| 2022 | -- | $60,100 +8.9% |
| 2021 | -- | $55,200 |
| 2020 | $2,118 +12.9% | $55,200 +6.6% |
| 2019 | $1,876 | $51,800 +17.2% |
| 2018 | $1,876 | $44,200 +1.6% |
| 2017 | -- | $43,500 -0.2% |
| 2016 | $1,893 | $43,600 +6.8% |
| 2015 | $1,893 -50.6% | $40,830 +1.9% |
| 2013 | $3,834 +102.5% | $40,070 -2.5% |
| 2012 | $1,893 | $41,090 -14.4% |
| 2010 | -- | $47,980 -17.5% |
| 2009 | -- | $58,160 -0.8% |
| 2008 | $1,531 | $58,630 -8.7% |
| 2007 | -- | $64,210 +2.6% |
| 2005 | -- | $62,570 +3.8% |
| 2004 | -- | $60,290 +55% |
| 2001 | -- | $38,906 +3.2% |
| 2000 | $1,435 | $37,700 |
Find assessor info on the county website
Monthly payment
Est. payment
Payment breakdown
Explore the cost of this home by adjusting the details. Changes won't be saved.Climate risks
Neighborhood: 48186
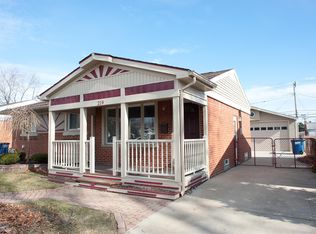
Similar homes
- $210,0003 bd2 ba981 sqft405 S Wildwood St, Westland, MI 48186For Sale
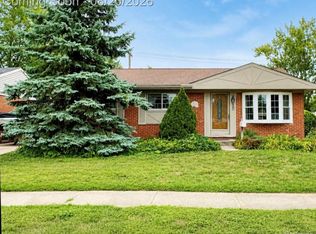
 MLS ID #20261065437, Daniel R Law, VM Real Estate Group. Realcomp II
 - $215,0003 bd1 ba1k sqft31282 Fernwood St, Westland, MI 48186For Sale
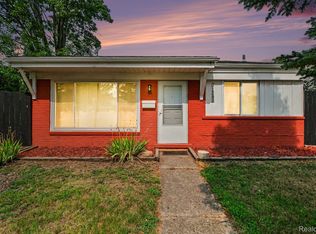 MLS ID #20261064067, Rachel Reaves, RE/MAX Leading Edge. Realcomp II
 - $229,9003 bd1 ba1.8k sqft220 S Wildwood St, Westland, MI 48186For Sale
 MLS ID #20261053647, Timothy R Phillips, Allied Network. Realcomp II
 - $219,9003 bd2 ba1.8k sqft32759 Birchwood St, Westland, MI 48186For Sale
 MLS ID #20261051419, Craig Killgrove, Real Estate One. Realcomp II
 - $229,9003 bd1 ba1k sqft1608 Gloria St, Westland, MI 48186For SaleMLS ID #20261068927, Andrew Whisler, Community Choice Realty Associates, LLC. Realcomp II
- $210,0003 bd2 ba1.6k sqft34637 Fairchild St, Westland, MI 48186For SaleMLS ID #20261048606, Carson Phillips, Brookstone, Realtors LLC. Realcomp II
- $207,5003 bd2 ba1.8k sqft830 S Venoy Rd, Westland, MI 48186For SaleMLS ID #20261046815, Deborah J Black, Pro Realty. Realcomp II
- $230,0003 bd2 ba1.8k sqft30469 Grandview Ave, Westland, MI 48186For SaleMLS ID #20261060211, JorJan Allen, National Realty Centers, Inc. Realcomp II
- $200,0003 bd2 ba1.3k sqft2709 2nd St, Westland, MI 48186For SaleMLS ID #20261063855, Abby Schmitt, KW Realty Livingston. Realcomp II
- $179,9003 bd1 ba1k sqft33464 Beechnut St, Westland, MI 48186For SaleMLS ID #20261065295, Alicia Lewis, Remerica Hometown. Realcomp II
- $225,0003 bd2 ba1.7k sqft32466 Avondale St, Westland, MI 48186For SaleMLS ID #20261053338, C Noel Derr, Century 21 Dynamic Realty. Realcomp II
- $227,0003 bd1 ba1k sqft35691 Fairchild St, Westland, MI 48186For SaleMLS ID #20261064845, Cornelius Wilson, Five Star Luxury Realty. Realcomp II
- $229,9003 bd2 ba1.8k sqft32150 Grandview Ave, Westland, MI 48186For SaleMLS ID #20251051304, Angela Hoops Cossey, The RichRealty Group. Realcomp II
- $199,9993 bd1 ba1.3k sqft30778 Burlington St, Westland, MI 48186For SaleMLS ID #20261065517, Jason Earl, Real Estate For A CAUSE. Realcomp II
- $184,5003 bd1 ba1k sqft1721 S Walton St, Westland, MI 48186For SaleMLS ID #20261065902, Rick D Nessel, National Realty Centers, Inc. Realcomp II
