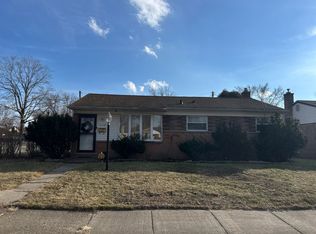
Welcome to this charming Westland home packed with character, functional living space, and great outdoor features! The bright main level showcases a spacious living room centered around a massive picture window with serene park views, vaulted ceiling, and an inviting drop-zone entry with stylish accent wall details. Step into the eat-in kitchen featuring clean white cabinetry, dark countertops, stainless steel appliances, a chalkboard wall, and direct sliding glass door access to the back deck. Beautiful original hardwood floors flow throughout the upper living areas and bedrooms. The upper level hosts comfortable bedrooms with unique architectural touches and a fully updated bath boasting chic wainscoting and modern hex-tile flooring. Down below, find additional flexible living space, ideal for a home gym, secondary family room, or home office, plus plenty of storage. Step outside to your private backyard oasis featuring an expansive wooden deck anchored by a majestic shade tree, a cozy fire pit area, and a large storage shed. Move-in ready with room to make it your own, schedule your showing today!
For sale
$200,000
30778 Burlington St, Westland, MI 48186
3beds
1,365sqft
Single Family Residence
Built in 1960
6,098 Square Feet Lot
$197,800 Zestimate®
$147/sqft
$-- HOA
What's special
Large storage shedPrivate backyard oasisCozy fire pit areaVaulted ceilingPlenty of storageBright main levelDark countertops
- 18 hours |
- 66 |
- 2 |
Zillow last checked:
Listing updated:
Listed by:
Jason Earl 810-344-7275,
Real Estate For A CAUSE 810-344-7275
Source: Realcomp II,MLS#: 20261065517
Facts & features
Interior
Bedrooms & bathrooms
- Bedrooms: 3
- Bathrooms: 1
- Full bathrooms: 1
Primary bedroom
- Level: Upper
- Area: 96
- Dimensions: 12 X 8
Bedroom
- Level: Upper
- Area: 90
- Dimensions: 10 X 9
Bedroom
- Level: Upper
- Area: 90
- Dimensions: 10 X 9
Other
- Level: Upper
- Area: 40
- Dimensions: 8 X 5
Dining room
- Level: Entry
- Area: 63
- Dimensions: 9 X 7
Family room
- Level: Lower
- Area: 240
- Dimensions: 20 X 12
Great room
- Level: Entry
- Area: 204
- Dimensions: 17 X 12
Kitchen
- Level: Entry
- Area: 99
- Dimensions: 11 X 9
Laundry
- Level: Lower
- Area: 160
- Dimensions: 20 X 8
Heating
- Forced Air, Natural Gas
Features
- Basement: Daylight,Finished
- Has fireplace: No
Interior area
- Total interior livable area: 1,365 sqft
- Finished area above ground: 1,135
- Finished area below ground: 230
Property
Parking
- Parking features: No Garage
Features
- Levels: Tri Level
- Entry location: GroundLevel
- Patio & porch: Patio, Porch
- Pool features: None
- Fencing: Back Yard
Lot
- Size: 6,098 Square Feet
- Dimensions: 51 x 120
Details
- Parcel number: 56070040508002
- Special conditions: Short Sale No,Standard
Construction
Type & style
- Home type: SingleFamily
- Architectural style: Split Level
- Property subtype: Single Family Residence
Materials
- Brick, Vinyl Siding
- Foundation: Basement, Poured
Condition
- New construction: No
- Year built: 1960
Utilities & green energy
- Sewer: Public Sewer
- Water: Public
Community & HOA
Community
- Subdivision: BIRCH HILL ESTATES SUB 2
HOA
- Has HOA: No
Location
- Region: Westland
Financial & listing details
- Price per square foot: $147/sqft
- Tax assessed value: $51,416
- Annual tax amount: $2,514
- Date on market: 8/17/2026
- Listing agreement: Exclusive Right To Sell
- Listing terms: Cash,Conventional,FHA,Va Loan
Estimated market value
$197,800
$188,000 - $208,000
$1,795/mo
Price history
| Date | Event | Price |
|---|---|---|
| 6/28/2017 | Sold | $110,000$81/sqft |
Source: Public Record Report a problem | ||
| 4/26/2017 | Listed for sale | $110,000-15.7%$81/sqft |
Source: 3DX Real Estate LLC #217032908 Report a problem | ||
| 9/27/2013 | Listing removed | $1,050$1/sqft |
Source: Devonshire Realty Report a problem | ||
| 8/28/2013 | Price change | $1,050-4.5%$1/sqft |
Source: DEVONSHIRE REALTY #213078407 Report a problem | ||
| 8/6/2013 | Listed for rent | $1,100$1/sqft |
Source: Devonshire Realty #213078407 Report a problem | ||
| 3/9/2005 | Sold | $130,500+0.5%$96/sqft |
Source: Public Record Report a problem | ||
| 7/30/2002 | Sold | $129,900+39.7%$95/sqft |
Source: Public Record Report a problem | ||
| 8/11/1999 | Sold | $93,000$68/sqft |
Source: Public Record Report a problem | ||
Public tax history
| Year | Property taxes | Tax assessment |
|---|---|---|
| 2025 | -- | $75,400 +12.7% |
| 2024 | -- | $66,900 +11.1% |
| 2023 | -- | $60,200 +6.5% |
| 2022 | -- | $56,500 +13.7% |
| 2021 | -- | $49,700 |
| 2020 | $2,164 +15.1% | $49,700 +7.3% |
| 2019 | $1,880 | $46,300 +14.9% |
| 2018 | $1,880 | $40,300 +4.7% |
| 2017 | -- | $38,500 +1.3% |
| 2016 | $1,458 | $38,000 +12.4% |
| 2015 | $1,458 -52.9% | $33,820 +5% |
| 2013 | $3,095 +112.3% | $32,220 +4.1% |
| 2012 | $1,458 | $30,960 -17.2% |
| 2010 | -- | $37,390 -18.9% |
| 2009 | -- | $46,130 -17.7% |
| 2008 | $1,837 | $56,080 -3.4% |
| 2007 | -- | $58,060 +6.2% |
| 2005 | -- | $54,660 +3.3% |
| 2004 | -- | $52,920 +36.9% |
| 2001 | -- | $38,658 +3.2% |
| 2000 | $1,420 | $37,460 |
Find assessor info on the county website
Monthly payment
Est. payment
Payment breakdown
Explore the cost of this home by adjusting the details. Changes won't be saved.Climate risks
Neighborhood: 48186
Nearby schools
GreatSchools rating
- 4/10Eugene B. Elliott Elementary SchoolGrades: K-5Distance: 0.1 mi
- 4/10Adams Middle SchoolGrades: 6-8Distance: 1.5 mi
- 4/10Wayne Memorial High SchoolGrades: 8-12Distance: 1.9 mi
- $195,6003 bd1 ba1.1k sqft30754 Burlington St, Westland, MI 48186Off Market
- $181,2002 bd2 ba1.1k sqft30766 Burlington St, Westland, MI 48186Off Market
- $202,7003 bd2 ba1.1k sqft30742 Burlington St, Westland, MI 48186Off Market
- $215,0003 bd2 ba1.4k sqft30730 Burlington St, Westland, MI 48186Sold
- $177,800-- bd1 ba1.2k sqft30790 Burlington St, Westland, MI 48186Off Market
- $193,1003 bd1 ba925 sqft30843 Avondale St, Westland, MI 48186Off Market
- $200,500-- bd2 ba925 sqft30857 Avondale St, Westland, MI 48186Off Market
- $199,800-- bd1 ba1.1k sqft30829 Avondale St, Westland, MI 48186Off Market
A local agent can set up tours, give advice and negotiate with sellers.
Similar homes
- $200,0003 bd2 ba1.4k sqft30933 Grandview Ave, Westland, MI 48186For Sale

 MLS ID #20261051936, Deneen Peeler, Real Estate One-Monroe. Realcomp II
 - $199,9003 bd1 ba1k sqft30731 Steinhauer St, Westland, MI 48186For Sale
 MLS ID #20261058160, Jimmy Stoitsiades, Elite Hometown Realty. Realcomp II
 - $204,9003 bd2 ba1k sqft1385 Berkshire St, Westland, MI 48186New Construction
 MLS ID #20261019728, Richard Childs, Coldwell Banker Professionals-Northville. Realcomp II
 - $--3 bd1 ba948 sqft33021 Creston St, Westland, MI 48186Auction
 Auction.com 2
 - $175,0003 bd1 ba919 sqft1366 Windham St, Westland, MI 48186For SaleMLS ID #20261063347, Diane Remer, KW Professionals. Realcomp II
- $195,0003 bd1 ba1k sqft1657 Gloria St, Westland, MI 48186For SaleMLS ID #20261061270, Christine M Peterson, Century 21 Dynamic Realty. Realcomp II
- $189,9003 bd2 ba1.8k sqft30866 Middlebury St, Westland, MI 48186For SaleMLS ID #20261049295, John Toye, Real Estate One. Realcomp II
- $230,0003 bd2 ba1.5k sqft36528 Fairchild St, Westland, MI 48186For SaleMLS ID #20261063410, Matthew Pierce, LPT Realty, LLC. Realcomp II
- $225,0003 bd2 ba1.3k sqft2709 2nd St, Westland, MI 48186For SaleMLS ID #20261063855, Abby Schmitt, KW Realty Livingston. Realcomp II
- $199,0003 bd2 ba999 sqft32740 Grandview Ave, Westland, MI 48186For Sale
 MLS ID #26036670, Amanda Gribben, Real Estate One Inc Southgate. MichRIC
 - $195,0003 bd1 ba1k sqft33484 Krauter St, Westland, MI 48185For SaleMLS ID #20261064406, Christopher George, Advanced Realty Professionals. Realcomp II
- $205,0004 bd1 ba1.5k sqft31756 Palmer Rd, Westland, MI 48186For SaleMLS ID #20261018957, Anne V Deleo, Lenox Realty & Management. Realcomp II
- $--3 bd2 ba980 sqft911 N Wildwood St, Westland, MI 48185AuctionAuction.com 2
- $207,5003 bd2 ba1.8k sqft830 S Venoy Rd, Westland, MI 48186For SaleMLS ID #20261046815, Deborah J Black, Pro Realty. Realcomp II
- $--3 bd1 ba882 sqft31604 Glen St, Westland, MI 48186AuctionServiceLink Auction
- $194,8003 bd2 ba1.8k sqft578 Belton St, Garden City, MI 48135For Sale
 MLS ID #50218583, Jennifer Caira-Lauff, Real Estate One Chesterfield. MiRealSource
 - $224,9003 bd1 ba1.8k sqft32544 Hazelwood St, Westland, MI 48186For SaleMLS ID #20261059116, Joseph Sinishtaj, Showtime Realty. Realcomp II
- $219,9003 bd1 ba1.7k sqft30850 Barrington St, Westland, MI 48186For SaleMLS ID #50210026, Florence G Sears, Sears Management Group. MiRealSource
- $179,9003 bd1 ba882 sqft32032 Parkwood St, Westland, MI 48186For SaleMLS ID #20261045167, Jim Shaffer, Good Company. Realcomp II
- $--3 bd1 ba1k sqft35132 Avondale St, Westland, MI 48186AuctionAuction.com 1
