Say goodbye to your electric bill and hello to this beautiful all-brick ranch home complete with stunning finishes throughout and a $40,000 Solar Panel System that is paid off and included in the sale! A beautiful light oak LVP adorns the entire first floor of this home and partial finished basement and the new kitchen is complete with custom cabinetry and a gorgeous full-splash quartz countertop. All new interior doors, floors, trim, etc. The home has just been professionally painted and cleaned PLUS the air ducts were just sanitized and cleaned. This house is truly turn-key and ready for you to move in. The backyard is completely fenced in and features a detached two car garage PLUS a extra large storage shed. Be sure to schedule your viewing today. BATVAI - listing agent has interest in the home.
Accepting backups
Price cut: $15K (8/13)
$224,900
32544 Hazelwood St, Westland, MI 48186
3beds
1,800sqft
Single Family Residence
Built in 1958
6,969 Square Feet Lot
$221,900 Zestimate®
$125/sqft
$-- HOA
What's special
- 31 days
- 637
- 44
Likely to sell faster than
Zillow last checked:
Listing updated:
Listed by:
Joseph Sinishtaj 586-262-4775,
Showtime Realty 586-262-4775
Source: Realcomp II,MLS#: 20261059116
Facts & features
Interior
Bedrooms & bathrooms
- Bedrooms: 3
- Bathrooms: 1
- Full bathrooms: 1
Bedroom
- Level: Entry
- Area: 110
- Dimensions: 10 X 11
Bedroom
- Level: Entry
- Area: 121
- Dimensions: 11 X 11
Bedroom
- Level: Entry
- Area: 132
- Dimensions: 11 X 12
Other
- Level: Entry
- Area: 48
- Dimensions: 8 X 6
Dining room
- Level: Entry
- Area: 100
- Dimensions: 10 X 10
Kitchen
- Level: Entry
- Area: 100
- Dimensions: 10 X 10
Heating
- Forced Air, Natural Gas
Cooling
- Central Air
Appliances
- Included: Dishwasher, Free Standing Electric Oven, Stainless Steel Appliances
Features
- Basement: Finished,Interior Entry
- Has fireplace: Yes
- Fireplace features: Electric, Living Room
Interior area
- Total interior livable area: 1,800 sqft
- Finished area above ground: 1,000
- Finished area below ground: 800
Property
Parking
- Total spaces: 2
- Parking features: Two Car Garage, Detached
- Garage spaces: 2
Features
- Levels: One
- Stories: 1
- Entry location: GroundLevel
- Pool features: None
- Fencing: Back Yard,Fenced
Lot
- Size: 6,969 Square Feet
- Dimensions: 53 x 132
- Features: Level
Details
- Additional structures: Sheds
- Parcel number: 56067011821002
- Special conditions: Short Sale No,Standard
Construction
Type & style
- Home type: SingleFamily
- Architectural style: Ranch
- Property subtype: Single Family Residence
Materials
- Brick
- Foundation: Basement, Poured
Condition
- New construction: No
- Year built: 1958
- Major remodel year: 2026
Utilities & green energy
- Sewer: Public Sewer
- Water: Public
Community & HOA
Community
- Subdivision: BIRCH HILL PARK SUB 6
HOA
- Has HOA: No
Location
- Region: Westland
Financial & listing details
- Price per square foot: $125/sqft
- Tax assessed value: $44,355
- Annual tax amount: $2,012
- Date on market: 7/29/2026
- Cumulative days on market: 61 days
- Listing agreement: Exclusive Right To Sell
- Listing terms: Cash,Conventional,FHA,Va Loan
Estimated market value
$221,900
$211,000 - $233,000
$1,813/mo
Price history
| Date | Event | Price |
|---|---|---|
| 8/13/2026 | Price change | $224,900-6.3%$125/sqft |
Source:  Realcomp II #20261059116 Report a problem Realcomp II #20261059116 Report a problem | ||
| 7/29/2026 | Listed for sale | $239,900-2%$133/sqft |
Source: Realcomp II #20261059116 Report a problem | ||
| 7/26/2026 | Listing removed | $244,900$136/sqft |
Source: Realcomp II #20261034520 Report a problem | ||
| 7/22/2026 | Price change | $244,900-2%$136/sqft |
Source: Realcomp II #20261034520 Report a problem | ||
| 7/9/2026 | Listed for sale | $249,900$139/sqft |
Source: Realcomp II #20261034520 Report a problem | ||
| 5/29/2026 | Pending sale | $249,900$139/sqft |
Source: Realcomp II #20261034520 Report a problem | ||
| 5/15/2026 | Listed for sale | $249,900+163.1%$139/sqft |
Source: Realcomp II #20261034520 Report a problem | ||
| 3/16/2026 | Sold | $95,000$53/sqft |
Source: Public Record Report a problem | ||
Public tax history
| Year | Property taxes | Tax assessment |
|---|---|---|
| 2025 | -- | $84,800 +13.5% |
| 2024 | -- | $74,700 +13.5% |
| 2023 | -- | $65,800 +6.1% |
| 2022 | -- | $62,000 +10.7% |
| 2021 | -- | $56,000 |
| 2020 | $1,880 +10.5% | $56,000 +4.5% |
| 2019 | $1,701 | $53,600 +13.6% |
| 2018 | $1,701 | $47,200 +7% |
| 2017 | -- | $44,100 +0.5% |
| 2016 | $1,569 | $43,900 +11.3% |
| 2015 | $1,569 -52.7% | $39,450 +16.5% |
| 2013 | $3,314 +111.2% | $33,870 +1.6% |
| 2012 | $1,569 | $33,350 -17.3% |
| 2010 | -- | $40,320 -17.4% |
| 2009 | -- | $48,820 -26.8% |
| 2008 | $1,560 | $66,670 -0.1% |
| 2007 | -- | $66,710 +3.4% |
| 2005 | -- | $64,510 +1.4% |
| 2004 | -- | $63,640 +60.5% |
| 2001 | -- | $39,651 +3.2% |
| 2000 | $1,454 | $38,422 |
Find assessor info on the county website
Monthly payment
Est. payment
Payment breakdown
Explore the cost of this home by adjusting the details. Changes won't be saved.Climate risks
Neighborhood: 48186
Similar homes
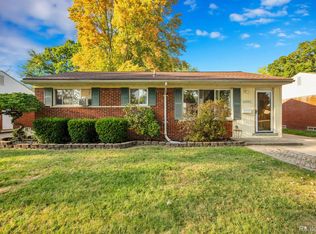
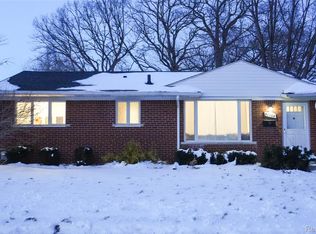
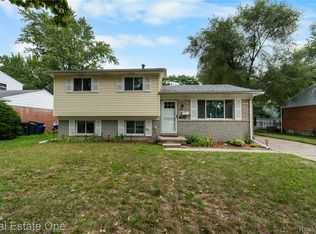
- $269,9003 bd2 ba1.2k sqft901 Judith St, Westland, MI 48186For Sale
 MLS ID #20261064788, Barbara Ulin, Real Estate One-Southgate. Realcomp II
 - $200,0003 bd1 ba1.1k sqft32980 Rosslyn Ave, Garden City, MI 48135For Sale
 MLS ID #20261067255, Melissa A Pirronello, Epique Realty. Realcomp II
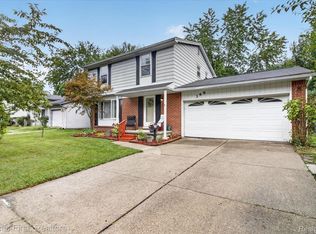
 - $289,9003 bd2 ba2.2k sqft399 Surrey Hts, Westland, MI 48186For Sale
 MLS ID #20261066934, Sherrie Brindley, Clients First, REALTORS®. Realcomp II
 - $185,0003 bd1 ba1.4k sqft4535 Niagara St, Wayne, MI 48184For Sale
 MLS ID #20261062414, Rob Duzak, Opul Realty. Realcomp II
 - $237,0003 bd2 ba1.5k sqft6023 Wayne Rd, Romulus, MI 48174For SaleMLS ID #20261028228, Bilal Sabbagh, Own It Realty. Realcomp II
- $249,9003 bd1 ba1k sqft29220 Cambridge St, Garden City, MI 48135For SaleMLS ID #20261066468, Fanar Ayar, ICON Realty Experts, LLC. Realcomp II
- $269,9993 bd1 ba1k sqft31540 Hennepin St, Garden City, MI 48135For SaleMLS ID #20261063638, Lauren Jergovich, Concept Realty. Realcomp II
- $269,9003 bd2 ba2.3k sqft3177 Treadwell St, Wayne, MI 48184For SaleMLS ID #20261063082, Jaime Burkhart, Preferred, Realtors® Ltd. Realcomp II
- $229,0003 bd2 ba1.9k sqft15867 Leona Dr, Redford, MI 48239For SaleMLS ID #20261063807, Charles A Siciliano, @properties Christie's Int'l R.E. Birmingham. Realcomp II
- $259,9003 bd2 ba1.3k sqft6326 Lathers St, Garden City, MI 48135For SaleMLS ID #20261061279, Ali M Beydoun, Got Key'D Realty. Realcomp II
- $207,0003 bd2 ba2.1k sqft15982 Macarthur St, Redford, MI 48239For SaleMLS ID #20261064872, Chris Michalakis, Real Estate One-Southgate. Realcomp II
- $265,0003 bd2 ba1.2k sqft10069 Fairview St, Taylor, MI 48180For SaleMLS ID #20261067056, Kaitlyn Pangrazzi, @properties Christie's Int'l R.E. Birmingham. Realcomp II
- $174,9002 bd1 ba947 sqft8273 Fremont St, Westland, MI 48185For SaleMLS ID #20261064626, Dean Gozowsky, Keller Williams Advantage. Realcomp II
- $219,9003 bd1 ba1k sqft18232 Gaylord, Redford, MI 48240For SaleMLS ID #20261064430, Bradley LaBrie, Keller Williams First. Realcomp II
- $190,0004 bd1 ba1.3k sqft22327 Wick Rd, Taylor, MI 48180For SaleMLS ID #20261066060, Brandi Griffin, Irongate Realty Group. Realcomp II
- $225,0003 bd2 ba1.4k sqft28051 Stuart Ave, Southfield, MI 48076For SaleMLS ID #20261060002, Piyush Dave, Real Estate One. Realcomp II
- $229,9002 bd1 ba982 sqft1377 Dorothea Rd, Berkley, MI 48072For SaleMLS ID #20261069038, Jim Shaffer, Good Company. Realcomp II
- $229,9004 bd3 ba2.3k sqft17351 Appoline St, Detroit, MI 48235For SaleMLS ID #20261044228, Hassan Scheib, Own It Realty. Realcomp II
- $179,9994 bd2 ba1.9k sqft6436 Auburn St, Detroit, MI 48228For SaleMLS ID #20261067329, Etaf Mheisen, Apex Realty Centers. Realcomp II
- $160,0003 bd1 ba1.2k sqft650 Arlington St, Inkster, MI 48141For SaleMLS ID #20261060222, Elizabeth Watts, National Realty Centers, Inc. Realcomp II
