Opportunity meets potential at 34637 Fairchild St. This 3-bedroom, 2-bath home offers over 1,600 square feet of living space, a detached garage, and a spacious layout that's ready for your vision. With solid bones, generous room sizes, and standout features like the stone fireplace, much of the heavy lifting has already been done—the next owner simply has the chance to bring it back to life.
The kitchen and bathrooms provide a functional starting point, while the home's size and layout offer far more flexibility than many properties in this price range. Whether you're looking to create your forever home or invest in a property with strong upside, this is an opportunity to add value and build equity in a desirable Westland location before someone else does.
For sale
$210,000
34637 Fairchild St, Westland, MI 48186
3beds
1,617sqft
Single Family Residence
Built in 1924
7,840 Square Feet Lot
$207,000 Zestimate®
$130/sqft
$-- HOA
What's special
- 60 days |
- 623 |
- 21 |
Zillow last checked:
Listing updated:
Listed by:
Carson Phillips 734-890-0732,
Brookstone, Realtors LLC 248-963-0505
Source: Realcomp II,MLS#: 20261048606
Facts & features
Interior
Bedrooms & bathrooms
- Bedrooms: 3
- Bathrooms: 2
- Full bathrooms: 2
Primary bedroom
- Level: Second
- Area: 210
- Dimensions: 15 X 14
Bedroom
- Level: Second
- Area: 130
- Dimensions: 13 X 10
Bedroom
- Level: Entry
- Area: 99
- Dimensions: 9 X 11
Primary bathroom
- Level: Second
- Area: 36
- Dimensions: 6 X 6
Other
- Level: Entry
- Area: 56
- Dimensions: 7 X 8
Dining room
- Level: Entry
- Area: 156
- Dimensions: 13 X 12
Kitchen
- Level: Entry
- Area: 210
- Dimensions: 15 X 14
Living room
- Level: Entry
- Area: 247
- Dimensions: 13 X 19
Mud room
- Level: Entry
- Area: 99
- Dimensions: 9 X 11
Heating
- Forced Air, Natural Gas
Features
- Has basement: No
- Has fireplace: No
Interior area
- Total interior livable area: 1,617 sqft
- Finished area above ground: 1,617
Property
Parking
- Total spaces: 2
- Parking features: Two Car Garage, Detached
- Garage spaces: 2
Features
- Levels: Two
- Stories: 2
- Entry location: GroundLevel
- Pool features: None
Lot
- Size: 7,840 Square Feet
- Dimensions: 55 x 140
Details
- Parcel number: 56063010169000
- Special conditions: Short Sale No,Standard
Construction
Type & style
- Home type: SingleFamily
- Architectural style: Colonial
- Property subtype: Single Family Residence
Materials
- Vinyl Siding
- Foundation: Crawl Space
Condition
- New construction: No
- Year built: 1924
Utilities & green energy
- Sewer: Public Sewer
- Water: Public
Community & HOA
Community
- Subdivision: MAPLEWOOD ESTATES SUB
HOA
- Has HOA: No
Location
- Region: Westland
Financial & listing details
- Price per square foot: $130/sqft
- Tax assessed value: $38,756
- Annual tax amount: $2,847
- Date on market: 7/3/2026
- Cumulative days on market: 60 days
- Listing agreement: Exclusive Right To Sell
- Listing terms: Cash,Conventional,FHA,Va Loan
Estimated market value
$207,000
$197,000 - $217,000
$1,894/mo
Price history
| Date | Event | Price |
|---|---|---|
| 7/3/2026 | Listed for sale | $210,000+7.7%$130/sqft |
Source:  Realcomp II #20261048606 Report a problem Realcomp II #20261048606 Report a problem | ||
| 10/14/2023 | Listing removed | -- |
Source: Realcomp II #20230072874 Report a problem | ||
| 9/22/2023 | Price change | $195,000-4.9%$121/sqft |
Source: Realcomp II #20230072874 Report a problem | ||
| 8/29/2023 | Listed for sale | $205,000+24.2%$127/sqft |
Source: Realcomp II #20230072874 Report a problem | ||
| 12/12/2022 | Listing removed | -- |
Source: Realcomp II #20221029623 Report a problem | ||
| 8/11/2022 | Listed for sale | $165,000+560%$102/sqft |
Source: Realcomp II #20221029623 Report a problem | ||
| 8/5/2011 | Sold | $25,000-3.5%$15/sqft |
Source: Public Record Report a problem | ||
| 6/30/2011 | Listed for sale | $25,900-71.8%$16/sqft |
Source: REALTY ONE PROFESSIONALS #211068274 Report a problem | ||
| 11/5/2009 | Sold | $92,000+132.9%$57/sqft |
Source: Public Record Report a problem | ||
| 4/19/1999 | Sold | $39,500$24/sqft |
Source: Public Record Report a problem | ||
Public tax history
| Year | Property taxes | Tax assessment |
|---|---|---|
| 2025 | -- | $83,800 +11.6% |
| 2024 | -- | $75,100 +12.4% |
| 2023 | -- | $66,800 +4.7% |
| 2022 | -- | $63,800 +23.2% |
| 2021 | -- | $51,800 |
| 2020 | $2,274 +2% | $51,800 +10.2% |
| 2019 | $2,229 | $47,000 +19.9% |
| 2018 | $2,229 | $39,200 +1.8% |
| 2017 | -- | $38,500 +1.6% |
| 2016 | $3,133 | $37,900 +5.2% |
| 2015 | $3,133 +1.7% | $36,040 +12.2% |
| 2013 | $3,080 -1.7% | $32,110 -2.3% |
| 2012 | $3,133 | $32,850 -17.9% |
| 2010 | -- | $40,010 -16.7% |
| 2009 | -- | $48,050 -40% |
| 2008 | $2,345 | $80,030 -1% |
| 2007 | -- | $80,800 +2.9% |
| 2005 | -- | $78,540 +1.2% |
| 2004 | -- | $77,600 +89.1% |
| 2001 | -- | $41,028 +74.1% |
| 2000 | $906 | $23,560 |
Find assessor info on the county website
Monthly payment
Est. payment
Payment breakdown
Explore the cost of this home by adjusting the details. Changes won't be saved.Climate risks
Neighborhood: 48186
Nearby schools
GreatSchools rating
- 3/10Alexander Hamilton Elementary SchoolGrades: PK-5Distance: 0.6 mi
- 4/10Adams Middle SchoolGrades: 6-8Distance: 0.8 mi
- 4/10Wayne Memorial High SchoolGrades: 8-12Distance: 1 mi
- $189,8003 bd1 ba1k sqft34627 Fairchild St, Westland, MI 48186Off Market
- $204,300-- bd1 ba1.4k sqft34647 Fairchild St, Westland, MI 48186Off Market
- $174,200-- bd1 ba1k sqft34657 Fairchild St, Westland, MI 48186Off Market
- $185,0003 bd1 ba1k sqft34613 Fairchild St, Westland, MI 48186Off Market
- $221,1003 bd2 ba1.3k sqft34706 Glen St, Westland, MI 48186Off Market
- $204,9003 bd2 ba950 sqft34630 Glen St, Westland, MI 48186Off Market
- $171,300-- bd1 ba1k sqft34603 Fairchild St, Westland, MI 48186Off Market
- $171,3003 bd1 ba1k sqft34718 Glen St, Westland, MI 48186Off Market
A local agent can set up tours, give advice and negotiate with sellers.
Similar homes
- $219,9003 bd2 ba2k sqft34718 Cherry Hill Rd, Westland, MI 48185For Sale
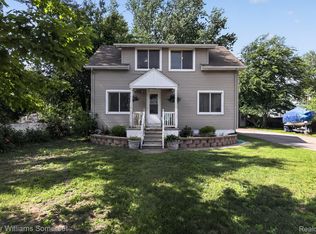
 MLS ID #20261051151, Max Orow, Keller Williams Somerset. Realcomp II
 - $229,9003 bd2 ba1.8k sqft32150 Grandview Ave, Westland, MI 48186For Sale
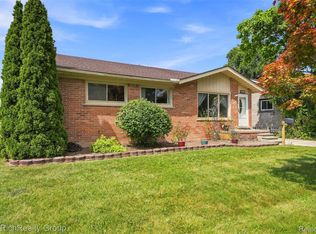 MLS ID #20251051304, Angela Hoops Cossey, The RichRealty Group. Realcomp II
 - $249,9003 bd3 ba2.1k sqft33693 Glen St, Westland, MI 48186For Sale
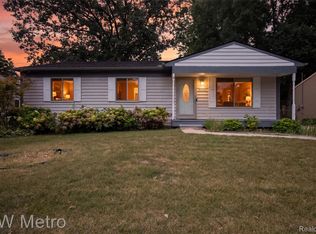 MLS ID #20261064414, Sherry Searcy, KW Metro. Realcomp II
 - $265,0003 bd2 ba2k sqft31512 Joy Rd, Livonia, MI 48150For Sale
 MLS ID #20261067205, Stacy Bazman, Century 21 Curran & Oberski. Realcomp II
 - $240,0003 bd2 ba1.7k sqft4500 Roosevelt Blvd, Dearborn Heights, MI 48125For SaleMLS ID #20261067070, Zaid Kassab, EXP Realty Main. Realcomp II
- $205,0003 bd2 ba1.4k sqft21032 Carlysle St, Dearborn, MI 48124For SaleMLS ID #20261051441, Leah G Sohlden, Century 21 Curran & Oberski. Realcomp II
- $189,0003 bd2 ba1.4k sqft24393 Hanover St, Dearborn Heights, MI 48125For SaleMLS ID #20261064606, Crystian Segura, Century 21 Curran & Oberski. Realcomp II
- $220,0003 bd2 ba1.6k sqft28629 James St, Garden City, MI 48135For SaleMLS ID #20261026616, Oraibe E Breadiy, HomeCraft Real Estate. Realcomp II
- $225,0002 bd1 ba850 sqft23022 Cleveland St, Dearborn, MI 48124For SaleMLS ID #20261067175, Darlene M Ghabra, National Realty Centers, Inc. Realcomp II
- $115,0002 bd1 ba834 sqft31776 Arenac Ct, Westland, MI 48186For SaleMLS ID #20261061134, Fady Fareed, Keller Williams Advantage. Realcomp II
- $229,9003 bd2 ba1k sqft6816 Mansfield St, Garden City, MI 48135For SaleMLS ID #20261062337, Al Alfarajalla, RE/MAX Team 2000. Realcomp II
- $200,0003 bd2 ba1.3k sqft14700 McGuire St, Taylor, MI 48180For SaleMLS ID #20261060942, Therese Antonelli, Moving The Mitten RE Group Inc. Realcomp II
- $262,0003 bd2 ba1.8k sqft8936 Nevada St, Livonia, MI 48150For SaleMLS ID #20261063000, James Fisher, Fontaine Real Estate Group. Realcomp II
- $279,0003 bd1 ba1.6k sqft30723 Lonnie Blvd, Westland, MI 48185For SaleMLS ID #20261057175, Patrick E Ryan Jr, Max Broock, REALTORS®-Bloomfield Hills. Realcomp II
- $179,9003 bd1 ba1k sqft34931 Michelle Dr, Romulus, MI 48174For SaleMLS ID #20261064025, Tim Muflihi, RE/MAX Team 2000. Realcomp II
- $185,0003 bd1 ba1.9k sqft24371 Currier St, Dearborn Heights, MI 48125For SaleMLS ID #20261054375, Renee D DeKroub, RE/MAX Platinum. Realcomp II
- $250,0003 bd2 ba1.6k sqft6757 Ardsley Dr, Canton, MI 48187For SaleMLS ID #20261063686, Therese Antonelli, Moving The Mitten RE Group Inc. Realcomp II
- $240,0003 bd1 ba1k sqft11722 Haller St, Livonia, MI 48150For SaleMLS ID #20261036328, Stephen V White, Remerica United Realty. Realcomp II
- $197,5003 bd1 ba1.3k sqft15160 Warwick St, Detroit, MI 48223For SaleMLS ID #20261064292, Katie Wheeler, Match Realty. Realcomp II
- $199,0003 bd2 ba1.8k sqft1220 12th St, Wyandotte, MI 48192For SaleMLS ID #20261061367, Andrea Kornacki, KW Showcase Realty. Realcomp II
