Welcome to a pristine, worry-free haven designed for family living! This spotless 3-bedroom ranch combines turn-key peace of mind with everyday comfort, featuring major system updates that let you move right in and spend time on what matters most. ?Move-In Ready & Big-Ticket Upgrades; ?Exceptional Quality. Thoroughly maintained and feels practically mint shape. Newer roof, high-efficiency furnace, and central air conditioning. ?Energy-Efficient: Premium replacement windows and full-home insulation completed in 2021 for low utility bills and year-round comfort. ?Whole-House Generator. Enjoy total peace of mind during storms—never worry about power outages again. ?Spacious & Flexible Layout. ?Main Level: 3 bright bedrooms and a full bath, perfect for cozy daily routines. ?Finished Basement: Massive additional living area complete with a second full bathroom—ideal for a kid's playroom, home gym, or family movie nights. ?Outdoor Oasis for Kids & Pets. ?Covered Front Porch: Relax with your morning coffee while watching the neighborhood. Beautiful Backyard. Fully fenced with a secure gate, offering a safe sanctuary for children and pets to run and play freely.?Deck & Yard. Great setup for weekend BBQs, outdoor dining, and summer gatherings. ?This home needs nothing except your personal styling choices to truly make it your own. Schedule your tour today and picture your family's next chapter here!
Pending
$240,000
4500 Roosevelt Blvd, Dearborn Heights, MI 48125
3beds
1,760sqft
Single Family Residence
Built in 1955
5,227 Square Feet Lot
$236,200 Zestimate®
$136/sqft
$-- HOA
What's special
- 12 days
- 349
- 16
Zillow last checked:
Listing updated:
Listed by:
Zaid Kassab 248-346-1194,
EXP Realty Main 888-501-7085
Source: Realcomp II,MLS#: 20261067070
Facts & features
Interior
Bedrooms & bathrooms
- Bedrooms: 3
- Bathrooms: 2
- Full bathrooms: 2
Primary bedroom
- Level: Entry
- Area: 143
- Dimensions: 13 X 11
Bedroom
- Level: Entry
- Area: 117
- Dimensions: 13 X 9
Bedroom
- Level: Entry
- Area: 100
- Dimensions: 10 X 10
Other
- Level: Entry
- Area: 70
- Dimensions: 10 X 7
Other
- Level: Basement
- Area: 32
- Dimensions: 4 X 8
Dining room
- Level: Entry
- Area: 54
- Dimensions: 9 X 6
Kitchen
- Level: Entry
- Area: 130
- Dimensions: 13 X 10
Laundry
- Level: Basement
- Area: 84
- Dimensions: 14 X 6
Living room
- Level: Entry
- Area: 224
- Dimensions: 14 X 16
Sitting room
- Level: Basement
- Area: 624
- Dimensions: 26 X 24
Heating
- Forced Air, Natural Gas
Appliances
- Included: Dishwasher, Dryer, Free Standing Gas Range, Free Standing Refrigerator, Range Hood, Washer
Features
- Basement: Finished,Full
- Has fireplace: No
Interior area
- Total interior livable area: 1,760 sqft
- Finished area above ground: 1,120
- Finished area below ground: 640
Property
Parking
- Total spaces: 2
- Parking features: Two Car Garage, Detached
- Garage spaces: 2
Features
- Levels: One
- Stories: 1
- Entry location: GroundLevelwSteps
- Patio & porch: Deck, Porch
- Pool features: None
Lot
- Size: 5,227 Square Feet
- Dimensions: 42 x 125
Details
- Parcel number: 33045020088000
- Special conditions: Short Sale No,Standard
Construction
Type & style
- Home type: SingleFamily
- Architectural style: Ranch
- Property subtype: Single Family Residence
Materials
- Brick
- Foundation: Basement, Poured
Condition
- New construction: No
- Year built: 1955
Utilities & green energy
- Sewer: Public Sewer
- Water: Public
Community & HOA
HOA
- Has HOA: No
Location
- Region: Dearborn Heights
Financial & listing details
- Price per square foot: $136/sqft
- Tax assessed value: $47,040
- Annual tax amount: $1,646
- Date on market: 8/25/2026
- Cumulative days on market: 13 days
- Listing agreement: Exclusive Right To Sell
- Listing terms: Cash,Conventional,FHA,Va Loan,Warranty Deed
Estimated market value
$236,200
$224,000 - $248,000
$1,829/mo
Price history
| Date | Event | Price |
|---|---|---|
| 9/8/2026 | Pending sale | $240,000$136/sqft |
Source:  Realcomp II #20261067070 Report a problem Realcomp II #20261067070 Report a problem | ||
| 8/25/2026 | Listed for sale | $240,000+118.2%$136/sqft |
Source: Realcomp II #20261067070 Report a problem | ||
| 7/7/2016 | Listing removed | $110,000$63/sqft |
Source: Help-U-Sell of Metro Detroit #216065334 Report a problem | ||
| 7/1/2016 | Listed for sale | $110,000$63/sqft |
Source: Help-U-Sell of Metro Detroit #216065334 Report a problem | ||
Public tax history
| Year | Property taxes | Tax assessment |
|---|---|---|
| 2025 | -- | $83,700 +15.6% |
| 2024 | -- | $72,400 +15.7% |
| 2023 | -- | $62,600 +12.4% |
| 2022 | -- | $55,700 +7.5% |
| 2021 | -- | $51,800 |
| 2020 | $1 | -- |
| 2019 | $2,058 | -- |
| 2018 | $2,058 | $40,500 +10.4% |
| 2017 | -- | $36,700 +6.4% |
| 2016 | $1,737 | $34,500 +7.5% |
| 2015 | $1,737 -46.4% | $32,100 -3% |
| 2013 | $3,240 +86.5% | $33,100 -22.1% |
| 2010 | $1,737 | $42,500 -38.3% |
| 2008 | -- | $68,900 -3.2% |
| 2006 | $1,558 -33.9% | $71,200 +2% |
| 2005 | $2,357 +3.8% | $69,800 +1.6% |
| 2003 | $2,270 | $68,700 +47.2% |
| 2001 | -- | $46,677 +3.2% |
| 2000 | $2,046 | $45,230 |
Find assessor info on the county website
Monthly payment
Est. payment
Payment breakdown
Explore the cost of this home by adjusting the details. Changes won't be saved.Climate risks
Neighborhood: 48125
- $218,3003 bd2 ba1k sqft4512 Roosevelt Blvd, Dearborn Heights, MI 48125Off Market
- $177,800-- bd1 ba1k sqft4492 Roosevelt Blvd, Dearborn Heights, MI 48125Off Market
- $177,6003 bd1 ba1k sqft4484 Roosevelt Blvd, Dearborn Heights, MI 48125Off Market
- $211,6003 bd1 ba1.2k sqft4511 McKinley St, Dearborn Heights, MI 48125Off Market
Similar homes
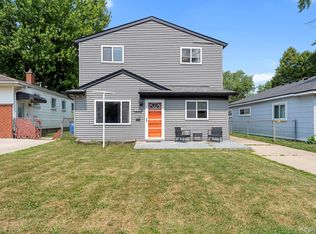
- $239,9004 bd2 ba1.8k sqft21708 Powers Ave, Dearborn Heights, MI 48125For Sale
 MLS ID #20261065143, Carolena Reed, Premiere Realty Group LLC. Realcomp II
 - $239,9003 bd1 ba1.9k sqft15275 Anne Ave, Allen Park, MI 48101For Sale
 MLS ID #20261069414, Nick Jaafar, Keller Williams Legacy. Realcomp II
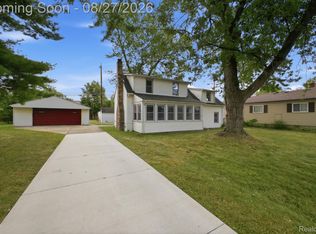
 - $189,9003 bd1 ba1.2k sqft4697 Kingston St, Dearborn Heights, MI 48125For Sale
 MLS ID #20261067007, Ali Fawaz, Keller Williams Realty-Great Lakes. Realcomp II
 - $232,0003 bd2 ba2.1k sqft141 Lathers St, Garden City, MI 48135For Sale
 MLS ID #20261063075, Stacy M Ramsay, RE/MAX Leading Edge. Realcomp II
 - $270,0003 bd2 ba1.5k sqft14370 Helen St, Southgate, MI 48195For SaleMLS ID #20261067373, Nick Habhab, Pro Realty Group. Realcomp II
- $217,5003 bd2 ba2.1k sqft14160 Piedmont St, Detroit, MI 48223For SaleMLS ID #20261067750, Christopher Wallington, KW Domain. Realcomp II
- $215,0003 bd2 ba2.1k sqft21821 Concord St, Southfield, MI 48076For SaleMLS ID #20261019013, Danielle S Dunham, EXP Realty Main. Realcomp II
- $214,9002 bd1 ba1.1k sqft6331 Buckingham Ave, Allen Park, MI 48101For SaleMLS ID #20261063582, Danielle Jozsa, Real Estate One-Southgate. Realcomp II
- $229,9003 bd2 ba1.8k sqft32150 Grandview Ave, Westland, MI 48186For SaleMLS ID #20251051304, Angela Hoops Cossey, The RichRealty Group. Realcomp II
- $259,5003 bd2 ba1.8k sqft6705 Whitby St, Garden City, MI 48135For SaleMLS ID #20261062177, Dave MacFarland, MacFarland and Company Real Estate. Realcomp II
- $265,0004 bd2 ba1.5k sqft35026 Fairchild St, Westland, MI 48186For SaleMLS ID #20261064578, Brandon Makila, KW Professionals. Realcomp II
- $249,9993 bd2 ba1.2k sqft37091 Gilchrist St, Westland, MI 48186For SaleMLS ID #20261059661, Ali Nasser, Keller Williams Legacy. Realcomp II
- $265,0003 bd2 ba1.9k sqft25839 Fairgrove St, Woodhaven, MI 48183For SaleMLS ID #20261068990, Carolena Reed, Premiere Realty Group LLC. Realcomp II
- $265,0003 bd2 ba2k sqft31512 Joy Rd, Livonia, MI 48150For SaleMLS ID #20261067205, Stacy Bazman, Century 21 Curran & Oberski. Realcomp II
- $265,0003 bd2 ba1.3k sqft2565 Norwood Rd, Trenton, MI 48183For SaleMLS ID #20261069044, Lori Goldman, Berkshire Hathaway HomeServices Kee Realty Bham. Realcomp II
- $262,0003 bd2 ba1.8k sqft8936 Nevada St, Livonia, MI 48150For SaleMLS ID #20261063000, James Fisher, Fontaine Real Estate Group. Realcomp II
- $260,0003 bd2 ba1.5k sqft26085 Superior Rd, Taylor, MI 48180For SaleMLS ID #20261059038, Amy Duncan, KW Professionals. Realcomp II
- $199,9003 bd1 ba1.9k sqft4327 Eastlawn Ave, Wayne, MI 48184For SaleMLS ID #20261063884, Osama Kaid, XPI Realty. Realcomp II
- $209,0003 bd2 ba2k sqft4405 Newberry St, Wayne, MI 48184For SaleMLS ID #20261062650, Nick Jaafar, Keller Williams Legacy. Realcomp II
