Tucked away in the heart of Garden City, this charming bungalow offers the perfect blend of character, comfort, and thoughtful updates. Featuring 3 bedrooms and 2 full bathrooms, this home provides both space and functionality for everyday living.
Natural sunlight fills the home, creating a bright and welcoming atmosphere throughout. The spacious kitchen offers plenty of room for cooking, dining, and gathering. Recent updates include brand new flooring throughout the home, fresh paint throughout the entire interior, and beautifully remodeled bathrooms, making this home truly move-in ready. The basement has also been professionally waterproofed, providing added peace of mind and excellent potential for additional living space, recreation, or organized storage.
A standout feature for the area is the attached garage with convenient drive-through access to the backyard. Step outside to enjoy the large, private fenced backyard, perfect for relaxing, entertaining, or creating your own outdoor retreat.
Upstairs, the loft area with built-in shelving provides a cozy and versatile space ideal for a reading nook, home office, or creative area. Full of charm and flexibility, this delightful home is a rare find offering comfort, updates, and a great location in Garden City.
For sale
$220,000
28629 James St, Garden City, MI 48135
3beds
1,699sqft
:
Get pre-qualified$1,732/mo
Single Family Residence
Built in 1954
6,534 Square Feet Lot
$219,000 Zestimate®
$129/sqft
$-- HOA
What's special
- 89 days |
- 887 |
- 77 |
Zillow last checked:
Listing updated:
Listed by:
Oraibe E Breadiy 734-752-2120,
HomeCraft Real Estate 734-329-0123
Source: Realcomp II,MLS#: 20261026616
Facts & features
Interior
Bedrooms & bathrooms
- Bedrooms: 3
- Bathrooms: 2
- Full bathrooms: 2
Primary bedroom
- Level: Second
- Area: 280
- Dimensions: 20 X 14
Bedroom
- Level: Entry
- Area: 132
- Dimensions: 12 X 11
Bedroom
- Level: Entry
- Area: 80
- Dimensions: 10 X 8
Other
- Level: Entry
Other
- Level: Basement
Kitchen
- Level: Entry
- Area: 130
- Dimensions: 13 X 10
Living room
- Level: Entry
- Area: 165
- Dimensions: 15 X 11
Heating
- Forced Air, Natural Gas
Cooling
- Central Air
Features
- Basement: Unfinished
- Has fireplace: No
Interior area
- Total interior livable area: 1,699 sqft
- Finished area above ground: 944
- Finished area below ground: 755
Video & virtual tour
Property
Parking
- Total spaces: 2
- Parking features: Two Car Garage, Attached
- Attached garage spaces: 2
Features
- Levels: One And One Half
- Stories: 1.5
- Entry location: GroundLevelwSteps
- Patio & porch: Covered, Porch
- Pool features: None
- Fencing: Back Yard,Fenced
Lot
- Size: 6,534 Square Feet
- Dimensions: 50 x 131
Details
- Additional structures: Sheds
- Parcel number: 35009030195002
- Special conditions: Short Sale No,Standard
Construction
Type & style
- Home type: SingleFamily
- Architectural style: Bungalow
- Property subtype: Single Family Residence
Materials
- Aluminum Siding
- Foundation: Basement, Poured
Condition
- New construction: No
- Year built: 1954
Utilities & green energy
- Sewer: Public Sewer
- Water: Public
Community & HOA
Community
- Subdivision: GARBER WARREN WOODS SUB
HOA
- Has HOA: No
Location
- Region: Garden City
Financial & listing details
- Price per square foot: $129/sqft
- Tax assessed value: $79,283
- Annual tax amount: $4,632
- Date on market: 4/23/2026
- Cumulative days on market: 89 days
- Listing agreement: Exclusive Right To Sell
- Listing terms: Cash,Conventional,FHA,Va Loan
Estimated market value
$219,000
$208,000 - $230,000
$2,035/mo
Price history
| Date | Event | Price |
|---|---|---|
| 6/30/2026 | Listed for sale | $220,000$129/sqft |
Source:  Realcomp II #20261026616 Report a problem Realcomp II #20261026616 Report a problem | ||
| 6/15/2026 | Pending sale | $220,000$129/sqft |
Source: Realcomp II #20261026616 Report a problem | ||
| 4/23/2026 | Listed for sale | $220,000+25.7%$129/sqft |
Source: Realcomp II #20261026616 Report a problem | ||
| 12/11/2023 | Sold | $175,000+3.2%$103/sqft |
Source: Realcomp II #20230089070 Report a problem | ||
| 11/17/2023 | Pending sale | $169,500$100/sqft |
Source: Realcomp II #20230089070 Report a problem | ||
| 11/13/2023 | Contingent | $169,500$100/sqft |
Source: Realcomp II #20230089070 Report a problem | ||
| 11/5/2023 | Price change | $169,500-3.1%$100/sqft |
Source: Realcomp II #20230089070 Report a problem | ||
| 10/28/2023 | Listed for sale | $175,000$103/sqft |
Source: Realcomp II #20230089070 Report a problem | ||
Public tax history
| Year | Property taxes | Tax assessment |
|---|---|---|
| 2025 | -- | $76,900 +16% |
| 2024 | -- | $66,300 +5.9% |
| 2023 | -- | $62,600 +6.6% |
| 2022 | -- | $58,700 +9.5% |
| 2021 | -- | $53,600 |
| 2020 | $2,499 +52.9% | $53,600 +16.3% |
| 2019 | $1,635 | $46,100 +21.6% |
| 2018 | $1,635 | $37,900 +10.2% |
| 2017 | -- | $34,400 +0.9% |
| 2016 | $1,663 | $34,100 +8.3% |
| 2015 | $1,663 -38.4% | $31,500 +12.5% |
| 2013 | $2,700 +62.4% | $28,000 -4.1% |
| 2012 | $1,663 | $29,200 -41.8% |
| 2009 | -- | $50,200 -15.1% |
| 2008 | -- | $59,100 -6.5% |
| 2007 | -- | $63,200 +2.4% |
| 2005 | $1,302 | $61,700 +1.8% |
| 2003 | -- | $60,600 +70.1% |
| 2001 | $1,453 +10.5% | $35,620 +3.2% |
| 2000 | $1,315 | $34,516 |
Find assessor info on the county website
Monthly payment
Est. payment
Payment breakdown
Explore the cost of this home by adjusting the details. Changes won't be saved.Climate risks
Neighborhood: 48135
Nearby schools
GreatSchools rating
- 7/10Douglas Elementary 3-4 CampusGrades: 3-4Distance: 0.3 mi
- 4/10Garden City Middle SchoolGrades: 7-8Distance: 2.8 mi
- 6/10Garden City High SchoolGrades: 9-12Distance: 0.4 mi
- $210,100-- bd1 ba1.2k sqft28641 James St, Garden City, MI 48135Off Market
- $175,900-- bd1 ba910 sqft28615 James St, Garden City, MI 48135Off Market
- $179,6003 bd1 ba1k sqft28653 James St, Garden City, MI 48135Off Market

- $161,5003 bd1 ba1k sqft28605 James St, Garden City, MI 48135Sold

- $210,300-- bd1 ba1.2k sqft28665 James St, Garden City, MI 48135Off Market
- $191,0003 bd1 ba950 sqft28628 Bridge St, Garden City, MI 48135Off Market
- $180,400-- bd1 ba910 sqft28618 Bridge St, Garden City, MI 48135Off Market
- $230,500-- bd1 ba1.2k sqft28638 Bridge St, Garden City, MI 48135Off Market
A local agent can set up tours, give advice and negotiate with sellers.
Similar homes
- $224,9003 bd1 ba1.9k sqft33214 Sheridan St, Garden City, MI 48135For Sale

 MLS ID #20261054526, Kelley L Merritt, Maxim Properties LLC. Realcomp II
 - $229,9003 bd2 ba1.8k sqft32150 Grandview Ave, Westland, MI 48186For Sale
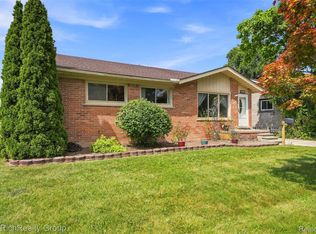 MLS ID #20251051304, Angela Hoops Cossey, The RichRealty Group. Realcomp II
 - $230,0003 bd2 ba1.2k sqft9984 Hemingway, Redford, MI 48239For Sale
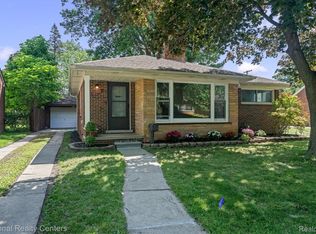 MLS ID #20261050816, Rebecca Gulyas, National Realty Centers, Inc. Realcomp II
 - $179,9003 bd1 ba884 sqft7605 Arcola St, Westland, MI 48185For Sale
 MLS ID #20261058213, Jamie Childs, Prime + Property. Realcomp II
 - $225,0003 bd2 ba1.3k sqft16501 Vaughan St, Detroit, MI 48219For SaleMLS ID #20261058048, Evan Bassy, Keller Williams Paint Creek. Realcomp II
- $215,0003 bd2 ba1.4k sqft21032 Carlysle St, Dearborn, MI 48124For SaleMLS ID #20261051441, Leah G Sohlden, Century 21 Curran & Oberski. Realcomp II
- $249,9003 bd2 ba1.7k sqft9919 Merriman Rd, Livonia, MI 48150For SaleMLS ID #20261043634, Estera Candrianu, New Michigan Realty, LLC. Realcomp II
- $210,0003 bd2 ba1.6k sqft34637 Fairchild St, Westland, MI 48186For SaleMLS ID #20261048606, Carson Phillips, Brookstone, Realtors LLC. Realcomp II
- $285,0003 bd2 ba1.9k sqft29705 Macintyre St, Livonia, MI 48150For SaleMLS ID #20261059066, Abigail Sochacki, KW Showcase Realty. Realcomp II
- $219,0003 bd2 ba2.1k sqft23531 Scotia Rd, Oak Park, MI 48237For SaleMLS ID #20261053405, Thomas J Acho, Max Broock Realtors. Realcomp II
- $190,0003 bd2 ba1.5k sqft18424 Glenmore, Redford, MI 48240For SaleMLS ID #20261057310, Ahmad El-Atrache, Century 21 Professionals Livonia. Realcomp II
- $259,9003 bd2 ba2k sqft1174 S Dowling St, Westland, MI 48186For SaleMLS ID #20261049685, Benjamin E Welch, Century 21 Curran & Oberski. Realcomp II
- $209,9003 bd3 ba2.3k sqft13556 Mettetal St, Detroit, MI 48227For SaleMLS ID #20261057954, Arianna Lee, National Realty Centers, Inc. Realcomp II
- $245,0003 bd2 ba1k sqft22796 Watt Dr, Farmington Hills, MI 48336For SaleMLS ID #20261056835, Athba Yacoub, Keller Williams Advantage. Realcomp II
- $175,0003 bd1 ba1k sqft28504 Seven Mile Rd, Livonia, MI 48152For SaleMLS ID #20261051746, Eric Kostoff, HomeCraft Real Estate. Realcomp II
- $325,0003 bd2 ba1.9k sqft31724 Hees St, Livonia, MI 48150For SaleMLS ID #20261056309, Amanda Bradley, Thrive Realty Company. Realcomp II
- $199,9003 bd1 ba1k sqft33484 Krauter St, Westland, MI 48185For SaleMLS ID #20261043405, Christopher George, Advanced Realty Professionals. Realcomp II
- $319,9003 bd2 ba1.8k sqft7050 Berwyn St, Dearborn Heights, MI 48127For SaleMLS ID #20261058480, Al Alfarajalla, RE/MAX Team 2000. Realcomp II
- $299,0003 bd1 ba1.6k sqft30723 Lonnie Blvd, Westland, MI 48185For SaleMLS ID #20261057175, Patrick E Ryan Jr, Max Broock, REALTORS®-Bloomfield Hills. Realcomp II
- $275,0003 bd1 ba1.8k sqft18180 Deering St, Livonia, MI 48152For SaleMLS ID #20261058260, Robert W Kennedy, Century 21 Professionals Livonia. Realcomp II
