Welcome to this beautifully updated three-bedroom, two-bath ranch, sitting on a 1/3 of an acre, featuring a brand-new family room addition completed this year. Designed for both everyday living and entertaining, the spacious open floor plan showcases rich natural hardwood floors, a stunning brick fireplace with built-in bookshelves, and recessed lighting that creates a warm, inviting atmosphere. The updated kitchen is a standout with granite countertops, newer cabinetry, stainless steel appliances, and seamless flow into the living spaces.
Both bathrooms have been tastefully updated, while the bedrooms offer soft carpeting for added comfort. The finished basement provides two additional flex rooms—ideal for a home office, gym, playroom, or guest space.
Step outside to enjoy the huge fenced backyard, perfect for relaxing, entertaining, or pets to roam. Additional highlights include a newer roof (2020) and a spacious two-and-a-half-car garage. This move-in-ready home combines modern updates, timeless charm, and the space you've been looking for.
All information provided is to be verified by the purchaser's representative.
Accepting backups
$259,900
1174 S Dowling St, Westland, MI 48186
3beds
2,038sqft
:
Get pre-qualified$1,947/mo
Single Family Residence
Built in 1967
0.33 Acres Lot
$263,400 Zestimate®
$128/sqft
$-- HOA
What's special
- 21 days |
- 1,713 |
- 176 |
Zillow last checked:
Listing updated:
Listed by:
Benjamin E Welch 734-377-2108,
Century 21 Curran & Oberski 313-274-7200
Source: Realcomp II,MLS#: 20261049685
Facts & features
Interior
Bedrooms & bathrooms
- Bedrooms: 3
- Bathrooms: 2
- Full bathrooms: 2
Primary bedroom
- Level: Entry
- Area: 132
- Dimensions: 11 X 12
Bedroom
- Level: Entry
- Area: 90
- Dimensions: 10 X 9
Bedroom
- Level: Entry
- Area: 100
- Dimensions: 10 X 10
Other
- Level: Entry
- Area: 48
- Dimensions: 6 X 8
Other
- Level: Basement
- Area: 60
- Dimensions: 10 X 6
Family room
- Level: Entry
- Area: 288
- Dimensions: 16 X 18
Kitchen
- Level: Entry
- Area: 121
- Dimensions: 11 X 11
Living room
- Level: Entry
- Area: 144
- Dimensions: 12 X 12
Heating
- Forced Air, Natural Gas
Cooling
- Central Air
Appliances
- Included: Dishwasher, Disposal, Dryer, Free Standing Gas Oven, Free Standing Refrigerator, Washer
Features
- Basement: Finished
- Has fireplace: Yes
- Fireplace features: Family Room
Interior area
- Total interior livable area: 2,038 sqft
- Finished area above ground: 1,188
- Finished area below ground: 850
Property
Parking
- Total spaces: 2.5
- Parking features: Twoand Half Car Garage, Detached
- Garage spaces: 2.5
Features
- Levels: One
- Stories: 1
- Entry location: GroundLevelwSteps
- Patio & porch: Deck
- Pool features: None
Lot
- Size: 0.33 Acres
- Dimensions: 60 x 240
Details
- Parcel number: 56059010306000
- Special conditions: Short Sale No,Standard
Construction
Type & style
- Home type: SingleFamily
- Architectural style: Ranch
- Property subtype: Single Family Residence
Materials
- Brick, Vinyl Siding
- Foundation: Basement, Poured
- Roof: Asphalt
Condition
- New construction: No
- Year built: 1967
- Major remodel year: 2026
Utilities & green energy
- Sewer: Public Sewer
- Water: Public
- Utilities for property: Above Ground Utilities
Community & HOA
Community
- Subdivision: CURTIS WOODS SUB 3
HOA
- Has HOA: No
Location
- Region: Westland
Financial & listing details
- Price per square foot: $128/sqft
- Tax assessed value: $95,811
- Annual tax amount: $4,735
- Date on market: 7/8/2026
- Cumulative days on market: 21 days
- Listing agreement: Exclusive Right To Sell
- Listing terms: Cash,Conv Blend Rt,Conventional,FHA,Va Loan
Estimated market value
$263,400
$250,000 - $277,000
$2,275/mo
Price history
| Date | Event | Price |
|---|---|---|
| 7/30/2026 | Listed for sale | $259,900$128/sqft |
Source:  Realcomp II #20261049685 Report a problem Realcomp II #20261049685 Report a problem | ||
| 7/12/2026 | Pending sale | $259,900$128/sqft |
Source: Realcomp II #20261049685 Report a problem | ||
| 7/8/2026 | Listed for sale | $259,900+57.5%$128/sqft |
Source: Realcomp II #20261049685 Report a problem | ||
| 3/2/2020 | Sold | $165,000-1.5%$81/sqft |
Source: Public Record Report a problem | ||
| 12/27/2019 | Listed for sale | $167,500+86.1%$82/sqft |
Source: John Graham Realty, LLC #2200002576 Report a problem | ||
| 9/24/2019 | Sold | $90,000$44/sqft |
Source: Realcomp II #219084747 Report a problem | ||
Public tax history
| Year | Property taxes | Tax assessment |
|---|---|---|
| 2025 | -- | $107,200 +12.7% |
| 2024 | -- | $95,100 +12.3% |
| 2023 | -- | $84,700 +3.8% |
| 2022 | -- | $81,600 +8.7% |
| 2021 | -- | $75,100 |
| 2020 | $3,803 +75.1% | $75,100 +1.8% |
| 2019 | $2,172 | $73,800 +15.5% |
| 2018 | $2,172 | $63,900 +7.9% |
| 2017 | -- | $59,200 -0.8% |
| 2016 | $2,102 | $59,700 +9.9% |
| 2015 | $2,102 -50.8% | $54,330 +22.4% |
| 2013 | $4,269 +103.1% | $44,390 -3.3% |
| 2012 | $2,102 | $45,890 -14.5% |
| 2010 | -- | $53,660 -6.6% |
| 2009 | -- | $57,430 -27.3% |
| 2008 | $2,125 | $79,000 -8.3% |
| 2007 | -- | $86,160 +6% |
| 2005 | -- | $81,290 +1.3% |
| 2004 | -- | $80,250 +48.6% |
| 2001 | -- | $54,015 +3.2% |
| 2000 | $1,967 | $52,341 |
Find assessor info on the county website
Monthly payment
Est. payment
Payment breakdown
Explore the cost of this home by adjusting the details. Changes won't be saved.Climate risks
Neighborhood: 48186
Nearby schools
GreatSchools rating
- 3/10Albert Schweitzer Elementary SchoolGrades: PK-5Distance: 0.8 mi
- 4/10Adlai Stevenson Middle SchoolGrades: 6-8Distance: 0.9 mi
- 4/10John Glenn High SchoolGrades: 8-12Distance: 1.1 mi
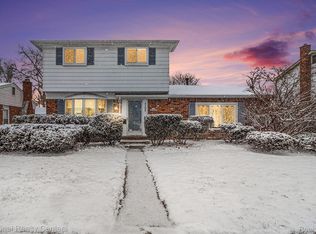
- $305,0003 bd2 ba2.6k sqft1152 S Dowling St, Westland, MI 48186Sold
- $227,9003 bd1 ba1k sqft1196 S Dowling St, Westland, MI 48186Off Market
- $275,000-- bd1 ba1.5k sqft1136 S Dowling St, Westland, MI 48186Off Market
- $268,0003 bd2 ba1.3k sqft1212 S Dowling St, Westland, MI 48186Off Market
- $280,9003 bd2 ba1.5k sqft1114 S Dowling St, Westland, MI 48186Off Market
- $267,900-- bd1 ba1.4k sqft1222 S Dowling St, Westland, MI 48186Off Market
- $298,200-- bd1 ba1.3k sqft1088 S Dowling St, Westland, MI 48186Off Market
- $265,100-- bd1 ba1.6k sqft1201 Dowling Ct, Westland, MI 48186Off Market
A local agent can set up tours, give advice and negotiate with sellers.
Similar homes
- $229,9003 bd2 ba1.8k sqft32150 Grandview Ave, Westland, MI 48186For Sale
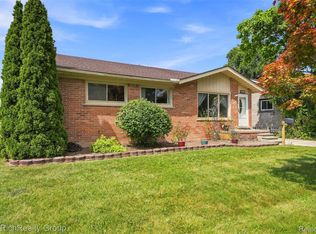
 MLS ID #20251051304, Angela Hoops Cossey, The RichRealty Group. Realcomp II
 - $210,0003 bd2 ba1.6k sqft34637 Fairchild St, Westland, MI 48186For Sale
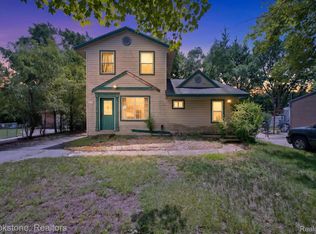 MLS ID #20261048606, Carson Phillips, Brookstone, Realtors LLC. Realcomp II
 - $219,9003 bd2 ba2k sqft34718 Cherry Hill Rd, Westland, MI 48185For Sale
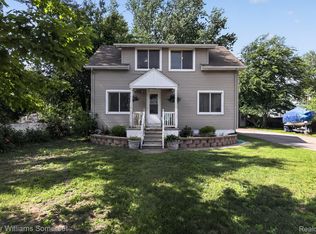 MLS ID #20261051151, Max Orow, Keller Williams Somerset. Realcomp II
 - $279,9003 bd2 ba2k sqft1817 Drexel St, Dearborn, MI 48128For Sale
 MLS ID #20261062872, Ali M Sobh, RE/MAX Team 2000. Realcomp II
 - $234,9003 bd2 ba1k sqft6816 Mansfield St, Garden City, MI 48135For SaleMLS ID #20261062337, Al Alfarajalla, RE/MAX Team 2000. Realcomp II
- $270,0003 bd2 ba1.9k sqft30355 W Chicago St, Livonia, MI 48150For SaleMLS ID #20261058558, Christina Tipler, Fontaine Real Estate Group. Realcomp II
- $239,9003 bd2 ba1.9k sqft4101 Parker St, Dearborn Heights, MI 48125For SaleMLS ID #20261061767, Erin Dobbins, Preferred, Realtors® Ltd. Realcomp II
- $235,0003 bd2 ba1.4k sqft1119 Lathers St, Garden City, MI 48135For SaleMLS ID #20261056688, Jay Naim, EXP Realty Main. Realcomp II
- $259,9003 bd2 ba2.4k sqft9130 Kinloch, Redford, MI 48239For SaleMLS ID #20261050045, Reem Ozeir, Pro Realty Group. Realcomp II
- $299,0003 bd1 ba1.6k sqft30723 Lonnie Blvd, Westland, MI 48185For SaleMLS ID #20261057175, Patrick E Ryan Jr, Max Broock, REALTORS®-Bloomfield Hills. Realcomp II
- $--5 bd1 ba1.4k sqft3555 Syracuse St, Dearborn, MI 48124AuctionAuction.com 2
- $319,9004 bd2 ba1.5k sqft36095 Dover St, Livonia, MI 48150For SaleMLS ID #20261059924, Jay Fontaine, Fontaine Real Estate Group. Realcomp II
- $285,0003 bd2 ba1.9k sqft29705 Macintyre St, Livonia, MI 48150For SaleMLS ID #20261059066, Abigail Sochacki, KW Showcase Realty. Realcomp II
- $235,0003 bd2 ba2.2k sqft24665 Oriole St, Taylor, MI 48180For SaleMLS ID #20261060450, Robin L Guajardo, Real Estate One-Southgate. Realcomp II
- $245,0003 bd2 ba1k sqft22796 Watt Dr, Farmington Hills, MI 48336For SaleMLS ID #20261056835, Athba Yacoub, Keller Williams Advantage. Realcomp II
- $269,9003 bd3 ba1.1k sqft9961 Merriman Rd, Livonia, MI 48150For SaleMLS ID #20261051555, Andrew Stevens, @properties Christie's Int'l RE Northville. Realcomp II
- $250,0003 bd1 ba1.1k sqft8478 Hazelton St, Dearborn Heights, MI 48127For SaleMLS ID #20261061309, Faten Fawaz, Pro Realty Group. Realcomp II
- $238,0002 bd3 ba2.1k sqft6371 W Morgan Cir #49, Westland, MI 48185For SaleMLS ID #20261045763, Dawn M Mueller, Coldwell Banker Professionals-Northville. Realcomp II
- $219,9003 bd2 ba1.9k sqft3220 Alice St, Dearborn, MI 48124For SaleMLS ID #20261047039, Scott Bergeron, Century 21 Curran & Oberski. Realcomp II
- $358,5003 bd2 ba1.8k sqft43671 Emrick Dr, Canton, MI 48187For SaleMLS ID #20261060722, Cynthia E Edelen, Coldwell Banker Professionals-Northville. Realcomp II
