Welcome to desired Central Parkway where this cute, detached ranch condo is waiting for it's new owner!!! Enter and immediately notice the abundance of natural light flowing in. Spacious living room flows to the dining area and into kitchen. Main floor laundry!!! Primary bedroom with private bath. A 2nd bedroom and bath round out the main level. the basement has a full bath and a flex room with a closet. Recreation area and open areas to use as you choose. Many updates! Low association dues and the location make this a very desirable unit. Call for a private showing.
Pending
Price cut: $12K (8/7)
$238,000
6371 W Morgan Cir #49, Westland, MI 48185
2beds
2,142sqft
Condominium
Built in 1994
-- sqft lot
$234,300 Zestimate®
$111/sqft
$296/mo HOA
What's special
- 28 days |
- 1,675 |
- 101 |
Zillow last checked:
Listing updated:
Listed by:
Dawn M Mueller 248-347-3050,
Coldwell Banker Professionals-Northville 248-347-3050
Source: Realcomp II,MLS#: 20261045763
Facts & features
Interior
Bedrooms & bathrooms
- Bedrooms: 2
- Bathrooms: 3
- Full bathrooms: 3
Primary bedroom
- Level: Entry
- Area: 156
- Dimensions: 13 X 12
Bedroom
- Level: Entry
- Area: 110
- Dimensions: 11 X 10
Primary bathroom
- Level: Entry
- Area: 32
- Dimensions: 8 X 4
Other
- Level: Basement
- Area: 35
- Dimensions: 7 X 5
Other
- Level: Entry
- Area: 45
- Dimensions: 9 X 5
Dining room
- Level: Entry
- Area: 110
- Dimensions: 10 X 11
Flex room
- Level: Basement
- Area: 132
- Dimensions: 12 X 11
Kitchen
- Level: Entry
- Area: 120
- Dimensions: 12 X 10
Laundry
- Level: Entry
- Area: 80
- Dimensions: 8 X 10
Living room
- Level: Entry
- Area: 208
- Dimensions: 16 X 13
Heating
- Forced Air, Natural Gas
Cooling
- Central Air
Appliances
- Included: Dishwasher, Dryer, Free Standing Electric Range, Free Standing Refrigerator, Stainless Steel Appliances, Washer
- Laundry: In Unit, Laundry Room
Features
- Basement: Finished
- Has fireplace: No
Interior area
- Total interior livable area: 2,142 sqft
- Finished area above ground: 1,142
- Finished area below ground: 1,000
Property
Parking
- Total spaces: 2
- Parking features: Two Car Garage, Attached, Electricityin Garage, Garage Faces Front, Garage Door Opener
- Attached garage spaces: 2
Accessibility
- Accessibility features: Accessible Approach With Ramp
Features
- Levels: One Story Ground
- Stories: 1
- Entry location: GroundLevelwSteps
- Patio & porch: Deck, Porch
- Exterior features: Grounds Maintenance, Lighting, Private Entrance
- Pool features: None
Details
- Parcel number: 56032100049000
- Special conditions: Short Sale No,Standard
Construction
Type & style
- Home type: Condo
- Architectural style: Free Standing Detached,Ranch
- Property subtype: Condominium
Materials
- Brick, Vinyl Siding
- Foundation: Basement, Poured, Sump Pump
- Roof: Asphalt
Condition
- New construction: No
- Year built: 1994
Utilities & green energy
- Sewer: Public Sewer
- Water: Public
Community & HOA
Community
- Subdivision: CENTRAL PKWY WCCP 315 REP 1
HOA
- Has HOA: Yes
- Services included: Maintenance Grounds, Snow Removal
- HOA fee: $296 monthly
- HOA phone: 734-838-1520
Location
- Region: Westland
Financial & listing details
- Price per square foot: $111/sqft
- Tax assessed value: $97,071
- Annual tax amount: $4,724
- Date on market: 7/24/2026
- Cumulative days on market: 28 days
- Listing agreement: Exclusive Right To Sell
- Listing terms: Cash,Conventional
- Exclusions: Exclusion(s) Do Not Exist
Estimated market value
$234,300
$223,000 - $246,000
$2,105/mo
Price history
| Date | Event | Price |
|---|---|---|
| 8/12/2026 | Pending sale | $238,000$111/sqft |
Source:  Realcomp II #20261045763 Report a problem Realcomp II #20261045763 Report a problem | ||
| 8/7/2026 | Price change | $238,000-4.8%$111/sqft |
Source: Realcomp II #20261045763 Report a problem | ||
| 7/24/2026 | Listed for sale | $250,000$117/sqft |
Source: Realcomp II #20261045763 Report a problem | ||
Public tax history
Tax history is unavailable.
Monthly payment
Est. payment
Payment breakdown
Explore the cost of this home by adjusting the details. Changes won't be saved.Climate risks
Neighborhood: 48185
Nearby schools
GreatSchools rating
- 5/10Wildwood Elementary SchoolGrades: PK-5Distance: 1.7 mi
- 4/10John Glenn High SchoolGrades: 8-12Distance: 1.1 mi
- 4/10Adlai Stevenson Middle SchoolGrades: 6-8Distance: 2.8 mi
- $214,200-- bd2 ba1.1k sqft6361 W Morgan Cir UNIT 48, Westland, MI 48185Off Market
- $211,200-- bd2 ba1.1k sqft6351 W Morgan Cir #47, Westland, MI 48185Off Market
- $237,900-- bd2 ba1.2k sqft6381 W Morgan Cir #50, Westland, MI 48185Off Market
- $228,200-- bd2 ba1.2k sqft6342 W Morgan Cir #18, Westland, MI 48185Off Market
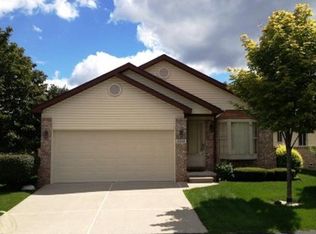
- $212,000-- bd2 ba1.1k sqft6341 W Morgan Cir #46, Westland, MI 48185Off Market
- $243,500-- bd2 ba1.2k sqft6391 W Morgan Cir #51, Westland, MI 48185Off Market
- $240,2002 bd3 ba1.1k sqft6371 W Morgan Cir, Westland, MI 48185Off Market
- $171,500-- bd2 ba1.1k sqft6394 W Morgan Cir, Westland, MI 48185Off Market
A local agent can set up tours, give advice and negotiate with sellers.
Similar homes
- $209,9002 bd2 ba1.4k sqft361 Marigold Cir, Westland, MI 48185For Sale
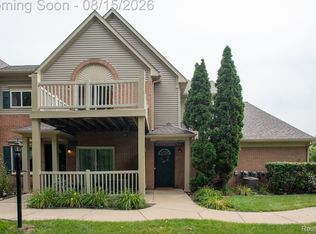
 MLS ID #20261064119, Jeff Glover, KW Professionals. Realcomp II
 - $219,9003 bd2 ba2k sqft34718 Cherry Hill Rd, Westland, MI 48185For Sale
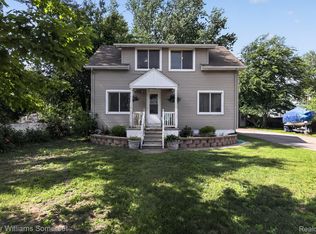 MLS ID #20261051151, Max Orow, Keller Williams Somerset. Realcomp II
 - $246,9002 bd3 ba1.7k sqft7085 Copper Creek Cir, Canton, MI 48187For Sale
 MLS ID #20261058419, Kelli Mans, Keller Williams Advantage. Realcomp II
 - $249,9003 bd3 ba2.1k sqft33693 Glen St, Westland, MI 48186For Sale
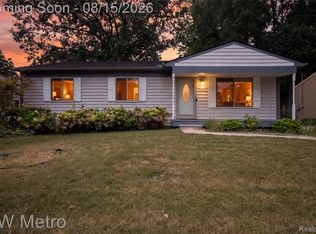 MLS ID #20261064414, Sherry Searcy, KW Metro. Realcomp II
 - $229,9003 bd2 ba1.8k sqft32150 Grandview Ave, Westland, MI 48186For SaleMLS ID #20251051304, Angela Hoops Cossey, The RichRealty Group. Realcomp II
- $225,0003 bd2 ba1.3k sqft2709 2nd St, Westland, MI 48186For SaleMLS ID #20261063855, Abby Schmitt, KW Realty Livingston. Realcomp II
- $275,0003 bd3 ba2.1k sqft197 Surrey Hts, Westland, MI 48186For SaleMLS ID #20261056668, Fadi Dabaja, EXP Realty Main. Realcomp II
- $250,0003 bd2 ba1.6k sqft6757 Ardsley Dr, Canton, MI 48187For SaleMLS ID #20261063686, Therese Antonelli, Moving The Mitten RE Group Inc. Realcomp II
- $240,0003 bd3 ba1.8k sqft22704 Cortes St, Novi, MI 48375For SaleMLS ID #20261063200, Tonya Newberry, Max Broock, REALTORS®-Birmingham. Realcomp II
- $279,0003 bd1 ba1.6k sqft30723 Lonnie Blvd, Westland, MI 48185For SaleMLS ID #20261057175, Patrick E Ryan Jr, Max Broock, REALTORS®-Bloomfield Hills. Realcomp II
- $235,0003 bd2 ba1.4k sqft1119 Lathers St, Garden City, MI 48135For SaleMLS ID #20261056688, Jay Naim, EXP Realty Main. Realcomp II
- $325,0003 bd3 ba2.1k sqft32734 Benson Dr, Westland, MI 48185For SaleMLS ID #20261061193, Matthew Talbot, Redefine Real Estate. Realcomp II
- $270,0003 bd2 ba1.8k sqft8936 Nevada St, Livonia, MI 48150For SaleMLS ID #20261063000, James Fisher, Fontaine Real Estate Group. Realcomp II
- $210,0003 bd2 ba1.6k sqft34637 Fairchild St, Westland, MI 48186For SaleMLS ID #20261048606, Carson Phillips, Brookstone, Realtors LLC. Realcomp II
- $329,9003 bd3 ba2.4k sqft156 Morgan Dr #18, Canton, MI 48188For SaleMLS ID #20261062583, Todd S Taliaferro, EXP Realty. Realcomp II
- $275,0002 bd2 ba1.4k sqft21388 Magnolia Ct, Farmington, MI 48336For SaleMLS ID #20261065019, Dave MacFarland, MacFarland and Company Real Estate. Realcomp II
- $245,0002 bd2 ba1.6k sqft29717 Nottingham Cir, Livonia, MI 48152For SaleMLS ID #20261045409, Michael Layne, Real Broker, LLC. Realcomp II
- $239,0002 bd2 ba1k sqft29367 Laurel Dr, Farmington, MI 48331For SaleMLS ID #20261061260, Marcia Levenson, Good Company. Realcomp II
- $214,9003 bd2 ba2k sqft9924 Nathaline, Redford, MI 48239For SaleMLS ID #20261063361, Cheryl Bill, Century 21 Professionals Livonia. Realcomp II
- $239,9003 bd2 ba1.9k sqft4101 Parker St, Dearborn Heights, MI 48125For SaleMLS ID #20261061767, Erin Dobbins, Preferred, Realtors® Ltd. Realcomp II
