Welcome home to this beautifully maintained brick ranch offering 3 bedrooms, hardwood floors, a spacious living room with a large picture window, and a separate dining area. Recent updates include newer windows, HVAC, and hot water tank, providing added value and peace of mind. The finished basement offers plenty of additional living and entertaining space. Step outside to enjoy the screened-in porch overlooking the beautifully landscaped backyard with a charming gazebo, cozy fire pit, gas grill, and plenty of room for outdoor gatherings. The 2 1/2 car garage with an attached tiki bar is a great bonus for entertaining family and friends. Ideally located in a desirable, well-maintained neighborhood close to schools, shopping, and everyday conveniences. Pride of ownership shines throughout this lovingly cared-for home, offering a wonderful opportunity for its next owner to make it their own. This one won't last long!
Pending
$224,900
33214 Sheridan St, Garden City, MI 48135
3beds
1,966sqft
Single Family Residence
Built in 1955
6,969 Square Feet Lot
$223,600 Zestimate®
$114/sqft
$-- HOA
What's special
- 33 days |
- 763 |
- 94 |
Zillow last checked:
Listing updated:
Listed by:
Kelley L Merritt 248-522-3180,
Maxim Properties LLC 248-522-3180
Source: Realcomp II,MLS#: 20261054526
Facts & features
Interior
Bedrooms & bathrooms
- Bedrooms: 3
- Bathrooms: 1
- Full bathrooms: 1
Primary bedroom
- Level: Entry
- Area: 121
- Dimensions: 11 X 11
Bedroom
- Level: Entry
- Area: 99
- Dimensions: 11 X 9
Bedroom
- Level: Entry
- Area: 99
- Dimensions: 9 X 11
Other
- Level: Entry
- Area: 48
- Dimensions: 8 X 6
Dining room
- Level: Entry
- Area: 80
- Dimensions: 8 X 10
Kitchen
- Level: Entry
- Area: 121
- Dimensions: 11 X 11
Living room
- Level: Entry
- Area: 182
- Dimensions: 14 X 13
Heating
- Forced Air, Natural Gas
Cooling
- Central Air
Features
- Basement: Finished
- Has fireplace: No
Interior area
- Total interior livable area: 1,966 sqft
- Finished area above ground: 1,026
- Finished area below ground: 940
Property
Parking
- Total spaces: 2
- Parking features: Two Car Garage, Detached
- Garage spaces: 2
Features
- Levels: One
- Stories: 1
- Entry location: GroundLevelwSteps
- Patio & porch: Covered, Patio
- Pool features: None
Lot
- Size: 6,969 Square Feet
- Dimensions: 52 x 135
Details
- Parcel number: 35022010064000
- Special conditions: Short Sale No,Standard
Construction
Type & style
- Home type: SingleFamily
- Architectural style: Ranch
- Property subtype: Single Family Residence
Materials
- Brick
- Foundation: Basement, Block
Condition
- New construction: No
- Year built: 1955
Utilities & green energy
- Sewer: Public Sewer
- Water: Public
Community & HOA
Community
- Subdivision: BARTON SUB
HOA
- Has HOA: No
Location
- Region: Garden City
Financial & listing details
- Price per square foot: $114/sqft
- Tax assessed value: $48,755
- Annual tax amount: $2,934
- Date on market: 7/24/2026
- Cumulative days on market: 33 days
- Listing agreement: Exclusive Right To Sell
- Listing terms: Cash,Conventional,FHA
Estimated market value
$223,600
$212,000 - $235,000
$1,798/mo
Price history
| Date | Event | Price |
|---|---|---|
| 8/6/2026 | Pending sale | $224,900$114/sqft |
Source:  Realcomp II #20261054526 Report a problem Realcomp II #20261054526 Report a problem | ||
| 7/24/2026 | Listed for sale | $224,900+76.9%$114/sqft |
Source: Realcomp II #20261054526 Report a problem | ||
| 9/5/2000 | Sold | $127,100$65/sqft |
Source: Public Record Report a problem | ||
Public tax history
| Year | Property taxes | Tax assessment |
|---|---|---|
| 2025 | -- | $93,000 +15.2% |
| 2024 | -- | $80,700 +8.2% |
| 2023 | -- | $74,600 +7.3% |
| 2022 | -- | $69,500 +10.7% |
| 2021 | -- | $62,800 |
| 2020 | $2,583 +19.1% | $62,800 +14% |
| 2019 | $2,168 | $55,100 +16.7% |
| 2018 | $2,168 | $47,200 +1.7% |
| 2017 | -- | $46,400 +4.7% |
| 2016 | $2,091 | $44,300 +7% |
| 2015 | $2,091 -43.2% | $41,400 +10.4% |
| 2013 | $3,680 +76% | $37,500 +0.5% |
| 2012 | $2,091 | $37,300 -39.3% |
| 2009 | -- | $61,500 -13% |
| 2008 | -- | $70,700 -6.5% |
| 2007 | -- | $75,600 +2.4% |
| 2005 | $2,135 | $73,800 +1.8% |
| 2003 | -- | $72,500 +24.1% |
| 2001 | $2,381 +51% | $58,400 +41.1% |
| 2000 | $1,577 | $41,402 |
Find assessor info on the county website
Monthly payment
Est. payment
Payment breakdown
Explore the cost of this home by adjusting the details. Changes won't be saved.Climate risks
Neighborhood: 48135
Nearby schools
GreatSchools rating
- 5/10Farmington 5-6 CampusGrades: 5-6Distance: 0.1 mi
- 4/10Garden City Middle SchoolGrades: 7-8Distance: 0.6 mi
- 6/10Garden City High SchoolGrades: 9-12Distance: 2.4 mi
- $210,0003 bd1 ba1.5k sqft33226 Sheridan St, Garden City, MI 48135Sold
- $216,3003 bd2 ba1k sqft33204 Sheridan St, Garden City, MI 48135Off Market
- $234,5003 bd2 ba1k sqft33236 Sheridan St, Garden City, MI 48135Off Market
- $193,200-- bd1 ba1k sqft33092 Sheridan St, Garden City, MI 48135Off Market
- $242,0003 bd2 ba1.2k sqft33211 Barton St, Garden City, MI 48135Off Market
- $193,1003 bd1 ba1k sqft33201 Barton St, Garden City, MI 48135Off Market
- $193,500-- bd1 ba1k sqft33082 Sheridan St, Garden City, MI 48135Off Market
- $217,0003 bd2 ba1k sqft33244 Sheridan St, Garden City, MI 48135Off Market
A local agent can set up tours, give advice and negotiate with sellers.
Similar homes
- $229,9003 bd2 ba1k sqft6816 Mansfield St, Garden City, MI 48135For Sale
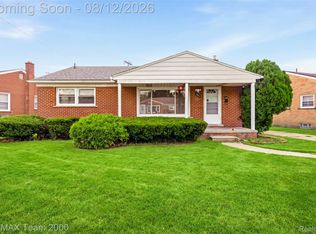
 MLS ID #20261062337, Al Alfarajalla, RE/MAX Team 2000. Realcomp II
 - $220,0003 bd2 ba1.6k sqft28629 James St, Garden City, MI 48135For Sale
 MLS ID #20261026616, Oraibe E Breadiy, HomeCraft Real Estate. Realcomp II
 - $229,9003 bd2 ba1.8k sqft32150 Grandview Ave, Westland, MI 48186For Sale
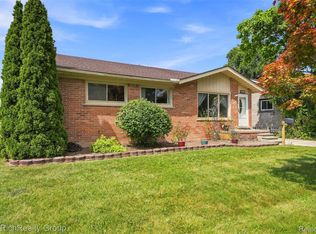 MLS ID #20251051304, Angela Hoops Cossey, The RichRealty Group. Realcomp II
 - $259,5003 bd2 ba1.8k sqft6705 Whitby St, Garden City, MI 48135For Sale
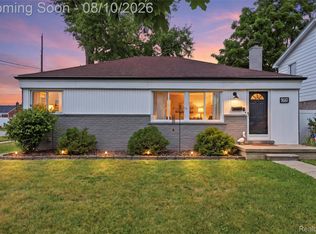 MLS ID #20261062177, Dave MacFarland, MacFarland and Company Real Estate. Realcomp II
 - $219,9003 bd2 ba2k sqft34718 Cherry Hill Rd, Westland, MI 48185For SaleMLS ID #20261051151, Max Orow, Keller Williams Somerset. Realcomp II
- $220,0003 bd2 ba1k sqft8345 Rickie Ln, Westland, MI 48185For SaleMLS ID #20261065050, Paul V Wolfert, Century 21 Curran & Oberski. Realcomp II
- $265,0003 bd2 ba2k sqft31512 Joy Rd, Livonia, MI 48150For SaleMLS ID #20261067205, Stacy Bazman, Century 21 Curran & Oberski. Realcomp II
- $249,9003 bd3 ba2.1k sqft33693 Glen St, Westland, MI 48186For SaleMLS ID #20261064414, Sherry Searcy, KW Metro. Realcomp II
- $210,0003 bd2 ba1.6k sqft34637 Fairchild St, Westland, MI 48186For SaleMLS ID #20261048606, Carson Phillips, Brookstone, Realtors LLC. Realcomp II
- $229,9003 bd1 ba1.2k sqft7520 Sloan St, Taylor, MI 48180For SaleMLS ID #20261066948, Erin L Fritz, Clients First, REALTORS®. Realcomp II
- $170,0004 bd2 ba2.1k sqft335 Bert Ln, Inkster, MI 48141For SaleMLS ID #20261067151, Future D Davis, EXP Realty Main. Realcomp II
- $269,0003 bd2 ba1.8k sqft8936 Nevada St, Livonia, MI 48150For SaleMLS ID #20261063000, James Fisher, Fontaine Real Estate Group. Realcomp II
- $265,0003 bd2 ba1.9k sqft30355 W Chicago St, Livonia, MI 48150For SaleMLS ID #20261058558, Christina Tipler, Fontaine Real Estate Group. Realcomp II
- $249,9993 bd2 ba1.2k sqft37091 Gilchrist St, Westland, MI 48186For SaleMLS ID #20261059661, Ali Nasser, Keller Williams Legacy. Realcomp II
- $240,0003 bd1 ba1k sqft11722 Haller St, Livonia, MI 48150For SaleMLS ID #20261036328, Stephen V White, Remerica United Realty. Realcomp II
- $250,0003 bd2 ba1.6k sqft6757 Ardsley Dr, Canton, MI 48187For SaleMLS ID #20261063686, Therese Antonelli, Moving The Mitten RE Group Inc. Realcomp II
- $279,0003 bd1 ba1.6k sqft30723 Lonnie Blvd, Westland, MI 48185For SaleMLS ID #20261057175, Patrick E Ryan Jr, Max Broock, REALTORS®-Bloomfield Hills. Realcomp II
- $240,0004 bd3 ba2.4k sqft32312 W Wayburn St, Farmington Hills, MI 48334For SaleMLS ID #20261056175, John M Xuereb, KW Platinum. Realcomp II
- $185,0003 bd1 ba1.9k sqft24371 Currier St, Dearborn Heights, MI 48125For SaleMLS ID #20261054375, Renee D DeKroub, RE/MAX Platinum. Realcomp II
- $189,0003 bd2 ba1.4k sqft24393 Hanover St, Dearborn Heights, MI 48125For SaleMLS ID #20261064606, Crystian Segura, Century 21 Curran & Oberski. Realcomp II
