Beautiful tri-level on a corner lot with a third of an acre. Home features 4 bedrooms, with a master suit and a total of 2.5 baths. Family room features a fireplace with a walk out to a extra large yard that is perfect for building the oasis of your dreams. Back on market do to multiple issues found in home inspection. Cash only sale.
Pending
Price cut: $54.9K (8/24)
$240,000
32312 W Wayburn St, Farmington Hills, MI 48334
4beds
2,425sqft
Single Family Residence
Built in 1961
0.34 Acres Lot
$233,500 Zestimate®
$99/sqft
$-- HOA
What's special
- 36 days
- 110
- 1
Zillow last checked:
Listing updated:
Listed by:
John M Xuereb 586-949-0200,
KW Platinum 586-949-0200
Source: Realcomp II,MLS#: 20261056175
Facts & features
Interior
Bedrooms & bathrooms
- Bedrooms: 4
- Bathrooms: 3
- Full bathrooms: 2
- 1/2 bathrooms: 1
Bedroom
- Level: Lower
- Area: 132
- Dimensions: 11 X 12
Bedroom
- Level: Upper
- Area: 180
- Dimensions: 12 X 15
Bedroom
- Level: Upper
- Area: 110
- Dimensions: 10 X 11
Bedroom
- Level: Upper
- Area: 110
- Dimensions: 10 X 11
Primary bathroom
- Level: Upper
- Area: 28
- Dimensions: 4 X 7
Other
- Level: Upper
- Area: 55
- Dimensions: 5 X 11
Other
- Level: Lower
- Area: 28
- Dimensions: 4 X 7
Other
- Level: Entry
- Area: 110
- Dimensions: 10 X 11
Dining room
- Level: Entry
- Area: 110
- Dimensions: 10 X 11
Family room
- Level: Lower
- Area: 220
- Dimensions: 10 X 22
Kitchen
- Level: Entry
- Area: 110
- Dimensions: 10 X 11
Laundry
- Level: Lower
- Area: 72
- Dimensions: 6 X 12
Living room
- Level: Entry
- Area: 120
- Dimensions: 12 X 10
Heating
- Baseboard, Hot Water, Natural Gas
Cooling
- Ceiling Fans
Appliances
- Included: Dishwasher, Disposal, Free Standing Electric Oven, Free Standing Refrigerator
- Laundry: Laundry Room
Features
- Jetted Tub
- Has basement: No
- Has fireplace: Yes
- Fireplace features: Family Room
Interior area
- Total interior livable area: 2,425 sqft
- Finished area above ground: 1,973
- Finished area below ground: 452
Property
Parking
- Total spaces: 2
- Parking features: Two Car Garage, Attached
- Attached garage spaces: 2
Features
- Levels: Tri Level
- Entry location: GroundLevel
- Patio & porch: Porch
- Pool features: None
- Fencing: Fenced
Lot
- Size: 0.34 Acres
- Dimensions: 120 x 125
- Features: Corner Lot
Details
- Parcel number: 2310201004
- Special conditions: Short Sale No,Standard
Construction
Type & style
- Home type: SingleFamily
- Architectural style: Other,Split Level
- Property subtype: Single Family Residence
Materials
- Brick, Vinyl Siding
- Foundation: Slab, Sump Pump
- Roof: Asphalt
Condition
- New construction: No
- Year built: 1961
Utilities & green energy
- Electric: Circuit Breakers
- Sewer: Public Sewer
- Water: Public
Community & HOA
Community
- Subdivision: WESTBROOKE MANOR 2
HOA
- Has HOA: No
Location
- Region: Farmington Hills
Financial & listing details
- Price per square foot: $99/sqft
- Tax assessed value: $134,290
- Annual tax amount: $6,618
- Date on market: 7/27/2026
- Cumulative days on market: 36 days
- Listing agreement: Exclusive Right To Sell
- Listing terms: Cash,Warranty Deed
- Exclusions: Exclusion(s) Exist
Estimated market value
$233,500
$222,000 - $245,000
$3,048/mo
Price history
| Date | Event | Price |
|---|---|---|
| 9/3/2026 | Pending sale | $240,000$99/sqft |
Source:  Realcomp II #20261056175 Report a problem | ||
| 8/24/2026 | Price change | $240,000-18.6%$99/sqft |
Source: Realcomp II #20261056175 Report a problem | ||
| 7/30/2026 | Pending sale | $294,900$122/sqft |
Source: Realcomp II #20261056175 Report a problem | ||
| 7/29/2026 | Listing removed | $294,900$122/sqft |
Source: Realcomp II #20261056175 Report a problem | ||
| 7/28/2026 | Pending sale | $294,900$122/sqft |
Source: Realcomp II #20261056175 Report a problem | ||
| 7/27/2026 | Listed for sale | $294,900+27.7%$122/sqft |
Source: Realcomp II #20261056175 Report a problem | ||
| 10/31/2017 | Sold | $231,000+2.7%$95/sqft |
Source: Public Record Report a problem | ||
| 8/21/2017 | Pending sale | $225,000$93/sqft |
Source: Northville #217074676 Report a problem | ||
| 8/19/2017 | Price change | $225,000-6.3%$93/sqft |
Source: Northville #217074676 Report a problem | ||
| 8/1/2017 | Listed for sale | $240,000+17354.5%$99/sqft |
Source: Keller Williams Rlty Northville Mkt Ctr #217067980 Report a problem | ||
| 11/28/2008 | Sold | $1,375-99.3%$1/sqft |
Source:  MiRealSource #114092 Report a problem | ||
| 3/20/2008 | Listing removed | $209,000$86/sqft |
Source: NCI #28004843 Report a problem | ||
| 2/1/2008 | Listed for sale | $209,000+10%$86/sqft |
Source: NCI #28004843 Report a problem | ||
| 3/29/2000 | Sold | $190,000+2275%$78/sqft |
Source: Public Record Report a problem | ||
| 6/16/1998 | Sold | $8,000-94.8%$3/sqft |
Source: Public Record Report a problem | ||
| 7/25/1997 | Sold | $153,000$63/sqft |
Source: Public Record Report a problem | ||
Public tax history
| Year | Property taxes | Tax assessment |
|---|---|---|
| 2025 | -- | $170,960 |
| 2024 | -- | $170,960 +15.1% |
| 2023 | -- | $148,520 +8.9% |
| 2022 | -- | $136,410 +6.7% |
| 2021 | -- | $127,810 +5.2% |
| 2020 | -- | $121,540 +5.8% |
| 2019 | -- | $114,870 +6.5% |
| 2018 | -- | $107,900 +20.8% |
| 2015 | -- | $89,320 +10.7% |
| 2014 | -- | $80,720 +9.3% |
| 2011 | -- | $73,880 -20.1% |
| 2010 | -- | $92,420 |
| 2009 | -- | $92,420 |
| 2003 | -- | -- |
| 2002 | -- | $104,950 +7.3% |
| 2001 | $3,926 +18.6% | $97,820 +16% |
| 2000 | $3,311 | $84,360 |
Find assessor info on the county website
Monthly payment
Est. payment
Payment breakdown
Explore the cost of this home by adjusting the details. Changes won't be saved.Climate risks
Neighborhood: 48334
- $315,4003 bd2 ba1.7k sqft32332 W Wayburn St, Farmington Hills, MI 48334Off Market
- $391,1003 bd3 ba1.8k sqft32251 W Thirteen Mile Rd, Farmington Hills, MI 48334Off Market
- $375,0004 bd3 ba2.6k sqft32311 W Wayburn St, Farmington Hills, MI 48334Sold

- $331,7003 bd1 ba1.3k sqft32401 W Thirteen Mile Rd, Farmington Hills, MI 48334Off Market
Similar homes
- $240,0003 bd2 ba2k sqft23911 Westhampton St, Oak Park, MI 48237For Sale
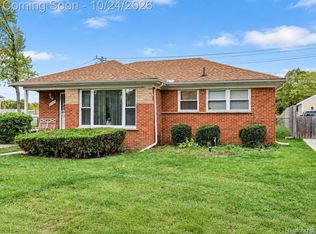
 MLS ID #20261083125, Michael Perna, EXP Realty The Perna Team. Realcomp II
- $245,0003 bd1 ba1.7k sqft30036 Rush St, Garden City, MI 48135For Sale
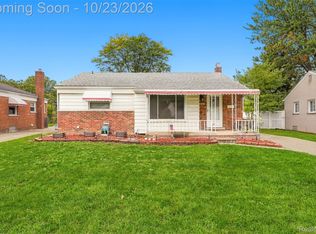 MLS ID #20261085069, Joseph Vitatoe, KW Professionals. Realcomp II
- $195,0002 bd2 ba1.2k sqft31444 Orchard Crk, Farmington, MI 48334For Sale
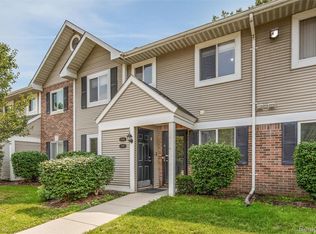 MLS ID #20261072033, Matthew Vanderhoef, Matt Moves Michigan. Realcomp II
- $255,0003 bd2 ba1.7k sqft3437 Fort Dr, Waterford, MI 48328For Sale
 MLS ID #20261059197, Lynn Louton, NextHome The Boulevard. Realcomp II
- $249,9003 bd2 ba1.8k sqft13994 Marion, Redford, MI 48239For SaleMLS ID #20261084550, Paul Seguin, Prime + Property. Realcomp II
- $275,0004 bd2 ba2.2k sqft27755 Clarita St, Livonia, MI 48152For SaleMLS ID #20261081393, Michael Baker, Prime + Property. Realcomp II
- $275,0003 bd2 ba1.7k sqft5607 Loveland St, West Bloomfield, MI 48322For SaleMLS ID #20261081392, Justin S Ford, EXP Realty Plymouth. Realcomp II
- $235,0003 bd2 ba2k sqft31512 Joy Rd, Livonia, MI 48150For SaleMLS ID #20261067205, Stacy Bazman, Century 21 Curran & Oberski. Realcomp II
- $349,9993 bd2 ba1.4k sqft24474 Springbrook Dr, Farmington Hills, MI 48336For SaleMLS ID #20261047388, Shannon Beaver, Keller Williams Ann Arbor Market Center. Realcomp II
- $230,0003 bd2 ba1.3k sqft29512 Brentwood St, Southfield, MI 48076For SaleMLS ID #20261075579, Holly Drouin, Realty of America. Realcomp II
- $315,0003 bd2 ba1.2k sqft30328 Fairfax St, Livonia, MI 48152For SaleMLS ID #20261082633, Erin Williams, KW Realty Livingston. Realcomp II
- $335,0003 bd3 ba2.3k sqft30222 Buckingham St, Livonia, MI 48154For SaleMLS ID #20261086077, John K Goodman, Century 21 Curran & Oberski. Realcomp II
- $234,9002 bd2 ba1.3k sqft19346 Angling St, Livonia, MI 48152For SaleMLS ID #20261059126, Justine Navarre, Platinum Home Realty. Realcomp II
- $249,9003 bd2 ba1.5k sqft33718 Barrington St, Westland, MI 48186For SaleMLS ID #20261080945, Kyle M Lang, RE/MAX Dream Properties. Realcomp II
- $249,7503 bd2 ba1.8k sqft6705 Whitby St, Garden City, MI 48135For SaleMLS ID #20261062177, Dave MacFarland, MacFarland and Company Real Estate. Realcomp II
- $329,9004 bd2 ba2k sqft29936 Westbrook Pkwy, Southfield, MI 48076For SaleMLS ID #20261081167, Erick Howard, Amin Realty. Realcomp II
- $219,9993 bd2 ba2.2k sqft23410 Joy Rd, Redford, MI 48239For SaleMLS ID #20261032987, Deborah Darling, EXP Realty Main. Realcomp II
- $214,9003 bd1 ba2k sqft23095 Hill Ave, Warren, MI 48091For SaleMLS ID #20261080406, Nathaniel Korkis, Summit Union Real Estate. Realcomp II
- $215,0003 bd2 ba1.9k sqft31600 Grandview Ave, Westland, MI 48186For SaleMLS ID #20261070528, Therese Antonelli, Moving The Mitten RE Group Inc. Realcomp II
- $225,0003 bd2 ba1.9k sqft10566 N Oak Dr, Ferndale, MI 48220For SaleMLS ID #20261074692, Michael Perna, EXP Realty The Perna Team. Realcomp II
