Welcome to this beautifully maintained, move-in-ready home proudly offered by its long-time owner of over 60 years. Enjoy peace of mind with updates, including replacement windows, a newer hot water tank (2021), and a roof replaced in 2014. The main living and kitchen area features large bow windows that flood the space with natural light. Additional premium upgrades include specialized generator wiring for reliable backup power. Live in a prime, ultra-convenient location close to shopping and dining in every direction. Seller to provide Certificate of Occupancy (C of O) at closing. Don't miss out on this one - schedule a showing today!
For sale
Price cut: $5K (8/27)
$210,000
405 S Wildwood St, Westland, MI 48186
3beds
981sqft
Single Family Residence
Built in 1961
5,662 Square Feet Lot
$209,100 Zestimate®
$214/sqft
$-- HOA
What's special
- 14 days
- 732
- 37
Zillow last checked:
Listing updated:
Listed by:
Daniel R Law 248-515-5380,
VM Real Estate Group 586-797-0999
Source: Realcomp II,MLS#: 20261065437
Facts & features
Interior
Bedrooms & bathrooms
- Bedrooms: 3
- Bathrooms: 2
- Full bathrooms: 1
- 1/2 bathrooms: 1
Bedroom
- Level: Entry
- Area: 120
- Dimensions: 10 X 12
Bedroom
- Level: Entry
- Area: 90
- Dimensions: 9 X 10
Bedroom
- Level: Entry
- Area: 99
- Dimensions: 9 X 11
Other
- Level: Entry
- Area: 35
- Dimensions: 7 X 5
Other
- Level: Entry
- Area: 40
- Dimensions: 8 X 5
Kitchen
- Level: Entry
- Area: 130
- Dimensions: 10 X 13
Living room
- Level: Entry
- Area: 210
- Dimensions: 14 X 15
Heating
- Forced Air, Natural Gas
Cooling
- Ceiling Fans, Central Air
Appliances
- Included: Dryer, Free Standing Gas Oven, Free Standing Refrigerator, Microwave, Washer
Features
- Basement: Unfinished
- Has fireplace: No
Interior area
- Total interior livable area: 981 sqft
- Finished area above ground: 981
Property
Parking
- Total spaces: 2.5
- Parking features: Twoand Half Car Garage, Detached
- Garage spaces: 2.5
Features
- Levels: One
- Stories: 1
- Entry location: GroundLevel
- Pool features: None
Lot
- Size: 5,662 Square Feet
- Dimensions: 51 x 112
Details
- Parcel number: 56061020011000
- Special conditions: Short Sale No,Standard
Construction
Type & style
- Home type: SingleFamily
- Architectural style: Ranch
- Property subtype: Single Family Residence
Materials
- Brick, Vinyl Siding
- Foundation: Basement, Poured
- Roof: Asphalt
Condition
- New construction: No
- Year built: 1961
Utilities & green energy
- Sewer: Public Sewer
- Water: Public
- Utilities for property: Above Ground Utilities
Community & HOA
Community
- Subdivision: CHERRY HILL PLAZA SUB
HOA
- Has HOA: No
Location
- Region: Westland
Financial & listing details
- Price per square foot: $214/sqft
- Tax assessed value: $54,509
- Annual tax amount: $2,584
- Date on market: 8/20/2026
- Cumulative days on market: 14 days
- Listing agreement: Exclusive Right To Sell
- Listing terms: Cash,Conventional,FHA,Va Loan
Estimated market value
$209,100
$199,000 - $220,000
$1,879/mo
Price history
| Date | Event | Price |
|---|---|---|
| 8/27/2026 | Price change | $210,000-2.3%$214/sqft |
Source:  Realcomp II #20261065437 Report a problem Realcomp II #20261065437 Report a problem | ||
| 8/20/2026 | Listed for sale | $215,000$219/sqft |
Source: Realcomp II #20261065437 Report a problem | ||
Public tax history
| Year | Property taxes | Tax assessment |
|---|---|---|
| 2025 | -- | $84,500 +13.6% |
| 2024 | -- | $74,400 +11.4% |
| 2023 | -- | $66,800 +7.4% |
| 2022 | -- | $62,200 +8.9% |
| 2021 | -- | $57,100 |
| 2020 | $2,222 +11.4% | $57,100 +6.5% |
| 2019 | $1,994 | $53,600 +17.5% |
| 2018 | $1,994 | $45,600 +1.3% |
| 2017 | -- | $45,000 |
| 2016 | $2,008 | $45,000 +5.3% |
| 2015 | $2,008 -50.7% | $42,720 +0.3% |
| 2013 | $4,074 +102.9% | $42,600 -2.5% |
| 2012 | $2,008 | $43,680 -14.4% |
| 2010 | -- | $51,010 -17.5% |
| 2009 | -- | $61,800 -0.4% |
| 2008 | $1,649 | $62,070 -8.8% |
| 2007 | -- | $68,060 +2.6% |
| 2005 | -- | $66,360 +3.8% |
| 2004 | -- | $63,900 |
Find assessor info on the county website
Monthly payment
Est. payment
Payment breakdown
Explore the cost of this home by adjusting the details. Changes won't be saved.Climate risks
Neighborhood: 48186


Similar homes
- $215,0003 bd1 ba1k sqft31282 Fernwood St, Westland, MI 48186For Sale
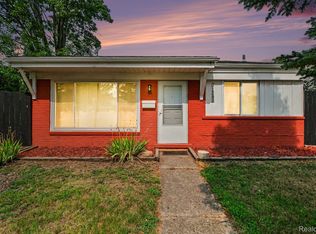
 MLS ID #20261064067, Rachel Reaves, RE/MAX Leading Edge. Realcomp II
 - $--3 bd2 ba1.2k sqft1642 S Dowling St, Westland, MI 48186Auction
 Auction.com 2
 - $--3 bd1 ba948 sqft33021 Creston St, Westland, MI 48186Auction
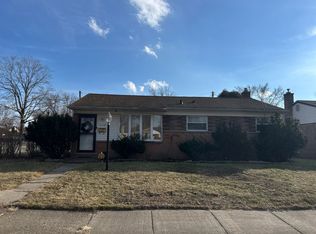 Auction.com 2
 - $229,9003 bd1 ba1k sqft1608 Gloria St, Westland, MI 48186For Sale
 MLS ID #20261068927, Andrew Whisler, Community Choice Realty Associates, LLC. Realcomp II
 - $179,9003 bd1 ba1k sqft33464 Beechnut St, Westland, MI 48186For SaleMLS ID #20261065295, Alicia Lewis, Remerica Hometown. Realcomp II
- $199,0003 bd2 ba999 sqft32740 Grandview Ave, Westland, MI 48186For Sale
 MLS ID #26036670, Amanda Gribben, Real Estate One Inc Southgate. MichRIC
 - $200,0003 bd2 ba1.3k sqft2709 2nd St, Westland, MI 48186For SaleMLS ID #20261063855, Abby Schmitt, KW Realty Livingston. Realcomp II
- $199,9002 bd2 ba1.1k sqft5839 Yale St, Westland, MI 48185For SaleMLS ID #20261069700, Kyle M Lang, RE/MAX Dream Properties. Realcomp II
- $209,0002 bd2 ba981 sqft34627 Nancy St, Westland, MI 48186For Sale
 MLS ID #50202779, Mandee Wells, Real Estate One Monroe. MiRealSource
 - $227,0003 bd1 ba1k sqft35691 Fairchild St, Westland, MI 48186For SaleMLS ID #20261064845, Cornelius Wilson, Five Star Luxury Realty. Realcomp II
- $204,9003 bd2 ba1k sqft1385 Berkshire St, Westland, MI 48186New ConstructionMLS ID #20261019728, Richard Childs, Coldwell Banker Professionals-Northville. Realcomp II
- $184,5003 bd1 ba1k sqft1721 S Walton St, Westland, MI 48186For SaleMLS ID #20261065902, Rick D Nessel, National Realty Centers, Inc. Realcomp II
- $199,9003 bd1 ba859 sqft35809 Manila Ave, Westland, MI 48186For SaleMLS ID #26038921, Aaron Boudreau, Opul Realty. MichRIC
- $199,9993 bd1 ba1.3k sqft30778 Burlington St, Westland, MI 48186For SaleMLS ID #20261065517, Jason Earl, Real Estate For A CAUSE. Realcomp II
- $209,9002 bd2 ba1k sqft35808 Schley Ave, Westland, MI 48186For SaleMLS ID #20261031871, Andrew Whisler, Community Choice Realty Associates, LLC. Realcomp II
- $239,9003 bd2 ba1k sqft2687 Wilshire St, Westland, MI 48186For SaleMLS ID #20261044831, Kyle K Fohl, National Realty Centers, Inc. Realcomp II
