Multiple Offers received, please submit offers by Sunday 8pm. Seller to make a decision on Monday. Solid, well-maintained brick ranch offered by its long-time owner! This 3-bedroom, 2 full bath home is located in the desirable Joseph Drogorub Venoy Subdivision with a large 98x138 lot and served by Garden City Schools. Features include a spacious 2-car garage, an 8' x 10' storage shed, and the added peace of mind of a Honeywell whole-house generator. Hardwood floors are believed to be under the carpeting in the living room, hallway, and all three bedrooms, offering excellent potential for future updates. This sturdy home has been lovingly cared for over the years and provides a great opportunity for buyers to add their personal touches while enjoying its quality construction and excellent location.
Pending
$224,900
32740 Alvin St, Garden City, MI 48135
3beds
1,880sqft
:
Get pre-qualified$1,771/mo
Single Family Residence
Built in 1956
0.31 Acres Lot
$231,400 Zestimate®
$120/sqft
$-- HOA
What's special
- 9 days |
- 1,259 |
- 111 |
Zillow last checked:
Listing updated:
Listed by:
Jerry J Cislo 800-914-7099,
Insight Realty Services LLC 800-914-7099
Source: Realcomp II,MLS#: 20261044422
Facts & features
Interior
Bedrooms & bathrooms
- Bedrooms: 3
- Bathrooms: 2
- Full bathrooms: 2
Primary bedroom
- Level: Entry
- Area: 132
- Dimensions: 12 X 11
Bedroom
- Level: Entry
- Area: 100
- Dimensions: 10 X 10
Bedroom
- Level: Entry
- Area: 100
- Dimensions: 10 X 10
Other
- Level: Entry
- Area: 48
- Dimensions: 8 X 6
Other
- Level: Basement
- Area: 80
- Dimensions: 10 X 8
Flex room
- Level: Entry
- Area: 182
- Dimensions: 14 X 13
Kitchen
- Level: Entry
- Area: 168
- Dimensions: 14 X 12
Living room
- Level: Entry
- Area: 204
- Dimensions: 17 X 12
Heating
- Forced Air, Natural Gas
Appliances
- Included: Dishwasher, Disposal, Dryer, Free Standing Freezer, Free Standing Gas Oven, Free Standing Refrigerator, Range Hood, Self Cleaning Oven, Washer
Features
- Basement: Partially Finished
- Has fireplace: No
Interior area
- Total interior livable area: 1,880 sqft
- Finished area above ground: 1,130
- Finished area below ground: 750
Property
Parking
- Total spaces: 2
- Parking features: Two Car Garage, Attached
- Attached garage spaces: 2
Features
- Levels: One
- Stories: 1
- Entry location: GroundLevel
- Pool features: None
Lot
- Size: 0.31 Acres
- Dimensions: 98 x 138.3
Details
- Parcel number: 35022070023002
- Special conditions: Short Sale No,Standard
Construction
Type & style
- Home type: SingleFamily
- Architectural style: Ranch
- Property subtype: Single Family Residence
Materials
- Brick, Vinyl Siding
- Foundation: Basement, Poured
Condition
- New construction: No
- Year built: 1956
Utilities & green energy
- Sewer: Public Sewer
- Water: Public
Community & HOA
Community
- Subdivision: JOSEPH DROGORUB VENOY ROAD ACRES SUB
HOA
- Has HOA: No
Location
- Region: Garden City
Financial & listing details
- Price per square foot: $120/sqft
- Tax assessed value: $51,937
- Annual tax amount: $3,111
- Date on market: 7/24/2026
- Cumulative days on market: 10 days
- Listing agreement: Exclusive Right To Sell
- Listing terms: Cash,Conventional,FHA,Va Loan

Jerry Cislo
(248) 388-4770
By pressing Contact Agent, you agree that the real estate professional identified above may call/text you about your search, which may involve use of automated means and pre-recorded/artificial voices. You don't need to consent as a condition of buying any property, goods, or services. Message/data rates may apply. You also agree to our Terms of Use. Zillow does not endorse any real estate professionals. We may share information about your recent and future site activity with your agent to help them understand what you're looking for in a home.
Estimated market value
$231,400
$220,000 - $243,000
$1,758/mo
Price history
| Date | Event | Price |
|---|---|---|
| 7/27/2026 | Pending sale | $224,900$120/sqft |
Source:  Realcomp II #20261044422 Report a problem Realcomp II #20261044422 Report a problem | ||
| 7/24/2026 | Listed for sale | $224,900$120/sqft |
Source: Realcomp II #20261044422 Report a problem | ||
Public tax history
| Year | Property taxes | Tax assessment |
|---|---|---|
| 2025 | -- | $90,100 +4.5% |
| 2024 | -- | $86,200 +10.1% |
| 2023 | -- | $78,300 +10.7% |
| 2022 | -- | $70,700 +12.4% |
| 2021 | -- | $62,900 |
| 2020 | $2,740 +19.2% | $62,900 +11.1% |
| 2019 | $2,299 | $56,600 +9.3% |
| 2018 | $2,299 | $51,800 +1.6% |
| 2017 | -- | $51,000 +6.3% |
| 2016 | $2,162 | $48,000 +9.1% |
| 2015 | $2,162 -44.8% | $44,000 +10.3% |
| 2013 | $3,920 +81.3% | $39,900 +0.8% |
| 2012 | $2,162 | $39,600 -45.4% |
| 2009 | -- | $72,500 -13% |
| 2008 | -- | $83,300 -6.5% |
| 2007 | -- | $89,100 +2.5% |
| 2005 | $1,832 | $86,900 +1.9% |
| 2003 | -- | $85,300 +70.2% |
| 2001 | $2,044 +10.5% | $50,115 +3.2% |
| 2000 | $1,850 | $48,562 |
Find assessor info on the county website
Monthly payment
Est. payment
Payment breakdown
Explore the cost of this home by adjusting the details. Changes won't be saved.Climate risks
Neighborhood: 48135
Nearby schools
GreatSchools rating
- 5/10Farmington 5-6 CampusGrades: 5-6Distance: 0.4 mi
- 4/10Garden City Middle SchoolGrades: 7-8Distance: 0.9 mi
- 6/10Garden City High SchoolGrades: 9-12Distance: 2.3 mi
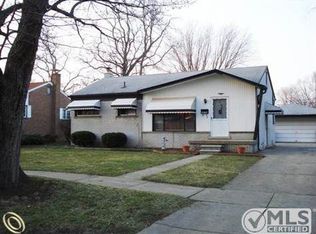
- $196,0003 bd1 ba1k sqft32722 Alvin St, Garden City, MI 48135Off Market
- $9,300-- bd-- ba-- sqftVenoy, Garden City, MI 48135Off Market
- $13,400-- bd-- ba-- sqftVenoy, Garden City, MI 48135Off Market
- $218,0003 bd1 ba1k sqft32712 Alvin St, Garden City, MI 48135Off Market
- $186,700-- bd1 ba1k sqft32725 Alvin St, Garden City, MI 48135Off Market
- $212,400-- bd1 ba1.1k sqft32745 Florence St, Garden City, MI 48135Off Market
- $187,800-- bd1 ba913 sqft32725 Florence St, Garden City, MI 48135Off Market
- $230,0003 bd2 ba1.8k sqft32737 Alvin St, Garden City, MI 48135Sold
Similar homes
- $235,0003 bd2 ba1.4k sqft1119 Lathers St, Garden City, MI 48135For Sale

 MLS ID #20261056688, Jay Naim, EXP Realty Main. Realcomp II
 - $199,9003 bd1 ba1.6k sqft6904 Lathers St, Garden City, MI 48135For Sale
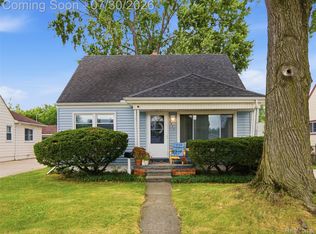 MLS ID #20261058988, Anthony Djon, Anthony Djon Luxury Real Estate. Realcomp II
 - $224,9003 bd2 ba2k sqft34718 Cherry Hill Rd, Westland, MI 48185For Sale
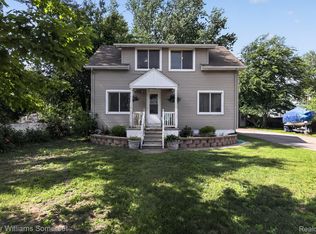 MLS ID #20261051151, Max Orow, Keller Williams Somerset. Realcomp II
 - $229,9003 bd2 ba1.8k sqft32150 Grandview Ave, Westland, MI 48186For Sale
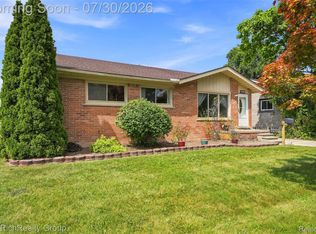 MLS ID #20251051304, Angela Hoops Cossey, The RichRealty Group. Realcomp II
 - $240,0003 bd2 ba1.7k sqft34819 Florence St, Westland, MI 48185For SaleMLS ID #20261041833, Harold Polemitis, Prime + Property. Realcomp II
- $249,9993 bd2 ba1.2k sqft37091 Gilchrist St, Westland, MI 48186For SaleMLS ID #20261059661, Ali Nasser, Keller Williams Legacy. Realcomp II
- $244,9003 bd2 ba1.9k sqft24832 Myler St, Taylor, MI 48180For SaleMLS ID #20261056519, Kevin Klein, @properties Christie's Int'l R.E. Royal Oak. Realcomp II
- $219,9993 bd2 ba2.2k sqft23410 Joy Rd, Redford, MI 48239For SaleMLS ID #20261032987, Deborah Darling, EXP Realty Main. Realcomp II
- $275,0003 bd2 ba1.8k sqft28491 N Clements Cir, Livonia, MI 48150For SaleMLS ID #20261057365, Jeff Glover, KW Professionals. Realcomp II
- $199,9994 bd1 ba1.5k sqft26072 Pennie St, Dearborn Heights, MI 48125For SaleMLS ID #20261059303, Karolyn Wilder, Anthology Real Estate. Realcomp II
- $219,9003 bd2 ba1.9k sqft13134 Commonwealth St, Southgate, MI 48195For SaleMLS ID #20261056164, Drew M Cheetwood, Social House Real Estate Group LLC. Realcomp II
- $325,0003 bd2 ba1.9k sqft31724 Hees St, Livonia, MI 48150For SaleMLS ID #20261056309, Amanda Bradley, Thrive Realty Company. Realcomp II
- $199,9003 bd1 ba1k sqft33484 Krauter St, Westland, MI 48185For SaleMLS ID #20261043405, Christopher George, Advanced Realty Professionals. Realcomp II
- $219,9003 bd1 ba1.1k sqft10696 Van Buren Ln, Van Buren Township, MI 48111For SaleMLS ID #20261056774, William J Grisamer, 3DX Real Estate-Brighton. Realcomp II
- $225,0003 bd1 ba1.4k sqft22141 Condon St, Oak Park, MI 48237For SaleMLS ID #20261059034, Laith Alkhafaji, KW Domain. Realcomp II
- $260,0003 bd2 ba1.5k sqft26085 Superior Rd, Taylor, MI 48180For SaleMLS ID #20261059038, Amy Duncan, KW Professionals. Realcomp II
- $285,0003 bd1 ba1.7k sqft30290 Minton St, Livonia, MI 48150For SaleMLS ID #20261056801, Lesley A Hodge, RE/MAX Dream Properties. Realcomp II
- $289,9003 bd2 ba1.5k sqft120 S Marie St, Westland, MI 48186For SaleMLS ID #20261048348, Wendy Hartunian, DaneArthur-LakePlace.com/Hart Real Estate Team. Realcomp II
- $199,5003 bd1 ba1.5k sqft17717 Denby, Redford, MI 48240For SaleMLS ID #20261056126, Deborah R Wass, ERA Prime Real Estate Group. Realcomp II
- $299,9003 bd2 ba2k sqft1817 Drexel St, Dearborn, MI 48128For SaleMLS ID #20261058895, Ali M Sobh, RE/MAX Team 2000. Realcomp II
