Same owner for over 20 years! This well-maintained bungalow offers 4 bedrooms and an additional room in the basement that's perfect for a large home office or guest space. The updated kitchen features lots of storage, counter space, newer appliances (2023), and a main floor laundry room!
The impressive 25'x28' garage is a standout feature, with 10-foot ceilings, a 220-volt subpanel, and both front and side roll-up doors- ideal for hobbies, storage or a workshop!
Major updates provide peace of mind, including a new roof (2025), A/C (2023), 6 new windows (2026), basement carpet (2026), and a newer hot water heater.
Pending
$199,999
26072 Pennie St, Dearborn Heights, MI 48125
4beds
1,591sqft
:
Get pre-qualified$1,526/mo
Single Family Residence
Built in 1944
5,662 Square Feet Lot
$196,100 Zestimate®
$126/sqft
$-- HOA
What's special
- 4 days |
- 584 |
- 48 |
Likely to sell faster than
Zillow last checked:
Listing updated:
Listed by:
Karolyn Wilder 248-266-0510,
Anthology Real Estate 248-266-0510
Source: Realcomp II,MLS#: 20261059303
Facts & features
Interior
Bedrooms & bathrooms
- Bedrooms: 4
- Bathrooms: 1
- Full bathrooms: 1
Primary bedroom
- Level: Entry
- Area: 90
- Dimensions: 10 X 9
Bedroom
- Level: Entry
- Area: 144
- Dimensions: 16 X 9
Bedroom
- Level: Second
- Area: 81
- Dimensions: 9 X 9
Bedroom
- Level: Second
- Area: 90
- Dimensions: 10 X 9
Other
- Level: Entry
- Area: 48
- Dimensions: 6 X 8
Kitchen
- Level: Entry
- Area: 168
- Dimensions: 14 X 12
Laundry
- Level: Entry
- Area: 35
- Dimensions: 7 X 5
Heating
- Forced Air, Natural Gas
Cooling
- Central Air
Appliances
- Included: Dishwasher, Dryer, Free Standing Gas Range, Free Standing Refrigerator, Microwave, Washer
- Laundry: Gas Dryer Hookup, Laundry Room, Washer Hookup
Features
- Basement: Partially Finished
- Has fireplace: No
Interior area
- Total interior livable area: 1,591 sqft
- Finished area above ground: 1,141
- Finished area below ground: 450
Property
Parking
- Total spaces: 2
- Parking features: Two Car Garage, Detached
- Garage spaces: 2
Features
- Levels: One And One Half
- Stories: 1.5
- Entry location: GroundLevelwSteps
- Pool features: None
Lot
- Size: 5,662 Square Feet
- Dimensions: 45.5 x 120
Details
- Parcel number: 33040020209000
- Special conditions: Short Sale No,Standard
Construction
Type & style
- Home type: SingleFamily
- Architectural style: Bungalow
- Property subtype: Single Family Residence
Materials
- Vinyl Siding
- Foundation: Basement, Block
Condition
- New construction: No
- Year built: 1944
Utilities & green energy
- Sewer: Public Sewer
- Water: Public
Community & HOA
Community
- Subdivision: LUKASZEWICZ DEARBORN SUB-DBN HEIGHTS
HOA
- Has HOA: No
Location
- Region: Dearborn Heights
Financial & listing details
- Price per square foot: $126/sqft
- Tax assessed value: $40,559
- Annual tax amount: $2,139
- Date on market: 7/31/2026
- Cumulative days on market: 4 days
- Listing agreement: Exclusive Right To Sell
- Listing terms: Cash,Conventional,FHA,Va Loan
Estimated market value
$196,100
$186,000 - $206,000
$1,488/mo
Price history
| Date | Event | Price |
|---|---|---|
| 8/3/2026 | Pending sale | $199,999$126/sqft |
Source:  Realcomp II #20261059303 Report a problem Realcomp II #20261059303 Report a problem | ||
| 7/31/2026 | Listed for sale | $199,999+225.2%$126/sqft |
Source: Realcomp II #20261059303 Report a problem | ||
| 6/8/2000 | Sold | $61,500+18.7%$39/sqft |
Source: Public Record Report a problem | ||
| 3/23/1999 | Sold | $51,808-16.4%$33/sqft |
Source: Public Record Report a problem | ||
| 7/9/1997 | Sold | $62,000$39/sqft |
Source: Public Record Report a problem | ||
Public tax history
| Year | Property taxes | Tax assessment |
|---|---|---|
| 2025 | -- | $73,900 +16% |
| 2024 | -- | $63,700 +19.5% |
| 2023 | -- | $53,300 +14.1% |
| 2022 | -- | $46,700 +9.1% |
| 2021 | -- | $42,800 |
| 2020 | $1,610 +3.8% | $42,800 +17.6% |
| 2019 | $1,550 | $36,400 +6.4% |
| 2018 | $1,550 | $34,200 +2.7% |
| 2017 | -- | $33,300 -1.5% |
| 2016 | $1,527 | $33,800 +7% |
| 2015 | $1,527 -55.6% | $31,600 -12.2% |
| 2013 | $3,440 +125.3% | $36,000 -13% |
| 2010 | $1,527 | $41,400 -30.9% |
| 2008 | -- | $59,900 +10.7% |
| 2006 | $1,321 -30.8% | $54,100 -0.9% |
| 2005 | $1,910 +5.2% | $54,600 +15.7% |
| 2003 | $1,816 | $47,200 +10.8% |
| 2001 | -- | $42,600 +42.6% |
| 2000 | $1,539 | $29,865 |
Find assessor info on the county website
Monthly payment
Est. payment
Payment breakdown
Explore the cost of this home by adjusting the details. Changes won't be saved.Climate risks
Neighborhood: 48125
Nearby schools
GreatSchools rating
- 4/10Thorne Elementary SchoolGrades: PK-6Distance: 0.5 mi
- 3/10Tomlinson Middle SchoolGrades: 6-8Distance: 0.3 mi
- 5/10Robichaud Senior High SchoolGrades: 9-12Distance: 0.8 mi
- $133,4003 bd1 ba882 sqft26062 Pennie St, Dearborn Heights, MI 48125Off Market
- $130,0003 bd1 ba900 sqft26054 Pennie St, Dearborn Heights, MI 48125Sold
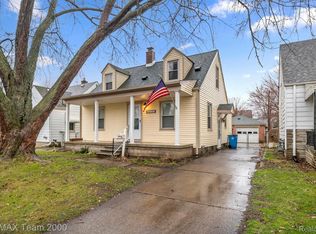
- $110,1002 bd1 ba729 sqft26104 Pennie St, Dearborn Heights, MI 48125Off Market
- $139,100-- bd1 ba919 sqft26069 Eton Ave, Dearborn Heights, MI 48125Off Market
- $132,5003 bd1 ba928 sqft26046 Pennie St, Dearborn Heights, MI 48125Off Market
- $155,8003 bd1 ba919 sqft26057 Eton Ave, Dearborn Heights, MI 48125Off Market
- $152,7003 bd1 ba1.3k sqft26114 Pennie St, Dearborn Heights, MI 48125Off Market
- $229,9003 bd2 ba2.2k sqft26045 Eton Ave, Dearborn Heights, MI 48125Sold
A local agent can set up tours, give advice and negotiate with sellers.
Similar homes
- $190,0003 bd2 ba1.6k sqft4929 Dudley St, Dearborn Heights, MI 48125For Sale
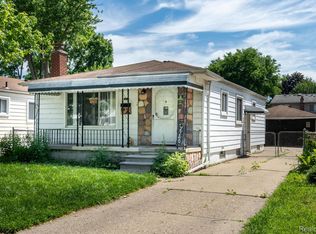
 MLS ID #20261042745, Benjamin F Lang, RE/MAX, The Collective Agency. Realcomp II
 - $184,9003 bd1 ba1k sqft7518 Hazelton St, Detroit, MI 48127For Sale
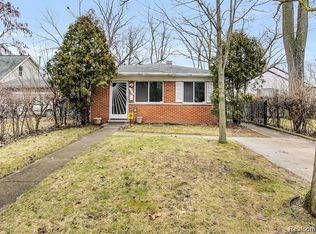 MLS ID #20261060728, Abdallah A Zreik, XPI Realty. Realcomp II
 - $199,9003 bd1 ba1.6k sqft6904 Lathers St, Garden City, MI 48135For Sale
 MLS ID #20261058988, Anthony Djon, Anthony Djon Luxury Real Estate. Realcomp II
 - $189,9003 bd1 ba1.2k sqft7884 Pardee Rd, Taylor, MI 48180For Sale
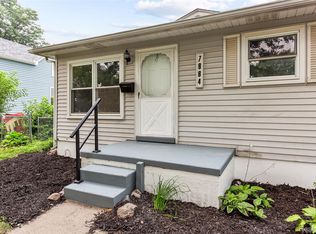 MLS ID #20261055638, Ayman Ismail, RE/MAX Leading Edge. Realcomp II
 - $179,9003 bd1 ba884 sqft7605 Arcola St, Westland, MI 48185For SaleMLS ID #20261058213, Jamie Childs, Prime + Property. Realcomp II
- $160,0003 bd1 ba902 sqft17419 Prospect St, Melvindale, MI 48122For SaleMLS ID #20261059823, Rachel Reaves, RE/MAX Leading Edge. Realcomp II
- $235,0003 bd2 ba1.4k sqft1119 Lathers St, Garden City, MI 48135For SaleMLS ID #20261056688, Jay Naim, EXP Realty Main. Realcomp II
- $169,9003 bd1 ba1.7k sqft18498 Negaunee, Redford, MI 48240For SaleMLS ID #20261059428, Angelle Batten, KW Realty Livingston. Realcomp II
- $168,9002 bd1 ba912 sqft7715 Beech Daly Rd, Taylor, MI 48180For SaleMLS ID #20261048779, Jennifer Turala, HB Realty Partners. Realcomp II
- $199,5003 bd1 ba1.5k sqft17717 Denby, Redford, MI 48240For SaleMLS ID #20261056126, Deborah R Wass, ERA Prime Real Estate Group. Realcomp II
- $249,9993 bd2 ba1.2k sqft37091 Gilchrist St, Westland, MI 48186For SaleMLS ID #20261059661, Ali Nasser, Keller Williams Legacy. Realcomp II
- $214,9002 bd1 ba1.2k sqft17127 Hamilton Ave, Allen Park, MI 48101For SaleMLS ID #20261045153, Danell M Ledin, Real Estate One-Plymouth. Realcomp II
- $229,9003 bd2 ba1.8k sqft32150 Grandview Ave, Westland, MI 48186For SaleMLS ID #20251051304, Angela Hoops Cossey, The RichRealty Group. Realcomp II
- $219,0003 bd2 ba1.3k sqft15212 Orchard Ct, Romulus, MI 48174For SaleMLS ID #20261048052, Paris Laurent, RE/MAX Leading Edge. Realcomp II
- $--3 bd2 ba1.3k sqft18210 Winwood Ave, Brownstown, MI 48193AuctionAuction.com 2
- $199,9003 bd1 ba1k sqft33484 Krauter St, Westland, MI 48185For SaleMLS ID #20261043405, Christopher George, Advanced Realty Professionals. Realcomp II
- $225,0003 bd2 ba1.3k sqft18715 Kentucky St, Detroit, MI 48221For SaleMLS ID #20261058112, Al Baydoun, U.S. Investor Group. Realcomp II
- $219,0002 bd1 ba972 sqft1826 Morris Ave, Lincoln Park, MI 48146For SaleMLS ID #20261056611, Jennifer Aparicio-Zavalza, EXP Realty Main. Realcomp II
- $219,9003 bd2 ba1.6k sqft7019 Mead St, Dearborn, MI 48126For SaleMLS ID #20261048116, Sliman Ahmed, XPI Realty. Realcomp II
- $139,0003 bd1 ba889 sqft7600 Penrod St, Detroit, MI 48228For SaleMLS ID #20261059875, Al Baydoun, U.S. Investor Group. Realcomp II
