A beautifully updated gem in the heart of Lincoln Park! This charming home was fully renovated with no detail overlooked. Updates include a new roof, furnace, windows, electrical, plumbing new kitchen new bathroom jacuzzi all designed to offer peace of mind and modern comfort. The stunning kitchen is a showstopper, featuring quartz countertops, a dramatic 9-foot waterfall island, and sleek modern finishes throughout. Gorgeous refinished hardwood flooring flows through the main living areas, complemented by a cozy fireplace and an adorable loft addition that adds unique character and charm. Exterior upgrades include durable Hardie board siding and Azek trim boards for a polished look. A updated two-car garage This home blends contemporary upgrades with timeless style – truly a must-see!
For sale
$219,000
1826 Morris Ave, Lincoln Park, MI 48146
2beds
972sqft
:
Get pre-qualified$1,730/mo
Single Family Residence
Built in 1949
4,791 Square Feet Lot
$219,700 Zestimate®
$225/sqft
$-- HOA
What's special
- 9 days |
- 603 |
- 53 |
Zillow last checked:
Listing updated:
Listed by:
Jennifer Aparicio-Zavalza 888-501-7085,
EXP Realty Main 888-501-7085
Source: Realcomp II,MLS#: 20261056611
Facts & features
Interior
Bedrooms & bathrooms
- Bedrooms: 2
- Bathrooms: 1
- Full bathrooms: 1
Primary bedroom
- Level: Entry
- Area: 110
- Dimensions: 11 X 10
Bedroom
- Level: Entry
- Area: 121
- Dimensions: 11 X 11
Other
- Level: Entry
- Area: 66
- Dimensions: 11 X 6
Kitchen
- Level: Entry
- Area: 220
- Dimensions: 11 X 20
Living room
- Level: Entry
- Area: 154
- Dimensions: 11 X 14
Loft
- Level: Second
- Area: 105
- Dimensions: 7 X 15
Heating
- Forced Air, Natural Gas
Appliances
- Included: Built In Gas Oven, Dryer, Gas Cooktop, Washer
Features
- Has basement: No
- Has fireplace: No
- Fireplace features: Electric
Interior area
- Total interior livable area: 972 sqft
- Finished area above ground: 972
Property
Parking
- Total spaces: 2
- Parking features: Two Car Garage, Detached
- Garage spaces: 2
Features
- Levels: One
- Stories: 1
- Entry location: GroundLevelwSteps
- Pool features: None
- Fencing: Back Yard
Lot
- Size: 4,791 Square Feet
- Dimensions: 40.80 x 113.00
Details
- Parcel number: 45004010191002
- Special conditions: Short Sale No,Standard
Construction
Type & style
- Home type: SingleFamily
- Architectural style: Ranch
- Property subtype: Single Family Residence
Materials
- Other
- Foundation: Crawl Space
Condition
- New construction: No
- Year built: 1949
- Major remodel year: 2023
Details
- Warranty included: Yes
Utilities & green energy
- Sewer: Public Sewer
- Water: Public
Community & HOA
Community
- Subdivision: PENN OUTER DRIVE SUB
HOA
- Has HOA: No
Location
- Region: Lincoln Park
Financial & listing details
- Price per square foot: $225/sqft
- Tax assessed value: $23,012
- Annual tax amount: $1,235
- Date on market: 7/25/2026
- Cumulative days on market: 10 days
- Listing agreement: Exclusive Right To Sell
- Listing terms: Cash,Conventional,FHA,Usda Loan,Va Loan
Estimated market value
$219,700
$209,000 - $231,000
$1,341/mo
Price history
| Date | Event | Price |
|---|---|---|
| 7/25/2026 | Listed for sale | $219,000-4.8%$225/sqft |
Source:  Realcomp II #20261056611 Report a problem Realcomp II #20261056611 Report a problem | ||
| 11/17/2025 | Listing removed | $230,000$237/sqft |
Source: Realcomp II #20250037501 Report a problem | ||
| 6/13/2025 | Price change | $230,000-4.2%$237/sqft |
Source: Realcomp II #20250037501 Report a problem | ||
| 5/24/2025 | Listed for sale | $240,000+1883.5%$247/sqft |
Source: Realcomp II #20250037501 Report a problem | ||
| 4/5/2011 | Sold | $12,100-6.2%$12/sqft |
Source: Public Record Report a problem | ||
| 2/24/2011 | Price change | $12,900-13.4%$13/sqft |
Source: WEICHERT,REALTORS�-CASS REALTY #210142189 Report a problem | ||
| 1/23/2011 | Price change | $14,900-25.1%$15/sqft |
Source: Weichert Realtors #210142189 Report a problem | ||
| 12/23/2010 | Listed for sale | $19,900-69.1%$20/sqft |
Source: Weichert, Realtors - Cass Realty #210142189 Report a problem | ||
| 6/14/2010 | Sold | $64,330+0.5%$66/sqft |
Source: Public Record Report a problem | ||
| 1/29/1998 | Sold | $64,000+36.2%$66/sqft |
Source: Public Record Report a problem | ||
| 12/9/1994 | Sold | $47,000$48/sqft |
Source: Public Record Report a problem | ||
Public tax history
| Year | Property taxes | Tax assessment |
|---|---|---|
| 2025 | -- | $53,200 +18.2% |
| 2024 | -- | $45,000 +22% |
| 2023 | -- | $36,900 +11.5% |
| 2022 | -- | $33,100 +13.7% |
| 2021 | -- | $29,100 |
| 2020 | $1,303 | $29,100 +23.8% |
| 2019 | -- | $23,500 +23% |
| 2018 | -- | $19,100 -7.3% |
| 2017 | -- | $20,600 -2.4% |
| 2016 | $1,353 | $21,100 +1.9% |
| 2015 | $1,353 -38.8% | $20,700 -10.4% |
| 2013 | $2,210 +63.3% | $23,100 -3.3% |
| 2012 | $1,353 | $23,900 -24.4% |
| 2010 | -- | $31,600 -17.9% |
| 2009 | -- | $38,500 -8.6% |
| 2008 | -- | $42,100 -7.3% |
| 2007 | -- | $45,400 +5.6% |
| 2005 | $1,037 | $43,000 +3.1% |
| 2003 | -- | $41,700 +61.5% |
| 2001 | -- | $25,822 +3.2% |
| 2000 | $1,708 | $25,022 |
Find assessor info on the county website
Monthly payment
Est. payment
Payment breakdown
Explore the cost of this home by adjusting the details. Changes won't be saved.Climate risks
Neighborhood: 48146
Nearby schools
GreatSchools rating
- 6/10Lafayette SchoolGrades: PK-5Distance: 0.5 mi
- 5/10Lincoln Park Middle SchoolGrades: 6-8Distance: 1.4 mi
- 5/10Lincoln Park High SchoolGrades: 9-12Distance: 1.4 mi
- $136,1003 bd2 ba1.1k sqft1866 Morris Ave, Lincoln Park, MI 48146Off Market
- $120,700-- bd1 ba1k sqft1862 Morris Ave, Lincoln Park, MI 48146Off Market
- $148,7003 bd1 ba1k sqft1876 Morris Ave, Lincoln Park, MI 48146Off Market
- $112,200-- bd1 ba1k sqft1858 Morris Ave, Lincoln Park, MI 48146Off Market
- $127,2003 bd2 ba1k sqft1906 Morris Ave, Lincoln Park, MI 48146Off Market
- $134,2003 bd1 ba1k sqft1875 Morris Ave, Lincoln Park, MI 48146Off Market
- $134,7003 bd2 ba896 sqft1865 Morris Ave, Lincoln Park, MI 48146Off Market
- $139,3003 bd1 ba1k sqft1861 Morris Ave, Lincoln Park, MI 48146Off Market
A local agent can set up tours, give advice and negotiate with sellers.
Similar homes
- $189,9003 bd1 ba1.1k sqft679 Moran Ave, Lincoln Park, MI 48146For Sale
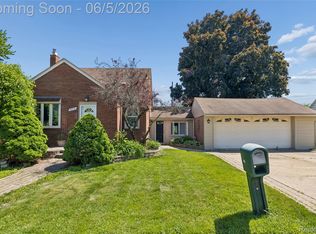
 MLS ID #20261039327, Bradley LaBrie, Keller Williams First. Realcomp II
 - $214,9002 bd1 ba1.2k sqft17127 Hamilton Ave, Allen Park, MI 48101For Sale
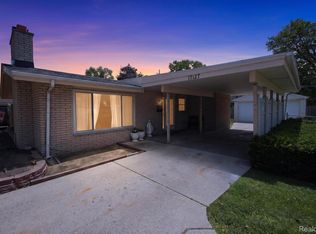 MLS ID #20261045153, Danell M Ledin, Real Estate One-Plymouth. Realcomp II
 - $189,9003 bd1 ba1.2k sqft7884 Pardee Rd, Taylor, MI 48180For Sale
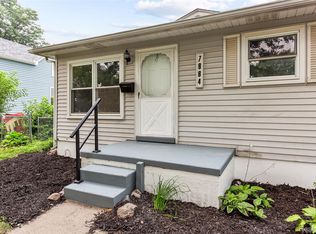 MLS ID #20261055638, Ayman Ismail, RE/MAX Leading Edge. Realcomp II
 - $165,0003 bd2 ba1k sqft1304 Stewart Ave, Lincoln Park, MI 48146For Sale
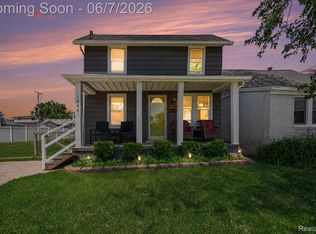 MLS ID #20261040760, Joseph Chidiac, EXP Realty - Mark White & Associates. Realcomp II
 - $140,0002 bd1 ba1.3k sqft612 Mayflower Ave, Lincoln Park, MI 48146For SaleMLS ID #20261041107, Chelsea Poole, Social House Real Estate Group LLC. Realcomp II
- $184,9003 bd1 ba1k sqft20633 Lockwood St, Taylor, MI 48180For SaleMLS ID #20261057144, Harry Cassidy, Real Estate Unlimited, Inc. Realcomp II
- $235,0003 bd2 ba1.4k sqft1119 Lathers St, Garden City, MI 48135For SaleMLS ID #20261056688, Jay Naim, EXP Realty Main. Realcomp II
- $231,6003 bd2 ba1.2k sqft14275 Irene St, Southgate, MI 48195For SaleMLS ID #20261035367, Miguel Rivera, EXP Realty Main. Realcomp II
- $175,0002 bd2 ba1k sqft11700 Cornell St, Taylor, MI 48180For SaleMLS ID #20261047188, Christopher George, Advanced Realty Professionals. Realcomp II
- $168,9002 bd1 ba912 sqft7715 Beech Daly Rd, Taylor, MI 48180For SaleMLS ID #20261048779, Jennifer Turala, HB Realty Partners. Realcomp II
- $270,0003 bd2 ba1.3k sqft13416 McGuire St, Taylor, MI 48180For SaleMLS ID #20261059462, Parker McInnis, Oak and Stone Real Estate. Realcomp II
- $--3 bd2 ba1.3k sqft18210 Winwood Ave, Brownstown, MI 48193AuctionAuction.com 2
- $149,9004 bd1 ba1.2k sqft18810 Reed St, Melvindale, MI 48122For SaleMLS ID #20261057830, Adriana Lopez valadez, Keller Williams Legacy. Realcomp II
- $219,9003 bd1 ba1.1k sqft10696 Van Buren Ln, Van Buren Township, MI 48111For SaleMLS ID #20261056774, William J Grisamer, 3DX Real Estate-Brighton. Realcomp II
- $239,9002 bd1 ba786 sqft595 E Drayton St, Ferndale, MI 48220For SaleMLS ID #20261059012, Justin Bercheny, Max Broock, REALTORS-Royal Oak. Realcomp II
- $220,0002 bd1 ba926 sqft27116 Delton St, Madison Heights, MI 48071For SaleMLS ID #20261048330, Skylar Essiambre, RE/MAX Eclipse Clarkston. Realcomp II
- $219,0003 bd2 ba1.3k sqft15212 Orchard Ct, Romulus, MI 48174For SaleMLS ID #20261048052, Paris Laurent, RE/MAX Leading Edge. Realcomp II
- $235,0002 bd1 ba838 sqft30768 Brentwood St, Southfield, MI 48076For SaleMLS ID #20261056637, Erica Fink, KW Metro. Realcomp II
- $245,0003 bd2 ba1k sqft22796 Watt Dr, Farmington Hills, MI 48336For SaleMLS ID #20261056835, Athba Yacoub, Keller Williams Advantage. Realcomp II
- $139,9003 bd1 ba822 sqft4127 17th St, Ecorse, MI 48229For SaleMLS ID #20261046056, Katie Wheeler, Match Realty. Realcomp II
