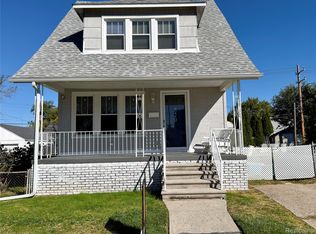
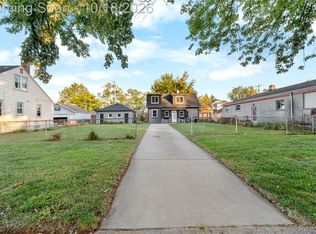
Beautifully updated and move-in ready, this charming home offers the perfect blend of modern style and everyday comfort. From the moment you arrive, you'll appreciate the striking exterior featuring contemporary colors, refreshed landscaping, and excellent curb appeal. Step inside to discover a bright and inviting living space with updated flooring, fresh paint, new windows, and abundant natural light throughout. The fully renovated kitchen is a standout feature, showcasing elegant cabinetry, stylish countertops, modern tile backsplash, and stainless steel appliances—perfect for both daily living and entertaining. The home's thoughtful updates create a clean, modern feel while maintaining its warmth and character. Outside, enjoy a spacious yard with plenty of room for gatherings, gardening, or simply relaxing. The long driveway provides ample off-street parking and added convenience.
Whether you're a first-time homebuyer, looking to downsize, or seeking a turnkey investment opportunity, this beautifully refreshed property is one you won't want to miss. Schedule your private showing today! BATVAI
Pending
Price cut: $14.9K (10/3)
$114,999
4127 17th St, Ecorse, MI 48229
3beds
1,001sqft
Single Family Residence
Built in 1945
4,791 Square Feet Lot
$-- Zestimate®
$115/sqft
$-- HOA
What's special
- 129 days
- 289
- 54
Zillow last checked:
Listing updated:
Listed by:
Katie Wheeler 313-627-1819,
Match Realty 313-482-7432,
Carlos Vazquez 586-863-7637,
Match Realty
Source: Realcomp II,MLS#: 20261046056
Facts & features
Interior
Bedrooms & bathrooms
- Bedrooms: 3
- Bathrooms: 1
- Full bathrooms: 1
Bedroom
- Level: Entry
- Area: 100
- Dimensions: 10 X 10
Bedroom
- Level: Entry
- Area: 100
- Dimensions: 10 X 10
Bedroom
- Level: Second
- Area: 180
- Dimensions: 18 X 10
Other
- Level: Entry
- Area: 40
- Dimensions: 10 X 4
Heating
- Forced Air, Natural Gas
Appliances
- Included: Free Standing Gas Oven, Range Hood
- Laundry: Washer Hookup
Features
- Basement: Unfinished
- Has fireplace: No
Interior area
- Total interior livable area: 1,001 sqft
- Finished area above ground: 1,001
Property
Parking
- Total spaces: 1
- Parking features: One Car Garage, Detached, Driveway
- Garage spaces: 1
Features
- Levels: One And One Half
- Stories: 1.5
- Entry location: GroundLevelwSteps
- Patio & porch: Covered
- Pool features: None
- Fencing: Back Yard,Fenced
Lot
- Size: 4,791 Square Feet
- Dimensions: 42 x 111
Details
- Parcel number: 34002020042002
- Special conditions: Short Sale No,Standard
Construction
Type & style
- Home type: SingleFamily
- Architectural style: Bungalow
- Property subtype: Single Family Residence
Materials
- Aluminum Siding, Brick Veneer
- Foundation: Basement, Block
- Roof: Asphalt
Condition
- New construction: No
- Year built: 1945
- Major remodel year: 2026
Utilities & green energy
- Electric: Circuit Breakers
- Sewer: Public Sewer
- Water: Public
Community & HOA
Community
- Security: Carbon Monoxide Detectors, Smoke Detectors
- Subdivision: C F SCHONFELD ESTATES SUB
HOA
- Has HOA: No
Location
- Region: Ecorse
Financial & listing details
- Price per square foot: $115/sqft
- Tax assessed value: $32,400
- Annual tax amount: $1,473
- Date on market: 6/20/2026
- Cumulative days on market: 129 days
- Listing agreement: Exclusive Right To Sell
- Listing terms: Cash,Conventional,FHA,Va Loan
Estimated market value
Not available
Estimated sales range
Not available
$1,377/mo
Price history
| Date | Event | Price |
|---|---|---|
| 10/21/2026 | Pending sale | $114,999$115/sqft |
Source:  Realcomp II #20261046056 Report a problem Realcomp II #20261046056 Report a problem | ||
| 10/3/2026 | Price change | $114,999-11.5%$115/sqft |
Source: Realcomp II #20261046056 Report a problem | ||
| 8/15/2026 | Price change | $129,900-7.1%$130/sqft |
Source: Realcomp II #20261046056 Report a problem | ||
| 6/20/2026 | Listed for sale | $139,900$140/sqft |
Source: Realcomp II #20261046056 Report a problem | ||
Public tax history
| Year | Property taxes | Tax assessment |
|---|---|---|
| 2025 | -- | $32,400 +16.1% |
| 2024 | -- | $27,900 +12% |
| 2023 | -- | $24,900 +27% |
| 2022 | -- | $19,600 +16% |
| 2021 | -- | $16,900 |
| 2020 | $1,384 -10% | $16,900 +15.8% |
| 2019 | $1,539 | $14,600 +21.7% |
| 2018 | $1,539 | $12,000 -1.6% |
| 2017 | $1,539 +65.7% | $12,200 -9% |
| 2016 | $929 | $13,400 -49% |
| 2013 | $929 | $26,300 -3.7% |
| 2012 | $929 | $27,300 -9% |
| 2010 | -- | $30,000 -11.8% |
| 2009 | -- | $34,000 -0.6% |
| 2008 | -- | $34,200 -8.3% |
| 2007 | -- | $37,300 +33.7% |
| 2005 | $537 +27.5% | $27,900 +8.6% |
| 2003 | $421 -45.1% | $25,700 +88.3% |
| 2001 | $767 | $13,648 |
| 2000 | $767 | $13,648 |
Find assessor info on the county website
Monthly payment
Est. payment
Payment breakdown
Explore the cost of this home by adjusting the details. Changes won't be saved.Climate risks
Neighborhood: 48229

Similar homes
- $115,0003 bd2 ba962 sqft28040 Rosewood St, Inkster, MI 48141For Sale

 MLS ID #20261085838, Ryan Makinen, Century 21 Curran & Oberski. Realcomp II
 - $145,0003 bd2 ba1.1k sqft820 White Ave, Lincoln Park, MI 48146For Sale
 MLS ID #20261084330, Kevin J Sabuda, Metropolitan Real Estate. Realcomp II
 - $149,9003 bd2 ba1.1k sqft18634 Wood St, Melvindale, MI 48122For Sale
 MLS ID #20261084340, Kalid Shami, Keller Williams Legacy. Realcomp II
 - $134,4003 bd1 ba900 sqft2539 Margaret St, Melvindale, MI 48122For Sale
 MLS ID #20261047100, Shawna Ramsay, RE/MAX Leading Edge. Realcomp II
 - $110,0003 bd1 ba781 sqft9327 Rutland St, Detroit, MI 48228For SaleMLS ID #20261062546, Oliverio Villagomez, EXP Realty Romeo. Realcomp II
- $115,9003 bd1 ba999 sqft13542 Dolphin St, Detroit, MI 48223For SaleMLS ID #20261057852, Kestiny Todd, EXP Realty Main. Realcomp II
- $140,0003 bd2 ba1.2k sqft20791 Westland Dr, Southfield, MI 48075For SaleMLS ID #20261084671, Collin Shopshear, Thrive Realty Company. Realcomp II
- $110,0003 bd1 ba1k sqft18481 Plainview Ave, Detroit, MI 48219For SaleMLS ID #20261082414, Darius Robinson, EXP Realty Main. Realcomp II
- $118,0003 bd1 ba1.2k sqft12676 Wyoming Ave, Detroit, MI 48238For SaleMLS ID #20261037311, Antwuan M Hawkins, Five Star Luxury Realty. Realcomp II
- $140,0002 bd1 ba1.3k sqft612 Mayflower Ave, Lincoln Park, MI 48146For SaleMLS ID #20261041107, Chelsea Poole, Social House Real Estate Group LLC. Realcomp II
- $119,9993 bd1 ba885 sqft16861 Cruse St, Detroit, MI 48235For SaleMLS ID #20261067886, Dominick Arafat, EXP Z Real Estate. Realcomp II
- $159,9003 bd1 ba1k sqft1040 Ford Blvd, Lincoln Park, MI 48146For SaleMLS ID #20261084523, Geraldine Mitchell, Premiere Realty Group LLC. Realcomp II
- $139,9003 bd2 ba1.2k sqft26095 Powers Ave, Dearborn Heights, MI 48125For SaleMLS ID #20261075383, Zaid Kassab, EXP Realty Main. Realcomp II
- $119,9003 bd2 ba1.1k sqft20018 Bloom St, Detroit, MI 48234For SaleMLS ID #20261071053, Aaron M Fox, Real Broker, LLC Troy. Realcomp II
- $165,0003 bd1 ba960 sqft1681 Marion Ave, Lincoln Park, MI 48146For SaleMLS ID #20261060676, Michael Coury, 3Sixty5 Realty. Realcomp II
- $160,0003 bd1 ba974 sqft4491 Ziegler St, Dearborn Heights, MI 48125For SaleMLS ID #20261084887, Tracey Pearce, Real Estate One-Southgate. Realcomp II
- $139,9003 bd1 ba1k sqft11242 Ziegler St, Taylor, MI 48180For SaleMLS ID #20261073106, Jim Shaffer, Good Company. Realcomp II
- $130,0003 bd1 ba930 sqft26296 Oakland St, Inkster, MI 48141For SaleMLS ID #20261047198, Katherine Guilbault, 3Sixty5 Realty. Realcomp II
- $120,0003 bd1 ba1.1k sqft12390 Duchess St, Detroit, MI 48224For SaleMLS ID #20261056681, Dominick Arafat, EXP Z Real Estate. Realcomp II
- $139,9003 bd1 ba1k sqft8076 Stahelin Ave, Detroit, MI 48228For SaleMLS ID #20261069484, Paris Laurent, RE/MAX Leading Edge. Realcomp II
