What if you could find an affordable home where many of the big updates have already been done for you? Welcome to 4491 Ziegler St, a charming single-family home in Dearborn Heights! This freshly painted home is truly move in ready and has plenty to offer. What has already been done to give you peace of mind? The kitchen and bathroom were remodeled in 2021, the roof was replaced on the house and garage in 2018, hot water tank replaced in 2024, furnace approx 10 years ago. What's not to love about not having to do any of that?!
And we haven't even talked about the location! This home is uniquely situated close to it ALL. Shopping- 5 mins away, hospital-6 minutes away, I-75, I-94, Southfield freeways- not more than 10 minutes, Downtown Detroit-25 minutes away. Whether you're commuting to work or headed out for fun, you'll appreciate having so much within reach. Talk about conveniently located!
With a 2 car garage, a completed Certificate of Occupancy, and so many updates already taken care of, this home is ready for it's next owner. Come and see what makes 4491 Ziegler is great opportunity for you. Schedule your showing today!
Pending
$160,000
4491 Ziegler St, Dearborn Heights, MI 48125
3beds
974sqft
Single Family Residence
Built in 1956
6,534 Square Feet Lot
$-- Zestimate®
$164/sqft
$-- HOA
What's special
- 18 days
- 361
- 42
Zillow last checked:
Listing updated:
Listed by:
Tracey Pearce 734-818-6971,
Real Estate One-Southgate 734-284-5400
Source: Realcomp II,MLS#: 20261084887
Facts & features
Interior
Bedrooms & bathrooms
- Bedrooms: 3
- Bathrooms: 1
- Full bathrooms: 1
Primary bedroom
- Level: Entry
- Area: 132
- Dimensions: 11 X 12
Bedroom
- Level: Entry
- Area: 99
- Dimensions: 9 X 11
Bedroom
- Level: Entry
- Area: 90
- Dimensions: 10 X 9
Other
- Level: Entry
- Area: 35
- Dimensions: 5 X 7
Family room
- Level: Entry
- Area: 240
- Dimensions: 12 X 20
Kitchen
- Level: Entry
- Area: 168
- Dimensions: 12 X 14
Heating
- Forced Air, Natural Gas
Appliances
- Laundry: Electric Dryer Hookup, Gas Dryer Hookup, Washer Hookup
Features
- Has basement: No
- Has fireplace: No
Interior area
- Total interior livable area: 974 sqft
- Finished area above ground: 974
Property
Parking
- Total spaces: 2
- Parking features: Two Car Garage, Detached
- Garage spaces: 2
Features
- Levels: One
- Stories: 1
- Entry location: GroundLevelwSteps
- Pool features: None
Lot
- Size: 6,534 Square Feet
- Dimensions: 48.92 x 133.31
Details
- Parcel number: 33050010987000
- Special conditions: Short Sale No,Standard
Construction
Type & style
- Home type: SingleFamily
- Architectural style: Ranch
- Property subtype: Single Family Residence
Materials
- Aluminum Siding, Brick
- Foundation: Crawl Space
Condition
- New construction: No
- Year built: 1956
Utilities & green energy
- Sewer: Public Sewer
- Water: Public
Community & HOA
Community
- Subdivision: WATSONIA PARK SUB-DBN HEIGHTS
HOA
- Has HOA: No
Location
- Region: Dearborn Heights
Financial & listing details
- Price per square foot: $164/sqft
- Tax assessed value: $38,094
- Annual tax amount: $2,651
- Date on market: 10/23/2026
- Cumulative days on market: 18 days
- Listing agreement: Exclusive Right To Sell
- Listing terms: Cash,Conventional,FHA,Va Loan
- Exclusions: Exclusion(s) Do Not Exist
Estimated market value
Not available
Estimated sales range
Not available
$1,567/mo
Price history
| Date | Event | Price |
|---|---|---|
| 11/1/2026 | Pending sale | $160,000$164/sqft |
Source:  Realcomp II #20261084887 Report a problem | ||
| 10/23/2026 | Listed for sale | $160,000+176.3%$164/sqft |
Source: Realcomp II #20261084887 Report a problem | ||
| 12/12/2019 | Listing removed | $1,000$1/sqft |
Source: RE/MAX Innovation #219119657 Report a problem | ||
| 12/2/2019 | Listed for rent | $1,000$1/sqft |
Source: RE/MAX Innovation #219119657 Report a problem | ||
| 10/5/1994 | Sold | $57,900$59/sqft |
Source: Public Record Report a problem | ||
Public tax history
| Year | Property taxes | Tax assessment |
|---|---|---|
| 2025 | -- | $77,100 +28.9% |
| 2024 | -- | $59,800 +14.8% |
| 2023 | -- | $52,100 +13% |
| 2022 | -- | $46,100 +9.8% |
| 2021 | -- | $42,000 |
| 2020 | $2,473 +14.4% | $42,000 +12.6% |
| 2019 | $2,162 | $37,300 +15.8% |
| 2018 | $2,162 | $32,200 +5.9% |
| 2017 | -- | $30,400 +3.1% |
| 2016 | $2,539 | $29,500 +2.1% |
| 2015 | $2,539 -9% | $28,900 -0.3% |
| 2013 | $2,790 +9.9% | $29,000 -18.3% |
| 2010 | $2,539 | $35,500 -34.7% |
| 2008 | -- | $54,400 -3.2% |
| 2006 | $1,622 -14.2% | $56,200 +10.2% |
| 2005 | $1,891 +3.8% | $51,000 +7.1% |
| 2003 | $1,822 | $47,600 +27.1% |
| 2001 | -- | $37,461 +3.2% |
| 2000 | $1,642 | $36,300 |
Find assessor info on the county website
Monthly payment
Est. payment
Payment breakdown
Explore the cost of this home by adjusting the details. Changes won't be saved.Climate risks
Neighborhood: 48125
- $135,5003 bd1 ba980 sqft4483 Ziegler St, Dearborn Heights, MI 48125Off Market
- $200,0003 bd1 ba1.2k sqft4475 Ziegler St, Dearborn Heights, MI 48125Sold

- $178,2003 bd2 ba1.4k sqft19340 Annapolis St, Dearborn Heights, MI 48125Off Market

- $177,8004 bd1 ba1.1k sqft19332 Annapolis St, Dearborn Heights, MI 48125Off Market

Similar homes
- $174,9993 bd2 ba1.2k sqft5418 Harding St, Dearborn Heights, MI 48125For Sale
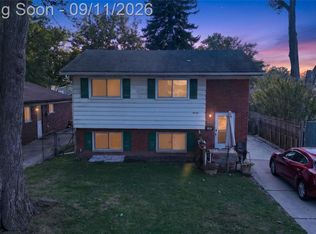
 MLS ID #20261071097, Wasam Kasem, Amin Realty. Realcomp II
- $149,9003 bd1 ba1k sqft26016 Pennie St, Dearborn Heights, MI 48125For Sale
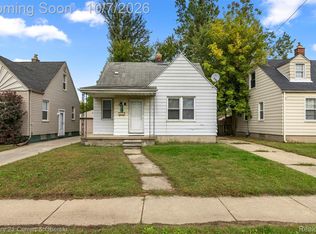 MLS ID #20261081059, Stacy Bazman, Century 21 Curran & Oberski. Realcomp II
- $149,9003 bd2 ba1.1k sqft18634 Wood St, Melvindale, MI 48122For Sale
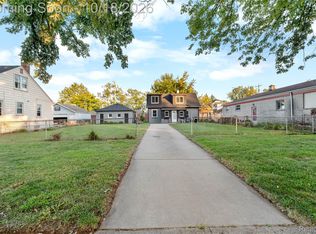 MLS ID #20261084340, Kalid Shami, Keller Williams Legacy. Realcomp II
- $134,9003 bd1 ba1k sqft11242 Ziegler St, Taylor, MI 48180For Sale
 MLS ID #20261089331, Jim Shaffer, Good Company. Realcomp II
- $169,9003 bd1 ba950 sqft4802 Winifred St, Wayne, MI 48184For SaleMLS ID #20261085703, Tarek Aoun, Keller Williams Legacy. Realcomp II
- $149,9002 bd1 ba768 sqft14082 Irene St, Southgate, MI 48195For SaleMLS ID #20261085194, Suzane Jaghbir, Pro Realty Group. Realcomp II
- $149,9002 bd1 ba754 sqft14987 University St, Allen Park, MI 48101For SaleMLS ID #20261079509, Jim Shaffer, Good Company. Realcomp II
- $199,0003 bd1 ba1.1k sqft4421 Gloria St, Wayne, MI 48184For SaleMLS ID #20261087909, Renee L Crynick, Oak and Stone Real Estate. Realcomp II
- $210,0002 bd1 ba1.1k sqft6331 Buckingham Ave, Allen Park, MI 48101For SaleMLS ID #20261082465, Danielle Jozsa, Real Estate One-Southgate. Realcomp II
- $163,0004 bd2 ba1.2k sqft107 Elm St, River Rouge, MI 48218For SaleMLS ID #20261062171, Guadalupe Salcido-Angulo, RE/MAX Leading Edge. Realcomp II
- $174,9993 bd2 ba993 sqft12723 Hazelton St, Detroit, MI 48223For SaleMLS ID #20261074703, Demontay Scott, EXP Z Real Estate. Realcomp II
- $149,9002 bd1 ba916 sqft6053 John Daly St, Taylor, MI 48180For SaleMLS ID #20261050168, Nathan Evans, Fontaine Real Estate Group. Realcomp II
- $155,0003 bd2 ba1.3k sqft15846 Indiana St, Detroit, MI 48238For SaleMLS ID #20261086778, Karen Walls, REMAX City Centre. Realcomp II
- $159,9993 bd1 ba988 sqft21920 Morton Ave, Oak Park, MI 48237For SaleMLS ID #20261083540, Ali Nasser, Keller Williams Legacy. Realcomp II
- $174,9003 bd1 ba950 sqft1700 Ackley Ave, Westland, MI 48186For SaleMLS ID #20261069293, Ali Fawaz, Keller Williams Realty-Great Lakes. Realcomp II
- $150,0003 bd1 ba1k sqft21004 Westover Ave, Southfield, MI 48075For SaleMLS ID #20261068217, Jennifer Rogers, Good Company. Realcomp II
- $164,8004 bd2 ba1.4k sqft50 Elm St, River Rouge, MI 48218For SaleMLS ID #20261068180, Delon Ramo, Summit Union Real Estate. Realcomp II
- $130,0003 bd2 ba1.2k sqft20791 Westland Dr, Southfield, MI 48075For SaleMLS ID #20261084671, Collin Shopshear, Thrive Realty Company. Realcomp II
- $95,0003 bd1 ba884 sqft87 E Pleasant St, River Rouge, MI 48218For SaleMLS ID #20261088132, Roshawnda Harvard, Island Realty - KW Advantage. Realcomp II
- $164,9003 bd1 ba1.1k sqft16543 Five Points St, Redford, MI 48240For SaleMLS ID #20261079215, Zan A Bhatti, EXP Realty. Realcomp II
