This charming bungalow offers just over 1,800 finished square feet of comfortable living space, including a finished basement, along with inviting indoor and outdoor spaces to enjoy year-round. The bright, airy living room is filled with natural light from an abundance of windows, creating a warm and welcoming atmosphere. An efficiently designed eat-in kitchen provides a functional layout with plenty of space for everyday meals and casual gatherings. The primary bedroom features a private ensuite bath for added comfort and convenience. The finished basement expands your living space, offering flexibility for a family room, recreation area, home office, or workout space. Outside, you'll find a large fenced backyard shaded by mature trees, providing the perfect setting for entertaining, gardening, or simply relaxing on the patio. A one-car attached garage and attractive curb appeal complete this inviting home, making it a wonderful opportunity for its next owner.
For sale
$219,000
34167 Beechnut St, Westland, MI 48186
3beds
1,862sqft
Single Family Residence
Built in 1959
5,662 Square Feet Lot
$218,000 Zestimate®
$118/sqft
$-- HOA
What's special
- 30 days |
- 1,507 |
- 112 |
Zillow last checked:
Listing updated:
Listed by:
Wayne Newman 810-955-6600,
Wentworth Real Estate Group 810-955-6600,
Kelly Lauderbaugh 248-939-2589,
Wentworth Real Estate Group
Source: Realcomp II,MLS#: 20261055838
Facts & features
Interior
Bedrooms & bathrooms
- Bedrooms: 3
- Bathrooms: 2
- Full bathrooms: 1
- 1/2 bathrooms: 1
Primary bedroom
- Level: Entry
- Area: 130
- Dimensions: 13 X 10
Bedroom
- Level: Entry
- Area: 117
- Dimensions: 9 X 13
Bedroom
- Level: Entry
- Area: 81
- Dimensions: 9 X 9
Other
- Level: Entry
- Area: 35
- Dimensions: 7 X 5
Other
- Level: Entry
- Area: 35
- Dimensions: 7 X 5
Dining room
- Level: Entry
- Area: 80
- Dimensions: 8 X 10
Family room
- Level: Basement
- Area: 550
- Dimensions: 25 X 22
Kitchen
- Level: Entry
- Area: 80
- Dimensions: 8 X 10
Living room
- Level: Entry
- Area: 182
- Dimensions: 14 X 13
Heating
- Forced Air, Natural Gas
Cooling
- Central Air
Features
- Basement: Finished
- Has fireplace: No
Interior area
- Total interior livable area: 1,862 sqft
- Finished area above ground: 931
- Finished area below ground: 931
Property
Parking
- Total spaces: 1
- Parking features: One Car Garage, Attached
- Attached garage spaces: 1
Features
- Levels: One
- Stories: 1
- Entry location: GroundLevelwSteps
- Patio & porch: Covered, Patio, Porch
- Pool features: None
Lot
- Size: 5,662 Square Feet
- Dimensions: 50 x 111
Details
- Parcel number: 56061030305000
- Special conditions: Short Sale No,Standard
Construction
Type & style
- Home type: SingleFamily
- Architectural style: Ranch
- Property subtype: Single Family Residence
Materials
- Brick, Vinyl Siding
- Foundation: Basement, Poured
Condition
- New construction: No
- Year built: 1959
Utilities & green energy
- Sewer: Public Sewer
- Water: Public
Community & HOA
Community
- Subdivision: CHERRY HILL PLAZA SUB 2
HOA
- Has HOA: No
Location
- Region: Westland
Financial & listing details
- Price per square foot: $118/sqft
- Tax assessed value: $79,180
- Annual tax amount: $3,925
- Date on market: 7/24/2026
- Cumulative days on market: 30 days
- Listing agreement: Exclusive Right To Sell
- Listing terms: Cash,Conventional,FHA,Va Loan
Estimated market value
$218,000
$207,000 - $229,000
$2,054/mo
Price history
| Date | Event | Price |
|---|---|---|
| 7/24/2026 | Listed for sale | $219,000+29.6%$118/sqft |
Source:  Realcomp II #20261055838 Report a problem Realcomp II #20261055838 Report a problem | ||
| 11/7/2023 | Sold | $169,000+2.4%$91/sqft |
Source: Realcomp II #20230081941 Report a problem | ||
| 10/11/2023 | Pending sale | $165,000$89/sqft |
Source: Realcomp II #20230081941 Report a problem | ||
| 9/29/2023 | Listed for sale | $165,000+35.8%$89/sqft |
Source: Realcomp II #20230081941 Report a problem | ||
| 11/20/2017 | Sold | $121,500+1.3%$65/sqft |
Source: Public Record Report a problem | ||
| 10/4/2017 | Pending sale | $119,900$64/sqft |
Source: Plymouth/Canton #217073420 Report a problem | ||
| 9/28/2017 | Listed for sale | $119,900$64/sqft |
Source: Plymouth/Canton #217073420 Report a problem | ||
| 9/25/2017 | Pending sale | $119,900$64/sqft |
Source: Plymouth/Canton #217073420 Report a problem | ||
| 8/26/2017 | Price change | $119,900-2.9%$64/sqft |
Source: Plymouth/Canton #217073420 Report a problem | ||
| 7/18/2017 | Price change | $123,500-1.1%$66/sqft |
Source: CENTURY 21 Curran & Christie #217043721 Report a problem | ||
| 6/28/2017 | Price change | $124,900-3.8%$67/sqft |
Source: CENTURY 21 Curran & Christie #217043721 Report a problem | ||
| 6/3/2017 | Listed for sale | $129,900+2.4%$70/sqft |
Source: Century 21 Curran & Christie #217043721 Report a problem | ||
| 9/12/2016 | Listing removed | $126,900$68/sqft |
Source: Landmark Realty #216085065 Report a problem | ||
| 8/25/2016 | Listed for sale | $126,900$68/sqft |
Source: Landmark Realty #216085065 Report a problem | ||
Public tax history
| Year | Property taxes | Tax assessment |
|---|---|---|
| 2025 | -- | $76,800 +13.8% |
| 2024 | -- | $67,500 +11.4% |
| 2023 | -- | $60,600 +7.3% |
| 2022 | -- | $56,500 +9.1% |
| 2021 | -- | $51,800 |
| 2020 | $2,189 -10.1% | $51,800 +6.6% |
| 2019 | $2,435 | $48,600 +18.8% |
| 2018 | $2,435 | $40,900 +1.5% |
| 2017 | -- | $40,300 |
| 2016 | $2,061 | $40,300 +7.6% |
| 2015 | $2,061 -41.3% | $37,460 +2.2% |
| 2013 | $3,511 +70.4% | $36,660 -2.5% |
| 2012 | $2,061 | $37,600 -14.4% |
| 2010 | -- | $43,910 -17.6% |
| 2009 | -- | $53,260 -3.8% |
| 2008 | $1,465 | $55,390 -8.4% |
| 2007 | -- | $60,440 +2.4% |
| 2005 | -- | $59,050 +3.6% |
| 2004 | -- | $57,010 +53.1% |
| 2001 | -- | $37,235 +3.2% |
| 2000 | $1,376 | $36,081 |
Find assessor info on the county website
Monthly payment
Est. payment
Payment breakdown
Explore the cost of this home by adjusting the details. Changes won't be saved.Climate risks
Neighborhood: 48186
Nearby schools
GreatSchools rating
- 5/10Wildwood Elementary SchoolGrades: PK-5Distance: 0.2 mi
- 4/10Adams Middle SchoolGrades: 6-8Distance: 1.1 mi
- 4/10John Glenn High SchoolGrades: 8-12Distance: 1.1 mi
- $210,3003 bd1 ba912 sqft34203 Beechnut St, Westland, MI 48186Off Market
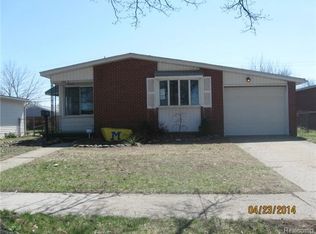
- $216,9003 bd1 ba1.3k sqft34155 Beechnut St, Westland, MI 48186Off Market
- $218,4005 bd1 ba1.1k sqft34143 Beechnut St, Westland, MI 48186Off Market
- $165,7003 bd1 ba972 sqft34215 Beechnut St, Westland, MI 48186Off Market
- $150,0003 bd1 ba1.2k sqft34054 Fernwood St, Westland, MI 48186Sold
- $201,600-- bd1 ba1.2k sqft34042 Fernwood St, Westland, MI 48186Off Market
- $190,9003 bd1 ba1k sqft34202 Fernwood St, Westland, MI 48186Off Market
- $208,4003 bd2 ba1k sqft34227 Beechnut St, Westland, MI 48186Off Market
A local agent can set up tours, give advice and negotiate with sellers.
Similar homes
- $215,0003 bd2 ba981 sqft405 S Wildwood St, Westland, MI 48186For Sale
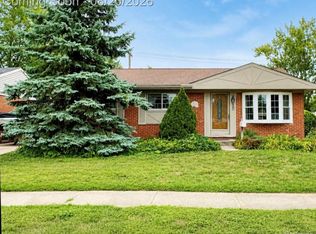
 MLS ID #20261065437, Daniel R Law, VM Real Estate Group. Realcomp II
 - $215,0003 bd1 ba1k sqft31282 Fernwood St, Westland, MI 48186For Sale
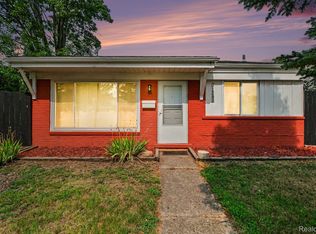 MLS ID #20261064067, Rachel Reaves, RE/MAX Leading Edge. Realcomp II
 - $229,9003 bd1 ba1.8k sqft220 S Wildwood St, Westland, MI 48186For Sale
 MLS ID #20261053647, Timothy R Phillips, Allied Network. Realcomp II
 - $255,0003 bd2 ba1.9k sqft32760 Hiveley St, Westland, MI 48186For Sale
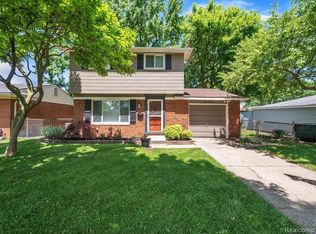
 MLS ID #26043443, Sherrie Nash, OES REALTORS LLC. MichRIC
 - $225,0003 bd2 ba1.3k sqft2709 2nd St, Westland, MI 48186For SaleMLS ID #20261063855, Abby Schmitt, KW Realty Livingston. Realcomp II
- $--3 bd2 ba1.2k sqft1642 S Dowling St, Westland, MI 48186AuctionAuction.com 2
- $249,9003 bd2 ba1.7k sqft1750 Regene St, Westland, MI 48186For SaleMLS ID #20261062876, Elizabeth A Duperon, Coldwell Banker Professionals-AA. Realcomp II
- $229,9003 bd2 ba1.8k sqft32759 Birchwood St, Westland, MI 48186For SaleMLS ID #20261051419, Craig Killgrove, Real Estate One. Realcomp II
- $239,9003 bd2 ba1.8k sqft35075 Sansburn St, Westland, MI 48186For SaleMLS ID #26042184, Jeffrey Packer, Preferred, Realtors Ltd. MichRIC
- $225,0003 bd2 ba1.7k sqft32466 Avondale St, Westland, MI 48186For SaleMLS ID #20261053338, C Noel Derr, Century 21 Dynamic Realty. Realcomp II
- $258,0003 bd2 ba1.5k sqft36106 Canyon Dr, Westland, MI 48186For SaleMLS ID #20261065789, Antonio Ventura, Keller Williams Legacy. Realcomp II
- $--3 bd1 ba948 sqft33021 Creston St, Westland, MI 48186AuctionAuction.com 2
- $224,9003 bd1 ba1.8k sqft32544 Hazelwood St, Westland, MI 48186For SaleMLS ID #20261059116, Joseph Sinishtaj, Showtime Realty. Realcomp II
- $199,9003 bd2 ba1k sqft30523 Grandview Ave, Westland, MI 48186For SaleMLS ID #20261054050, Anthony Djon, Anthony Djon Luxury Real Estate. Realcomp II
- $219,9003 bd2 ba2k sqft34718 Cherry Hill Rd, Westland, MI 48185For SaleMLS ID #20261051151, Max Orow, Keller Williams Somerset. Realcomp II
- $200,0003 bd1 ba1.3k sqft30778 Burlington St, Westland, MI 48186For SaleMLS ID #20261065517, Jason Earl, Real Estate For A CAUSE. Realcomp II
- $207,5003 bd2 ba1.8k sqft830 S Venoy Rd, Westland, MI 48186For SaleMLS ID #20261046815, Deborah J Black, Pro Realty. Realcomp II
- $--3 bd1 ba1k sqft35132 Avondale St, Westland, MI 48186AuctionAuction.com 1
- $229,9003 bd2 ba1.8k sqft32150 Grandview Ave, Westland, MI 48186For SaleMLS ID #20251051304, Angela Hoops Cossey, The RichRealty Group. Realcomp II
- $210,0003 bd2 ba1.6k sqft34637 Fairchild St, Westland, MI 48186For SaleMLS ID #20261048606, Carson Phillips, Brookstone, Realtors LLC. Realcomp II
