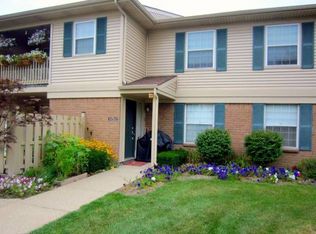
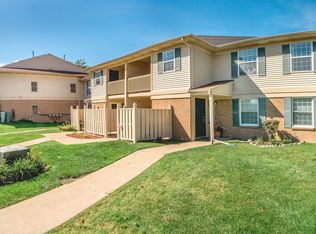
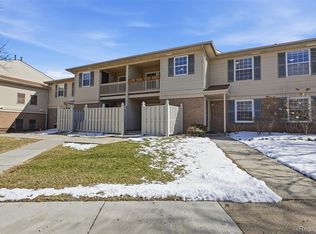
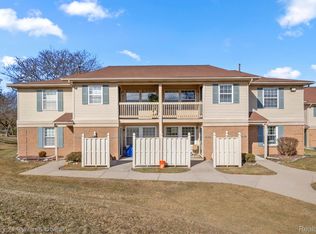
Stunning 2-bedroom, 2-bath condo in Northville’s desirable Northridge Manor complex, extensively remodeled in 2026 and thoughtfully designed by a local inventor. This updated home features new concrete flooring throughout, a completely refreshed kitchen with new cabinetry, quartzite countertops, and a new stainless-steel sink. Both bathrooms have been upgraded with new vanities and electric mirrors, while the primary bath also offers a brand-new shower.
Enjoy modern finishes, a clean contemporary feel, and a convenient Northville location close to the charm of downtown. Spend weekends exploring downtown Northville’s restaurants, boutiques, and entertainment, walking the historic Mill Race Village, or enjoying the trails, biking, and outdoor recreation at nearby Maybury State Park. A rare opportunity to own a fully renovated condo in one of Northville’s established communities.
Pending
Price cut: $400 (7/27)
$199,500
19168 Northridge Dr, Northville, MI 48167
2beds
1,179sqft
Condominium
Built in 1981
-- sqft lot
$194,500 Zestimate®
$169/sqft
$324/mo HOA
What's special
- 57 days
- 421
- 18
Likely to sell faster than
Zillow last checked:
Listing updated:
Listed by:
Larry Gotcher II 734-274-1285,
Resource Realty Group 734-732-3789
Source: Realcomp II,MLS#: 20261047246
Facts & features
Interior
Bedrooms & bathrooms
- Bedrooms: 2
- Bathrooms: 2
- Full bathrooms: 2
Primary bedroom
- Level: Entry
- Area: 208
- Dimensions: 13 X 16
Bedroom
- Level: Entry
- Area: 132
- Dimensions: 12 X 11
Primary bathroom
- Level: Entry
- Area: 60
- Dimensions: 10 X 6
Other
- Level: Entry
- Area: 50
- Dimensions: 10 X 5
Dining room
- Level: Entry
- Area: 110
- Dimensions: 11 X 10
Kitchen
- Level: Entry
- Area: 110
- Dimensions: 11 X 10
Living room
- Level: Entry
- Area: 208
- Dimensions: 13 X 16
Other
- Level: Entry
- Area: 28
- Dimensions: 7 X 4
Heating
- Forced Air, Natural Gas
Cooling
- Central Air
Appliances
- Included: Dishwasher, Dryer, Free Standing Electric Range, Free Standing Refrigerator, Microwave, Washer
- Laundry: In Unit
Features
- High Speed Internet
- Has basement: No
- Has fireplace: No
Interior area
- Total interior livable area: 1,179 sqft
- Finished area above ground: 1,179
Property
Parking
- Parking features: Assigned 1 Space, No Garage, Carport
- Has carport: Yes
Accessibility
- Accessibility features: Accessible Bedroom, Accessible Central Living Area, Accessible Closets, Accessible Full Bath, Accessible Hallways, Accessible Kitchen, Accessible Kitchen Appliances, Accessible Washer Dryer, Central Living Area, Visitable, Visitor Bathroom
Features
- Levels: One
- Stories: 1
- Entry location: GroundLevel
- Patio & porch: Covered, Patio
Lot
- Features: Level, Sprinklers
Details
- Parcel number: 77008080027000
- Special conditions: Short Sale No,Standard
Construction
Type & style
- Home type: Condo
- Architectural style: Ranch
- Property subtype: Condominium
Materials
- Brick, Vinyl Siding
- Foundation: Slab
Condition
- New construction: No
- Year built: 1981
- Major remodel year: 2026
Utilities & green energy
- Sewer: Public Sewer
- Water: Public
- Utilities for property: Cable Available
Community & HOA
Community
- Features: Fitness Center
- Subdivision: WAYNE COUNTY CONDO SUB PLAN 655
HOA
- Has HOA: Yes
- Services included: Maintenance Grounds, Maintenance Structure, Sewer, Snow Removal, Trash, Water
- HOA fee: $324 monthly
- HOA phone: 248-879-9700
Location
- Region: Northville
Financial & listing details
- Price per square foot: $169/sqft
- Tax assessed value: $96,700
- Annual tax amount: $3,434
- Date on market: 6/22/2026
- Cumulative days on market: 57 days
- Listing agreement: Exclusive Right To Sell
- Listing terms: Cash,Conventional,FHA,Va Loan
- Exclusions: Exclusion(s) Exist
Estimated market value
$194,500
$185,000 - $204,000
$1,686/mo
Price history
| Date | Event | Price |
|---|---|---|
| 8/26/2026 | Pending sale | $199,500$169/sqft |
Source:  Realcomp II #20261047246 Report a problem Realcomp II #20261047246 Report a problem | ||
| 7/27/2026 | Price change | $199,500-0.2%$169/sqft |
Source: Realcomp II #20261047246 Report a problem | ||
| 6/22/2026 | Listed for sale | $199,900+21.2%$170/sqft |
Source: Realcomp II #20261047246 Report a problem | ||
| 2/12/2024 | Sold | $165,000-3.5%$140/sqft |
Source:  MiRealSource #50125894 Report a problem MiRealSource #50125894 Report a problem | ||
| 1/22/2024 | Pending sale | $171,000$145/sqft |
Source: MiRealSource #50125894 Report a problem | ||
| 12/22/2023 | Price change | $171,000-3.9%$145/sqft |
Source: MiRealSource #50125894 Report a problem | ||
| 12/8/2023 | Price change | $178,000-2.2%$151/sqft |
Source: MiRealSource #50125894 Report a problem | ||
| 11/30/2023 | Price change | $182,000-3.7%$154/sqft |
Source: MiRealSource #50125894 Report a problem | ||
| 11/15/2023 | Price change | $189,000-1.6%$160/sqft |
Source: MiRealSource #50125894 Report a problem | ||
| 10/30/2023 | Price change | $192,000-2%$163/sqft |
Source: MiRealSource #50125894 Report a problem | ||
| 10/23/2023 | Listed for sale | $196,000+18.9%$166/sqft |
Source: MiRealSource #50125894 Report a problem | ||
| 8/12/2021 | Listing removed | -- |
Source: Real Estate One Report a problem | ||
| 8/2/2021 | Contingent | $164,900$140/sqft |
Source: Realcomp II #2210060132 Report a problem | ||
| 7/26/2021 | Listed for sale | $164,900$140/sqft |
Source: Realcomp II #2210060132 Report a problem | ||
Public tax history
| Year | Property taxes | Tax assessment |
|---|---|---|
| 2015 | $1,571 | $40,900 +28.2% |
| 2014 | $1,571 +3.6% | $31,900 +8.1% |
| 2013 | $1,516 -5.2% | $29,500 -5.1% |
| 2012 | $1,599 -8.8% | $31,100 -8.8% |
| 2011 | $1,754 +0.3% | $34,100 -1.7% |
| 2010 | $1,750 -26.1% | $34,700 -27.1% |
| 2009 | $2,369 -16% | $47,600 -17.8% |
| 2008 | $2,819 | $57,900 |
Find assessor info on the county website
Monthly payment
Est. payment
Payment breakdown
Explore the cost of this home by adjusting the details. Changes won't be saved.Climate risks
Neighborhood: 48167
Similar homes
- $205,0002 bd1 ba965 sqft42630 Plymouth Hollow Dr #17, Plymouth, MI 48170For Sale

 MLS ID #20261062836, Evan Bassy, Keller Williams Paint Creek. Realcomp II
 - $200,0001 bd1 ba742 sqft770 Deer St APT 204, Plymouth, MI 48170For Sale
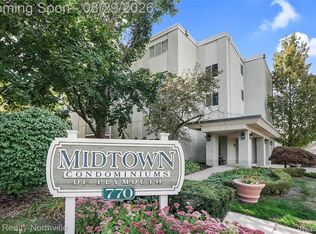 MLS ID #20261069012, Kristyn St Clair, EXP Realty - Northville. Realcomp II
 - $245,0002 bd2 ba1.1k sqft38561 Deer Creek Blvd, Westland, MI 48185For Sale
 MLS ID #20261068717, Ron Targanski, National Realty Centers, Inc. Realcomp II
 - $205,0002 bd2 ba910 sqft1127 S Lake Dr Unit 206, Novi, MI 48377For Sale
 MLS ID #20261038987, Ashley Jones, REMAX City Centre. Realcomp II
 - $205,5002 bd2 ba1.2k sqft276 Marigold Cir #18, Westland, MI 48185For SaleMLS ID #20261057191, C Noel Derr, Century 21 Dynamic Realty. Realcomp II
- $175,0003 bd2 ba1.6k sqft6905 Harvard Ln, Canton, MI 48187For SaleMLS ID #20261067918, Batoul Abdallah, RE/MAX Leading Edge. Realcomp II
- $158,0002 bd2 ba1.5k sqft37531 N Colonial Dr, Westland, MI 48185For SaleMLS ID #20261063592, Stacey L Martin, KW Showcase Realty. Realcomp II
- $229,9002 bd2 ba992 sqft1801 Vine Way Dr APT 4, Canton, MI 48188For SaleMLS ID #20261062310, Emi Cross, Good Company. Realcomp II
- $199,9002 bd2 ba1k sqft7969 Richardson Rd, West Bloomfield, MI 48323For SaleMLS ID #20261029810, Richard A Reid, KW Showcase Realty. Realcomp II
- $185,0003 bd3 ba1.6k sqft26949 Farmbrook Villa Dr #1, Southfield, MI 48034For SaleMLS ID #20261066114, Lori Beatty, RE/MAX New Trend. Realcomp II
- $199,9003 bd2 ba1.2k sqft1736 Grove Rd #102, Ypsilanti, MI 48198For SaleMLS ID #20261057522, Jeffrey A Daniel, Real Estate Unlimited, Inc. Realcomp II
- $179,9002 bd2 ba1.3k sqft27915 Berrywood Ln Unit 70, Farmington Hills, MI 48334For SaleMLS ID #20261003136, Masroor Ahmed, Keller Williams Advantage. Realcomp II
- $219,9002 bd2 ba1.3k sqft6689 Ridgefield Cir APT 201, West Bloomfield, MI 48322For SaleMLS ID #20261027539, Suzy Lewis, Coldwell Banker Town & Country. Realcomp II
- $194,0003 bd2 ba1.6k sqft19945 Fox, Redford, MI 48240For SaleMLS ID #20261057460, Felicia Biggs, Biggs Group, REALTORS® LLC. Realcomp II
- $199,9004 bd1 ba1.2k sqft20195 Westhampton Ave, Southfield, MI 48075For SaleMLS ID #20261064014, Erica Skapyak, JWH Real Estate LLC. Realcomp II
- $179,9902 bd2 ba1.7k sqft12460 Cambridge Blvd, South Lyon, MI 48178For SaleMLS ID #20261063577, Linda Pomorski, Coldwell Banker Town & Country. Realcomp II
- $220,0002 bd2 ba1.3k sqft6680 Ridgefield Cir APT 102, West Bloomfield, MI 48322For SaleMLS ID #20251060318, Jerome Maben, Century 21 Professionals Troy. Realcomp II
- $159,9002 bd2 ba1.7k sqft62401 Raleigh Ct Unit 4, South Lyon, MI 48178For SaleMLS ID #20261069011, Ann Hernandez, Brookstone, Realtors LLC. Realcomp II
- $189,9002 bd2 ba1.2k sqft408 Fox Hills Dr S #2, Bloomfield Hills, MI 48304For SaleMLS ID #20261058409, Tiffany Bruno, Keller Williams Paint Creek. Realcomp II
