Skip main navigation
Sold for $159,900
  • $159,900

    19106 Northridge Dr, Northville, MI 48167

    1beds
    976sqft
    Condominium
    Built in 1981
    -- sqft lot
    $163,600 Zestimate®
    $164/sqft
    $1,494 Estimated rent

    Home value

    $163,600

    $149,000 - $178,000

    $1,494/mo

    Zestimate® history
    Loading
    Loading...

    Owner options

    List your home for rent

    $1,494/mo

    Rent Zestimate®

    Find your next renter with Zillow Rental Manager. Plus, with online applications, you can quickly screen prospective tenants – for free.

    Learn more

    $1,494/mo

    Rent Zestimate®

    Refinance and save

    $1,424/mo

    Est. payment

    Refinancing to a lower rate could help reduce your monthly payments and save thousands over the life of the loan.

    See today's rates

    $1,424/mo

    Est. payment

    Explore your selling options

    Work with a Zillow partner agent

    Leverage their expertise and Zillow's premium Showcase listings to get your home seen by more buyers.

    Get started

    List with your own agent

    Get your home in front of millions of buyers by listing it on Zillow.

    Learn how to do it

    Sell it yourself

    Take full control of how buyers see your home on Zillow by listing For Sale by Owner (FSBO).

    List your home

    What's special

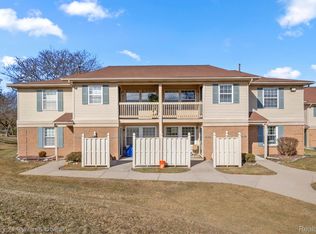
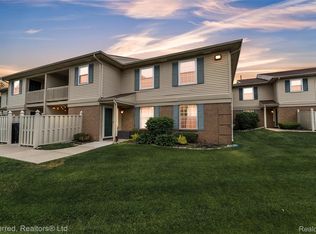
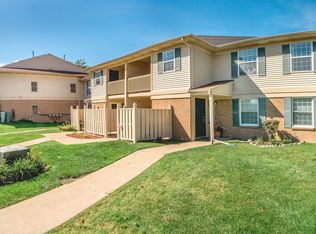
    Welcome to 19106 Northridge Dr in beautiful Northville! This well-maintained condo offers a spacious, light-filled living and dining area with an easy, functional layout. The kitchen features abundant oak cabinetry, generous counter space, and stainless steel appliances. The full bath is well cared for with a clean, updated shower, and the convenience of in-unit laundry adds everyday ease. Enjoy your own covered balcony for morning coffee or relaxing evenings, plus a covered carport for year-round protection. Located just minutes from charming Downtown Northville with boutique shops and great dining, you’re also seconds away from the major retail and convenience corridor at 7 Mile & Haggerty — home to grocery stores, national retailers, restaurants and everyday services for simple errands and dining options right nearby. Low-maintenance living in an unbeatable location close to shopping, dining, and easy freeway access!

    Zillow last checked:

    Listing updated:

    Listed by:

    Guinevere Kay Hopkins 586-303-6381,

    @properties Christie's Int'l R.E. Birmingham

    Bought with:

    Darby Notario, 6501366696

    The Charles Reinhart Company

    Source: Realcomp II,MLS#: 20261009865MLS Logo

    Facts & features

    Interior

    Bedrooms & bathrooms
    • Bedrooms: 1
    • Bathrooms: 1
    • Full bathrooms: 1
    Primary bedroom
    • Level: Second
    • Area: 195
    • Dimensions: 13 X 15
    Other
    • Level: Second
    • Area: 45
    • Dimensions: 5 X 9
    Dining room
    • Level: Second
    • Area: 110
    • Dimensions: 10 X 11
    Kitchen
    • Level: Second
    • Area: 110
    • Dimensions: 10 X 11
    Living room
    • Level: Second
    • Area: 208
    • Dimensions: 13 X 16
    Heating
    • Forced Air, Natural Gas
    Cooling
    • Ceiling Fans, Central Air
    Features
    • Has basement: No
    • Has fireplace: No
    Interior area
    • Total interior livable area: 976 sqft
    • Finished area above ground: 976

    Property

    Parking
    • Parking features: Assigned 1 Space, No Garage, Carport
    • Has carport: Yes
    Features
    • Levels: One Story Up
    • Stories: 1
    • Entry location: GroundLevelwSteps
    Details
    • Parcel number: 77008080004000
    • Special conditions: Short Sale No,Standard

    Construction

    Type & style
    • Home type: Condo
    • Architectural style: Ranch
    • Property subtype: Condominium
    Materials
    • Brick, Shingle Siding
    • Foundation: Slab
    Condition
    • New construction: No
    • Year built: 1981

    Utilities & green energy

    • Sewer: Public Sewer
    • Water: Public

    Community & HOA

    Community
    • Subdivision: WAYNE COUNTY CONDO SUB PLAN 655
    HOA
    • Has HOA: Yes
    • Services included: Maintenance Grounds, Snow Removal, Trash, Water
    • HOA fee: $266 monthly
    • HOA phone: 248-879-9700
    Location
    • Region: Northville

    Financial & listing details

    • Price per square foot: $164/sqft
    • Tax assessed value: $35,904
    • Annual tax amount: $1,263
    • Date on market: 2/21/2026
    • Cumulative days on market: 9 days
    • Listing agreement: Exclusive Right To Sell
    • Listing terms: Cash,Conventional,FHA,Va Loan

    Price history

    DateEventPrice
    3/26/2026Sold$159,900$164/sqft
    Source: Realcomp II #20261009865 Report a problem
    2/27/2026Pending sale$159,900$164/sqft
    Source: Realcomp II #20261009865 Report a problem
    2/21/2026Listed for sale$159,900$164/sqft
    Source: Realcomp II #20261009865 Report a problem

    Public tax history

    Tax history is unavailable.

    Neighborhood: 48167

    Nearby schools

    GreatSchools rating
    Get a cash offer in 3 minutes
    Find out how much your home could sell for in as little as 3 minutes with a no-obligation cash offer.
    Estimated market value
    $163,600
    Get a cash offer in 3 minutes
    Find out how much your home could sell for in as little as 3 minutes with a no-obligation cash offer.
    Estimated market value
    $163,600