Welcome home to this charming and spacious co-op nestled in one of South Lyon's most desirable 55+ lake communities. Surrounded by nature and offering beautiful southern exposure, this inviting residence features an open-concept kitchen and living area with serene wooded views, creating a bright and tranquil setting year round. This flexible floor plan offers the potential to create a second main floor bedroom and laundry facilities could be relocated to the main floor. The walkout basement provides a non-conforming bedroom, full bath with walk in shower, generous great room with storage, a three season room which leads out to a deck with tranquil view of woods,
Monthly HOA fee covers water, septic, grounds maintenance, boiler and water tank are maintained by association. Pets are allowed ONE DOG policy. Co-Ops are CASH only.
Members here enjoy private beach privileges with lake access, utilize the kayaks, canoes, paddleboats, also the community Clubhouse offers social opportunities and can be rented for private parties, a great venue..
What a great place to enjoy the summer.
1 YEAR HOME WARRANTY transfers to Buyer at closing.
Pending
Price cut: $24K (7/11)
$228,900
12104 Lexington Dr Unit 3, South Lyon, MI 48178
2beds
1,900sqft
:
Get pre-qualified$1,871/mo
Stock Cooperative
Built in 1988
-- sqft lot
$224,600 Zestimate®
$120/sqft
$577/mo HOA
What's special
- 63 days |
- 79 |
- 2 |
Zillow last checked:
Listing updated:
Listed by:
Mary K Carano 248-939-7002,
National Realty Centers, Inc 248-468-1444
Source: Realcomp II,MLS#: 20261042695
Facts & features
Interior
Bedrooms & bathrooms
- Bedrooms: 2
- Bathrooms: 2
- Full bathrooms: 2
Primary bedroom
- Level: Entry
- Area: 120
- Dimensions: 10 X 12
Bedroom
- Level: Basement
- Area: 132
- Dimensions: 11 X 12
Other
- Level: Entry
Other
- Level: Basement
Dining room
- Level: Entry
- Area: 144
- Dimensions: 12 X 12
Great room
- Level: Basement
- Area: 475
- Dimensions: 19 X 25
Kitchen
- Level: Entry
- Area: 126
- Dimensions: 14 X 9
Laundry
- Level: Basement
- Area: 90
- Dimensions: 10 X 9
Other
- Level: Basement
- Area: 144
- Dimensions: 12 X 12
Heating
- Baseboard, Natural Gas
Cooling
- Ceiling Fans, Central Air
Appliances
- Included: Dishwasher, Dryer, Free Standing Electric Oven, Free Standing Refrigerator, Microwave, Washer
- Laundry: In Unit, Laundry Room
Features
- Basement: Finished,Walk Out Access
- Has fireplace: No
Interior area
- Total interior livable area: 1,900 sqft
- Finished area above ground: 980
- Finished area below ground: 920
Property
Parking
- Total spaces: 1
- Parking features: One Car Garage, Attached
- Attached garage spaces: 1
Features
- Levels: One
- Stories: 1
- Entry location: GroundLevelwSteps
- Patio & porch: Covered, Deck, Patio
- Waterfront features: All Sports Lake, Beach Access, Dock Facilities, Lake Privileges
- Body of water: Crooked Lake (Ten Mile), Sandy Bottom. Lime Kiln
Lot
- Features: Fifty Five Community, Sprinklers
Details
- Parcel number: 1535301990
- Special conditions: Short Sale No,Standard
Construction
Type & style
- Home type: Cooperative
- Architectural style: Ranch
- Property subtype: Stock Cooperative
Materials
- Brick, Other, Wood Siding
- Foundation: Basement, Poured
- Roof: Asphalt
Condition
- New construction: No
- Year built: 1988
- Major remodel year: 2006
Details
- Warranty included: Yes
Utilities & green energy
- Sewer: Shared Septic
- Water: Community, Well
- Utilities for property: Cable Available, Underground Utilities
Community & HOA
Community
- Features: Clubhouse
- Senior community: Yes
HOA
- Has HOA: Yes
- Services included: Insurance, Maintenance Grounds, Maintenance Structure, Other, Sewer, Snow Removal, Trash, Water
- HOA fee: $577 monthly
- HOA phone: 248-769-7388
Location
- Region: South Lyon
Financial & listing details
- Price per square foot: $120/sqft
- Date on market: 6/11/2026
- Cumulative days on market: 63 days
- Listing agreement: Exclusive Right To Sell
- Listing terms: Cash
Estimated market value
$224,600
$213,000 - $236,000
$2,242/mo
Price history
| Date | Event | Price |
|---|---|---|
| 7/13/2026 | Pending sale | $228,900$120/sqft |
Source:  Realcomp II #20261042695 Report a problem Realcomp II #20261042695 Report a problem | ||
| 7/11/2026 | Price change | $228,900-9.5%$120/sqft |
Source: Realcomp II #20261042695 Report a problem | ||
| 6/12/2026 | Listed for sale | $252,900$133/sqft |
Source: Realcomp II #20261042695 Report a problem | ||
Public tax history
Tax history is unavailable.
Monthly payment
Est. payment
Payment breakdown
Explore the cost of this home by adjusting the details. Changes won't be saved.Climate risks
Neighborhood: 48178
Nearby schools
GreatSchools rating
- 8/10William A. Brummer Elementary SchoolGrades: K-5Distance: 0.5 mi
- 9/10Millennium Middle SchoolGrades: 6-8Distance: 2.7 mi
- 8/10South Lyon High SchoolGrades: 9-12Distance: 2.9 mi
- $174,6002 bd2 ba860 sqft12125 Lexington Dr, South Lyon, MI 48178Off Market
- $---- bd-- ba-- sqft11877 Lexington Dr, South Lyon, MI 48178Off Market
- $171,7002 bd2 ba900 sqft11881 Lexington Dr, South Lyon, MI 48178Off Market
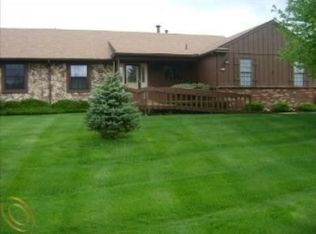
- $173,9002 bd2 ba990 sqft11845 Lexington Dr, South Lyon, MI 48178Off Market
- $158,2001 bd2 ba860 sqft11831 Lexington Dr, South Lyon, MI 48178Off Market
- $143,9001 bd2 ba800 sqft11841 Lexington Dr, South Lyon, MI 48178Off Market
- $156,1003 bd2 ba980 sqft11837 Lexington Dr, South Lyon, MI 48178Off Market
- $186,5002 bd2 ba850 sqft12101 Lexington Drive, green Oak Twp, MI 48178Off Market
A local agent can set up tours, give advice and negotiate with sellers.
Similar homes
- $199,0002 bd2 ba1.6k sqft12043 Shenandoah Dr, South Lyon, MI 48178For Sale
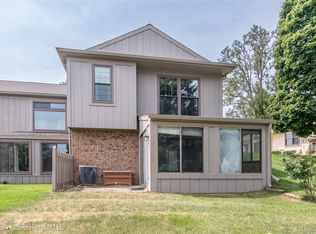
 MLS ID #20261060617, Lisa A Prochazka, Real Estate One-Brighton. Realcomp II
 - $159,9002 bd2 ba1.6k sqft25111 Hamilton Ct Unit 6, South Lyon, MI 48178For Sale
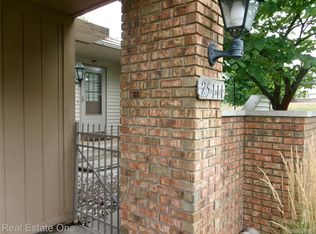 MLS ID #20261062014, Kimberly A Champe, Real Estate One-Brighton. Realcomp II
 - $164,9003 bd2 ba1.7k sqft61702 Williamsburg Dr Unit 2, South Lyon, MI 48178For Sale
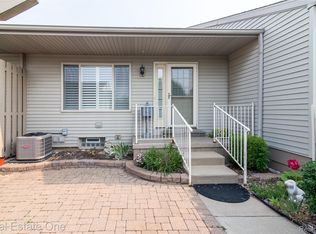 MLS ID #20261058544, Jeff Amburgy, Real Estate One-Brighton. Realcomp II
 - $159,9502 bd2 ba1.7k sqft62401 Raleigh Ct Unit 4, South Lyon, MI 48178For Sale
 MLS ID #20261039570, Ann Hernandez, Brookstone, Realtors LLC. Realcomp II
 - $155,9002 bd2 ba1.7k sqft62177 Ticonderoga Dr Unit 4, South Lyon, MI 48178For SaleMLS ID #20261052814, Kimberly A Champe, Real Estate One-Brighton. Realcomp II
- $160,0003 bd2 ba1.7k sqft62622 Raleigh Ct Unit 3, South Lyon, MI 48178For SaleMLS ID #20261061155, Kimberly A Champe, Real Estate One-Brighton. Realcomp II
- $269,9002 bd1 ba1.2k sqft9175 Bernice Dr, Pinckney, MI 48169For SaleMLS ID #20261062702, Deborah Wenzel, Crossroads Real Estate of Brighton. Realcomp II
- $130,0002 bd2 ba1.7k sqft25245 Franklin Ter #3, South Lyon, MI 48178For SaleMLS ID #20261049511, Kimberly Herron, National Realty Centers, Inc. Realcomp II
- $199,9002 bd1 ba1.8k sqft40526 Newport Dr, Plymouth, MI 48170For SaleMLS ID #20261062302, Ian Bradford, Bradford Realty. Realcomp II
- $337,5004 bd3 ba2k sqft9405 Spicer Rd, Brighton, MI 48116For SaleMLS ID #20261056248, Jason C Matt, EXP Z Real Estate. Realcomp II
- $259,0002 bd2 ba992 sqft1801 Vine Way Dr APT 4, Canton, MI 48188For SaleMLS ID #20261062310, Emi Cross, Good Company. Realcomp II
- $199,5002 bd2 ba1.1k sqft19168 Northridge Dr, Northville, MI 48167For SaleMLS ID #20261047246, Larry Gotcher II, Resource Realty Group. Realcomp II
- $260,0002 bd3 ba1.2k sqft344 N Mill St, Plymouth, MI 48170For Sale By Owner
- $225,0002 bd2 ba1.1k sqft11773 Sycamore Dr Unit 25, Plymouth, MI 48170For SaleMLS ID #20261016381, Aida Omidvar, KW Metro. Realcomp II
- $269,9003 bd2 ba2.2k sqft29191 Bannockburn St, Farmington Hills, MI 48334For SaleMLS ID #20261062329, Nassir Alaouieh, The Signature Group Realty, LLC. Realcomp II
- $239,0002 bd2 ba983 sqft250 Briarcrest Dr Unit 130, Ann Arbor, MI 48104For SaleMLS ID #20261029405, Shane Adams, RE/MAX Select. Realcomp II
- $298,0002 bd3 ba1.9k sqft9327 Eastwind Dr, Livonia, MI 48150For SaleMLS ID #20261062529, Christine M Peterson, Century 21 Dynamic Realty. Realcomp II
- $219,9002 bd2 ba1.4k sqft1602 Pinecroft Ln, Howell, MI 48855For SaleMLS ID #20261061244, Michelle Herrst, RE/MAX Platinum. Realcomp II
- $244,9003 bd2 ba1.7k sqft41292 Lehigh Ct, Northville, MI 48167For SaleMLS ID #20261057015, John Marker, National Realty Centers, Inc. Realcomp II
- $225,0002 bd1 ba1.4k sqft4048 Berkeley Ave, Canton, MI 48188For SaleMLS ID #20261036243, Audrey C Stefanko, National Realty Centers, Inc. Realcomp II
