Skip main navigation
Off market
  • $186,300

    11987 Shenandoah Dr, South Lyon, MI 48178

    2beds
    980sqft
    Condo
    Built in 1986
    -- sqft lot
    $186,300 Zestimate®
    $190/sqft
    $1,567 Estimated rent

    Home value

    $186,300

    $170,000 - $203,000

    $1,567/mo

    Zestimate® history
    Loading
    Loading...

    Owner options

    List your home for rent

    $1,567/mo

    Rent Zestimate®

    Find your next renter with Zillow Rental Manager. Plus, with online applications, you can quickly screen prospective tenants – for free.

    Learn more

    $1,567/mo

    Rent Zestimate®

    Refinance and save

    $1,674/mo

    Est. payment

    Refinancing to a lower rate could help reduce your monthly payments and save thousands over the life of the loan.

    See today's rates

    $1,674/mo

    Est. payment

    Explore your selling options

    Work with a Zillow partner agent

    Leverage their expertise and Zillow's premium Showcase listings to get your home seen by more buyers.

    Get started

    List with your own agent

    Get your home in front of millions of buyers by listing it on Zillow.

    Learn how to do it

    Sell it yourself

    Take full control of how buyers see your home on Zillow by listing For Sale by Owner (FSBO).

    List your home

    What's special

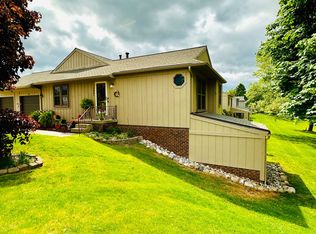
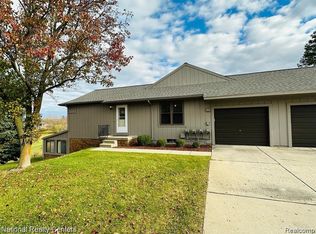
    Beautiful condo in sought after Centennial Farms. 55+ co-op community on Crooked Lake. HOA covers all exterior building maintenance, lawn & snow removal, sprinklers,water heater, boiler, garage door, and trash pickup. From the moment you walk into this home you will be delighted with the neutral decor from the custom window shades and shutters down to the carpet and tiled floors. Crown molding, six panel doors and wainscoting. The home and garage have Tilt in Pella windows with aluminum exterior clad. Newer Therma Tru entry door and side garage entry. The main floor begins at the eat in kitchen with biscuit color appliances, the view looks out over the unbuildable green field where the sand cranes play and the gliders soar above. The living room and master bedroom view the woods in front of the clubhouse. The main bath has a newer walk-in marblelite shower with bench and dual controls and matching long vanity. There is recessed lighting above the vanity and in the shower. Formal dining room has a ceiling fan with an artistic glass petal shade, serving counter and lovely view. Dining room could easily be converted to another bedroom. Finished lower level has an uncomforming second bedroom and full bath with shower. There are abundant closets. The room is spacious and full of light from the swing in double door Pella 9ft door wall which opens to a large patio. A Casablanca ceiling fan brings in a cool breeze. The laundry/utility room is large. It has the washer & dryer, a newer dual tank water softener, newer gas water heater, newer reverse osmosis water purifier with large holding tank, central air unit, extra storage under the stairs and room for a table to fold your laundry. Buyer brokers protected 3%. Seller is a non occupant fiduciary.

    This property is not currently displayed as for sale or rent on Zillow. This may be different from what's on other websites or public sources.

    Facts & features

    Interior

    Bedrooms & bathrooms
    • Bedrooms: 2
    • Bathrooms: 2
    • Full bathrooms: 2
    Heating
    • Baseboard, Other, Gas
    Cooling
    • Central, Other
    Appliances
    • Included: Dryer, Microwave, Range / Oven, Refrigerator, Washer
    Features
    • Flooring: Tile, Carpet, Laminate, Linoleum / Vinyl
    • Basement: Finished
    • Has fireplace: No
    Interior area
    • Total interior livable area: 980 sqft

    Property

    Parking
    • Total spaces: 2
    • Parking features: Garage - Detached, Off-street
    Features
    • Exterior features: Stone, Wood, Brick

    Construction

    Type & style
    • Home type: Condo
    Materials
    • Roof: Asphalt
    Condition
    • Year built: 1986

    Community & HOA

    Community
    • Features: Fifty Five Plus Active Community
    • Senior community: Yes
    HOA
    • Has HOA: Yes
    • HOA fee: $450 monthly
    Location
    • Region: South Lyon

    Financial & listing details

    • Price per square foot: $190/sqft

    Price history

    DateEventPrice
    3/24/2021Listing removed--
    Source: Owner Report a problem
    1/30/2019Listing removed$169,900$173/sqft
    Source: Owner Report a problem
    1/27/2019Pending sale$169,900$173/sqft
    Source: Owner Report a problem
    10/30/2018Price change$169,900-2.9%$173/sqft
    Source: Owner Report a problem
    9/27/2018Listed for sale$175,000$179/sqft
    Source: Owner Report a problem

    Public tax history

    Tax history is unavailable.

    Neighborhood: 48178

    Nearby schools

    GreatSchools rating
    Get a cash offer in 3 minutes
    Find out how much your home could sell for in as little as 3 minutes with a no-obligation cash offer.
    Estimated market value
    $186,300
    Get a cash offer in 3 minutes
    Find out how much your home could sell for in as little as 3 minutes with a no-obligation cash offer.
    Estimated market value
    $186,300