Beautiful end unit in Centennial Farms Co-Op. This is a 55+ age restricted community. Features include; large living room overlooking nature area and wetlands, spacious bedroom and office/family room on the main level with full bath, deck and 1 car garage with opener, plus additional designated parking space adjacent to the garage. Additional bedroom in the lower walkout basement with full bath and enclosed porch. You'll love the beautiful clubhouse and beach for community members which includes swimming area, dock and paddleboats.
Sold for $180,000
$180,000
12129 Shenandoah Dr, South Lyon, MI 48178
2beds
1,684sqft
Stock Cooperative
Built in 1984
-- sqft lot
$195,900 Zestimate®
$107/sqft
$1,984 Estimated rent
Home value
$195,900
$180,000 - $214,000
$1,984/mo
Zestimate® history
Owner options
List your home for rent
$1,984/mo
Rent Zestimate®
Find your next renter with Zillow Rental Manager. Plus, with online applications, you can quickly screen prospective tenants – for free.
$1,984/mo
Rent Zestimate®
Refinance and save
$1,553/mo
Est. payment
Refinancing to a lower rate could help reduce your monthly payments and save thousands over the life of the loan.
$1,553/mo
Est. payment
Explore your selling options
Work with a Zillow partner agent
Leverage their expertise and Zillow's premium Showcase listings to get your home seen by more buyers.
Get startedList with your own agent
Get your home in front of millions of buyers by listing it on Zillow.
Learn how to do itSell it yourself
Take full control of how buyers see your home on Zillow by listing For Sale by Owner (FSBO).
List your homeWhat's special
Lower walkout basementSpacious bedroom
Zillow last checked:
Listing updated:
Listed by:
Gary T McCririe 810-343-0951,
GTM Realty
Bought with:
Out of County Sold, 4048
Out of County Area
Source: Realcomp II,MLS#: 20230089532
Facts & features
Interior
Bedrooms & bathrooms
- Bedrooms: 2
- Bathrooms: 2
- Full bathrooms: 2
Primary bedroom
- Level: Entry
- Dimensions: 12 x 12
Bedroom
- Level: Basement
- Dimensions: 12 x 12
Primary bathroom
- Level: Entry
- Dimensions: 7 x 8
Other
- Level: Basement
- Dimensions: 8 x 6
Family room
- Level: Basement
- Dimensions: 19 x 27
Kitchen
- Level: Entry
- Dimensions: 12 x 8
Laundry
- Level: Basement
- Dimensions: 12 x 11
Library
- Level: Entry
- Dimensions: 11 x 11
Living room
- Level: Entry
- Dimensions: 20 x 14
Heating
- Baseboard, Natural Gas
Cooling
- Central Air
Appliances
- Included: Dishwasher, Dryer, Free Standing Electric Oven, Free Standing Refrigerator, Microwave, Washer
- Laundry: In Unit
Features
- High Speed Internet
- Basement: Finished,Full,Walk Out Access
- Has fireplace: Yes
- Fireplace features: Basement, Gas
Interior area
- Total interior livable area: 1,684 sqft
- Finished area above ground: 884
- Finished area below ground: 800
Property
Parking
- Total spaces: 1
- Parking features: One Car Garage, Detached, Parking Pad
- Garage spaces: 1
Features
- Levels: One
- Stories: 1
- Entry location: GroundLevelwSteps
- Patio & porch: Deck, Enclosed
- Exterior features: Grounds Maintenance, Private Entrance
- Waterfront features: Beach Access, Lake Privileges
- Body of water: Crooked Lake
Details
- Special conditions: Short Sale No,Standard
Construction
Type & style
- Home type: Cooperative
- Architectural style: Ranch
- Property subtype: Stock Cooperative
Materials
- Wood Siding
- Foundation: Basement, Poured
- Roof: Asphalt
Condition
- New construction: No
- Year built: 1984
Utilities & green energy
- Sewer: Shared Septic
- Water: Well
Community & HOA
Community
- Features: Clubhouse
HOA
- Has HOA: Yes
- Services included: Insurance, Maintenance Grounds, Maintenance Structure, Sewer, Snow Removal, Water
- HOA fee: $495 monthly
- HOA phone: 248-769-7378
Location
- Region: South Lyon
Financial & listing details
- Price per square foot: $107/sqft
- Date on market: 10/31/2023
- Cumulative days on market: 6 days
- Listing agreement: Exclusive Right To Sell
- Listing terms: Cash
Price history
| Date | Event | Price |
|---|---|---|
| 11/24/2023 | Sold | $180,000-2.7%$107/sqft |
Source:  Realcomp II #20230089532 Report a problem Realcomp II #20230089532 Report a problem | ||
| 11/6/2023 | Pending sale | $185,000$110/sqft |
Source: Realcomp II #20230089532 Report a problem | ||
| 10/31/2023 | Listed for sale | $185,000$110/sqft |
Source: Realcomp II #20230089532 Report a problem | ||
Public tax history
Tax history is unavailable.
Neighborhood: 48178
Nearby homes
- $289,0002 bd2 ba1.8k sqft12055 Shenandoah Dr #4, South Lyon, MI 48178Sold

- $174,0002 bd2 ba1.6k sqft12043 Shenandoah Dr #1, South Lyon, MI 48178Sold
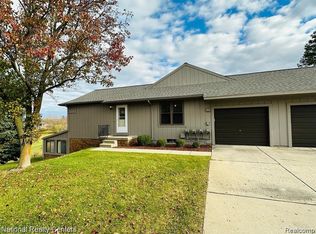
- $202,2002 bd2 ba1.7k sqft12081 Shenandoah Dr #1, South Lyon, MI 48178Off Market
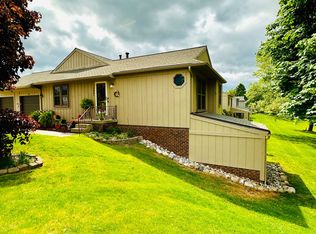
- $171,0002 bd2 ba980 sqft12120 Shenandoah Dr, South Lyon, MI 48178Off Market
- $185,8002 bd2 ba980 sqft11987 Shenandoah Dr, South Lyon, MI 48178Off Market
- $185,0002 bd2 ba1.7k sqft11889 Shenandoah Dr #3, South Lyon, MI 48178Sold
- $238,0002 bd2 ba1.9k sqft11885 Shenandoah Dr, South Lyon, MI 48178Off Market
- $277,0002 bd2 ba1.9k sqft12047 Shenandoah Dr #2, South Lyon, MI 48178Sold
Nearby schools
GreatSchools rating
- 8/10William A. Brummer Elementary SchoolGrades: K-5Distance: 0.6 mi
- 9/10Millennium Middle SchoolGrades: 6-8Distance: 2.9 mi
- 8/10South Lyon High SchoolGrades: 9-12Distance: 3 mi


Get pre-qualified for a loan
At Zillow Home Loans, we can pre-qualify you in as little as 5 minutes with no impact to your credit score.An equal housing lender. NMLS #10287.
- Michigan
- Livingston County
- South Lyon
- 48178
- 12129 Shenandoah Dr
Nearby cities
Nearby zip codes
Other South Lyon Topics
