Don't miss this opportunity on this ***FIRST FLOOR RANCH CONDO*** in Hampton Ridge! Presenting two bedrooms and two full baths, providing ample private accommodations. Primary bedroom suite with walk in closet, primary bath and doorwall leading to covered patio. 2nd bedroom with walk-in closet. This open floor plan features an oversized living room with access to the the covered patio, spacious kitchen with ample counterspace, cabinetry and all appliances. Newer washer, dryer, microwave, disposal and Bosch dishwasher. Laundry room with walk-in closet. Enjoy the outdoors on your private covered patio. Attached with direct access to the ***1.5 CAR GARAGE*** with garage door opener plus extra space for storage. Association includes pool, park / playground, grounds & structure maintenance, water, trash and snow removal. Convenient location to expressways, shopping, dining, and beautiful downtown Howell. Move-in condition!
For sale
$249,900
4181 Kirkway Ct #94, Howell, MI 48843
2beds
1,366sqft
:
Get pre-qualified$1,997/mo
Condominium
Built in 2002
-- sqft lot
$-- Zestimate®
$183/sqft
$340/mo HOA
What's special
- 1 day |
- 134 |
- 5 |
Zillow last checked:
Listing updated:
Listed by:
Sandra J Doner 734-751-4800,
Remerica Hometown III 734-459-9898
Source: Realcomp II,MLS#: 20261059272
Facts & features
Interior
Bedrooms & bathrooms
- Bedrooms: 2
- Bathrooms: 2
- Full bathrooms: 2
Primary bedroom
- Level: Entry
- Area: 240
- Dimensions: 20 X 12
Bedroom
- Level: Entry
- Area: 143
- Dimensions: 13 X 11
Primary bathroom
- Level: Entry
Other
- Level: Entry
Dining room
- Level: Entry
- Area: 144
- Dimensions: 12 X 12
Kitchen
- Level: Entry
- Area: 144
- Dimensions: 12 X 12
Laundry
- Level: Entry
- Area: 60
- Dimensions: 10 X 6
Living room
- Level: Entry
- Area: 308
- Dimensions: 22 X 14
Heating
- Forced Air, Natural Gas
Cooling
- Ceiling Fans, Central Air
Appliances
- Included: Dishwasher, Disposal, Dryer, Free Standing Electric Oven, Free Standing Refrigerator, Microwave, Washer
Features
- High Speed Internet
- Has basement: No
- Has fireplace: No
Interior area
- Total interior livable area: 1,366 sqft
- Finished area above ground: 1,366
Property
Parking
- Total spaces: 1.5
- Parking features: Oneand Half Car Garage, Attached, Direct Access, Electricityin Garage, Garage Door Opener
- Attached garage spaces: 1.5
Features
- Levels: One Story Ground
- Stories: 1
- Entry location: GroundLevel
- Patio & porch: Covered, Patio
- Exterior features: Grounds Maintenance, Lighting, Private Entrance
- Pool features: Community, In Ground
Lot
- Features: Sprinklers
Details
- Parcel number: 1104303094
- Special conditions: Short Sale No,Standard
Construction
Type & style
- Home type: Condo
- Architectural style: Ranch
- Property subtype: Condominium
Materials
- Brick
- Foundation: Slab
- Roof: Asphalt
Condition
- New construction: No
- Year built: 2002
Utilities & green energy
- Electric: Circuit Breakers
- Sewer: Public Sewer
- Water: Public
- Utilities for property: Cable Available, Underground Utilities
Community & HOA
Community
- Features: Clubhouse, Sidewalks
- Security: Smoke Detectors
- Subdivision: HAMPTON RIDGE CONDO
HOA
- Has HOA: Yes
- Services included: Maintenance Grounds, Maintenance Structure, Snow Removal, Trash, Water
- HOA fee: $340 monthly
- HOA phone: 517-545-3900
Location
- Region: Howell
Financial & listing details
- Price per square foot: $183/sqft
- Tax assessed value: $106,397
- Annual tax amount: $2,678
- Date on market: 8/3/2026
- Cumulative days on market: 1 day
- Listing agreement: Exclusive Right To Sell
- Listing terms: Cash,Conventional,FHA
Estimated market value
Not available
Estimated sales range
Not available
Not available
Price history
| Date | Event | Price |
|---|---|---|
| 8/3/2026 | Listed for sale | $249,900$183/sqft |
Source:  Realcomp II #20261059272 Report a problem Realcomp II #20261059272 Report a problem | ||
Public tax history
Tax history is unavailable.
Monthly payment
Est. payment
Payment breakdown
Explore the cost of this home by adjusting the details. Changes won't be saved.Climate risks
Neighborhood: 48843
Nearby schools
GreatSchools rating
- 7/10Ruahmah J. Hutchings ElementaryGrades: PK-5Distance: 2.9 mi
- 6/10Parker Middle SchoolGrades: K-8Distance: 3.3 mi
- 7/10Howell High SchoolGrades: 9-12Distance: 4.3 mi
- $298,8002 bd2 ba1.5k sqft4173 Kirkway Ct, Howell, MI 48843Off Market
- $230,5002 bd2 ba1.3k sqft4181 Kirkway Ct, Howell, MI 48843Off Market

- $218,0002 bd1 ba1.2k sqft4165 Kirkway Ct, Howell, MI 48843Sold
- $244,0002 bd2 ba1.3k sqft4189 Kirkway Ct, Howell, MI 48843Off Market
- $248,7002 bd2 ba1.5k sqft4169 Kirkway Ct, Howell, MI 48843Off Market
- $233,9002 bd2 ba1.3k sqft4177 Kirkway Ct, Howell, MI 48843Off Market
- $214,5002 bd1 ba1.2k sqft4161 Kirkway Ct, Howell, MI 48843Off Market
- $240,5002 bd2 ba1.3k sqft4185 Kirkway Ct, Howell, MI 48843Off Market
A local agent can set up tours, give advice and negotiate with sellers.
Similar homes
- $229,5002 bd1 ba1.2k sqft4163 Hampton Ridge Blvd, Howell, MI 48843For Sale
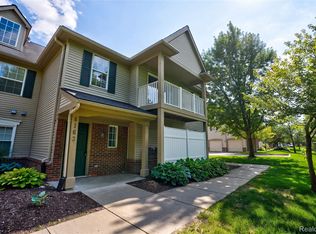
 MLS ID #20261051679, Ryan M Newman, The Agency of Gateway. Realcomp II
 - $250,0002 bd2 ba1.2k sqft4324 Hampton Ridge Blvd, Howell, MI 48843For Sale
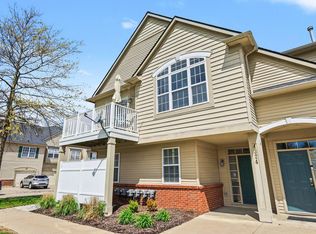
 MLS ID #26019088, Kelly Neaton, Remerica United Realty. MichRIC
 - $255,5002 bd3 ba1.5k sqft4371 Aster Blvd, Howell, MI 48843For Sale
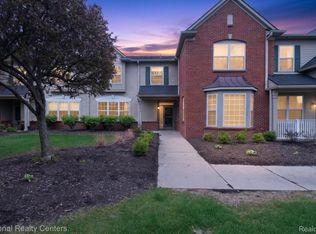 MLS ID #20261033899, Patricia M Spangenburgh, National Realty Centers, Inc. Realcomp II
 - $180,0003 bd2 ba1.4k sqft521 Cherokee Bend Dr, Howell, MI 48843For Sale
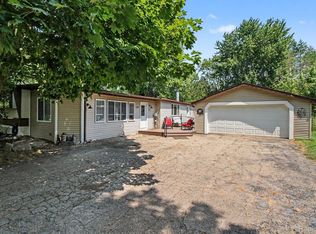 MLS ID #20261060043, Joanne E Veverica, AmeriTrust Realty Corporation. Realcomp II
 - $223,0002 bd2 ba1.3k sqft1721 Welland St, Howell, MI 48855For SaleMLS ID #20261057927, Donald W Putkela, The Putkela Group. Realcomp II
- $235,0002 bd2 ba1.4k sqft1745 Welland St, Howell, MI 48855For SaleMLS ID #20261032443, Lisa Soulliere, KW Realty Livingston. Realcomp II
- $199,9003 bd2 ba1.2k sqft8305 Donna Lou Dr, Brighton, MI 48114For SaleMLS ID #20261051414, Constance N Naber, Avera Realty. Realcomp II
- $259,0003 bd2 ba1.3k sqft10835 Fieldcrest Dr, Brighton, MI 48116For SaleMLS ID #20261060664, Gavin Almeida, The Brand Real Estate. Realcomp II
- $125,0003 bd2 ba1.5k sqft4468 Wynnwood Dr, Howell, MI 48843For SaleMLS ID #20261059728, Tricia Kortes, Berkshire Hathaway HomeServices Kee Realty Clinton. Realcomp II
- $324,9002 bd2 ba1.1k sqft819 Chelsea Ridge Ct, Howell, MI 48843For SaleMLS ID #20261059332, Darin Ureche, KW Realty Livingston. Realcomp II
- $290,0003 bd3 ba1.4k sqft410 S Center St, Howell, MI 48843For SaleMLS ID #20261047076, William Maniaci, KW Realty Livingston. Realcomp II
- $285,0002 bd2 ba1.6k sqft10217 Crossview Trl, Howell, MI 48855For SaleMLS ID #20261044765, Daniel J Callan, RE/MAX Platinum-Hartland. Realcomp II
- $204,9002 bd2 ba1.2k sqft594 Olde English Cir, Howell, MI 48855For SaleMLS ID #20261031973, Linda Pomorski, Coldwell Banker Town & Country. Realcomp II
- $339,9003 bd3 ba1.7k sqft551 Indian Oaks Dr, Howell, MI 48843For SaleMLS ID #20261045251, Katie A Wright, Keller Williams Premier. Realcomp II
- $290,0005 bd2 ba1.9k sqft744 E Sibley St, Howell, MI 48843For SaleMLS ID #20261020637, Laura L Toms, Century 21 Affiliated. Realcomp II
- $199,0002 bd2 ba1.6k sqft12043 Shenandoah Dr, South Lyon, MI 48178For SaleMLS ID #20261060617, Lisa A Prochazka, Real Estate One-Brighton. Realcomp II
- $314,9994 bd3 ba1.8k sqft409 Fleming St, Howell, MI 48843For SaleMLS ID #20261030527, Michael Luce, KW Realty Livingston. Realcomp II
- $222,0002 bd2 ba1.4k sqft1602 Pinecroft Ln, Howell, MI 48855For SaleMLS ID #20261048423, Michelle Herrst, RE/MAX Platinum. Realcomp II
- $299,9003 bd2 ba1.8k sqft432 Lyon Ct, South Lyon, MI 48178For SaleMLS ID #20261059498, Todd Fedie, KW Realty Livingston. Realcomp II
- $298,9002 bd2 ba1.7k sqft9836 Ridge Run St, Howell, MI 48855For Sale
 MLS ID #50212230, CJ Green, Prime Real Estate & Associates. MiRealSource
