Beautifully maintained and rich in character, this charming home offers the best of both worlds - timeless appeal and desirable modern updates. Meticulously cared for, with pride of ownership evident throughout, it provides a warm and inviting atmosphere with the comfort and conveniences today's buyers appreciate. Gorgeous hardwood floors, beautiful woodwork throughout. This home offers three sizeable bedrooms upstairs, one flex room on the first floor that was used as a bedroom and three full baths. Lots of updates made throughout the years including modern kitchen, quality windows, central air and new carpeting throughout. All appliances are included. Detached garage and fenced in backyard with dog run. Located in the Southwest neighborhood, close to downtown Howell and all its great shops, coffee shops, and wonderful restaurants. Experience al this great town has to offer throughout the year with many events for all to enjoy including Fantasy of Lights parade, Melon fest and Balloon Fest, just to name a few. Did you know that Howell was nationally recognized as the winner of the 2018 Great American Main Street Award? Yet another great reason to invest in this wonderful vibrant community. Schedule your showing today before its gone! BATVAI - Seller does not authorize access to this property to any prospective buyer who is not accompanied by and in the physical presence of a licensed real estate agent.
For sale
$374,900
515 Jewett St, Howell, MI 48843
3beds
2,583sqft
Single Family Residence
Built in 1920
6,534 Square Feet Lot
$368,600 Zestimate®
$145/sqft
$-- HOA
What's special
- 23 days
- 2,271
- 168
Likely to sell faster than
Zillow last checked:
Listing updated:
Listed by:
Maria F Radke 517-304-4605,
Real Estate One-Brighton 810-227-5005
Source: Realcomp II,MLS#: 20261086168
Facts & features
Interior
Bedrooms & bathrooms
- Bedrooms: 3
- Bathrooms: 3
- Full bathrooms: 3
Primary bedroom
- Level: Second
- Area: 209
- Dimensions: 19 X 11
Bedroom
- Level: Second
- Area: 132
- Dimensions: 12 X 11
Bedroom
- Level: Second
- Area: 198
- Dimensions: 18 X 11
Other
- Level: Entry
- Area: 40
- Dimensions: 8 X 5
Other
- Level: Second
- Area: 42
- Dimensions: 7 X 6
Other
- Level: Basement
- Area: 54
- Dimensions: 9 X 6
Dining room
- Level: Entry
- Area: 143
- Dimensions: 13 X 11
Flex room
- Level: Entry
- Area: 130
- Dimensions: 13 X 10
Kitchen
- Level: Entry
- Area: 231
- Dimensions: 21 X 11
Laundry
- Level: Basement
- Area: 63
- Dimensions: 9 X 7
Living room
- Level: Entry
- Area: 187
- Dimensions: 17 X 11
Other
- Level: Basement
- Area: 704
- Dimensions: 32 X 22
Heating
- Forced Air, Natural Gas
Cooling
- Ceiling Fans, Central Air
Appliances
- Included: Dishwasher, Disposal, Dryer, Free Standing Gas Oven, Free Standing Gas Range, Free Standing Refrigerator, Gas Cooktop, Ice Maker, Microwave, Self Cleaning Oven, Stainless Steel Appliances, Washer
Features
- Entrance Foyer, High Speed Internet
- Basement: Bath Stubbed,Partially Finished
- Has fireplace: Yes
- Fireplace features: Basement, Electric, Living Room
Interior area
- Total interior livable area: 2,583 sqft
- Finished area above ground: 1,738
- Finished area below ground: 845
Video & virtual tour
Property
Parking
- Total spaces: 1.5
- Parking features: Oneand Half Car Garage, Detached, Driveway, Garage Faces Side
- Garage spaces: 1.5
Features
- Levels: Two
- Stories: 2
- Entry location: GroundLevelwSteps
- Patio & porch: Covered, Porch
- Pool features: None
- Body of water: Thompson Lake
Lot
- Size: 6,534 Square Feet
- Dimensions: 50 x 132
Details
- Additional structures: Kennel Dog Run
- Parcel number: 4717.35.404.059
- Special conditions: Short Sale No,Standard
Construction
Type & style
- Home type: SingleFamily
- Architectural style: Colonial,Craftsman
- Property subtype: Single Family Residence
Materials
- Cedar, Wood Siding
- Foundation: Basement, Block, Drainage System, Sealed Foundation
Condition
- New construction: No
- Year built: 1920
Utilities & green energy
- Sewer: Public Sewer
- Water: Community, Public
Community & HOA
HOA
- Has HOA: No
Location
- Region: Howell
Financial & listing details
- Price per square foot: $145/sqft
- Tax assessed value: $70,824
- Annual tax amount: $2,800
- Date on market: 10/27/2026
- Cumulative days on market: 24 days
- Listing agreement: Exclusive Right To Sell
- Listing terms: Cash,Conventional,FHA,Va Loan
Estimated market value
$368,600
$350,000 - $387,000
$2,740/mo
Price history
| Date | Event | Price |
|---|---|---|
| 10/27/2026 | Listed for sale | $374,900$145/sqft |
Source:  Realcomp II #20261086168 Report a problem | ||
Public tax history
| Year | Property taxes | Tax assessment |
|---|---|---|
| 2026 | -- | $124,300 +6.6% |
| 2025 | -- | $116,600 -0.5% |
| 2024 | -- | $117,200 +12.2% |
| 2023 | -- | $104,500 +9.1% |
| 2022 | -- | $95,800 +7.5% |
| 2021 | -- | $89,100 +5.6% |
| 2020 | -- | $84,400 +9.8% |
| 2019 | $2,251 +520.1% | $76,900 -3.1% |
| 2018 | $363 | $79,400 +6.1% |
| 2017 | -- | $74,800 +7.2% |
| 2016 | -- | $69,800 +28.1% |
| 2014 | -- | $54,500 +4.4% |
| 2012 | $2,235 | $52,200 -11.7% |
| 2011 | -- | $59,100 -6.3% |
| 2010 | -- | $63,100 -13.6% |
| 2009 | -- | $73,000 -7.7% |
| 2008 | -- | $79,100 |
| 2007 | $1,807 +7.8% | -- |
| 2006 | $1,677 +207.1% | $80,300 +4.2% |
| 2005 | $546 -15.8% | $77,100 +2.1% |
| 2003 | $648 | $75,500 |
| 2002 | -- | -- |
| 2001 | -- | -- |
| 2000 | $637 | $66,000 |
Find assessor info on the county website
Monthly payment
Est. payment
Payment breakdown
Explore the cost of this home by adjusting the details. Changes won't be saved.Climate risks
Neighborhood: 48843

Similar homes
- $389,9003 bd3 ba1.8k sqft516 Maple St, Howell, MI 48843For Sale
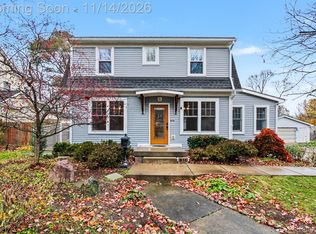
 MLS ID #20261091418, Wendy L Thompson, Real Estate One-Howell. Realcomp II
- $350,0004 bd3 ba2k sqft510 S Michigan Ave, Howell, MI 48843For Sale
 MLS ID #20261080618, Todd Fedie, KW Realty Livingston. Realcomp II
- $410,0004 bd2 ba2.3k sqft802 Tanager Trl, Howell, MI 48843For Sale
 MLS ID #20261088666, Robert Yoder, HomeCraft Real Estate. Realcomp II
- $346,4003 bd3 ba2.1k sqft1116 Galloway Ln, Howell, MI 48843For Sale
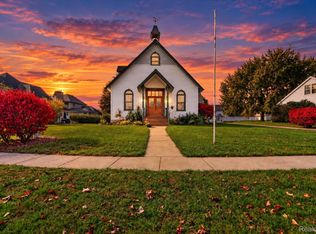 MLS ID #20261086619, William M Park, KW Realty Livingston. Realcomp II
- $335,0003 bd4 ba1.8k sqft2691 Thistlewood Dr, Howell, MI 48843For SaleMLS ID #20261091575, Tina M Peterson, Real Estate One. Realcomp II
- $325,0004 bd1 ba1.6k sqft415 S Walnut St, Howell, MI 48843For Sale
 MLS ID #26056830, Mysti Root, Howard Hanna Real Estate. MichRIC
- $299,0004 bd1 ba1.5k sqft822 W Washington St, Howell, MI 48843For SaleMLS ID #20261089664, Barbara J Gray, KW Realty Livingston. Realcomp II
- $289,9003 bd3 ba1.8k sqft409 Fleming St, Howell, MI 48843For SaleMLS ID #20261072208, Nathan M Golembiewski, EXP Realty Main. Realcomp II
- $399,9003 bd3 ba1.7k sqft2603 Ravineside Ln S, Howell, MI 48843For SaleMLS ID #26051797, Matthew Dejanovich, Real Estate One Inc. MichRIC
- $414,9004 bd3 ba2k sqft1453 Weatherstone Ln, Howell, MI 48843For SaleMLS ID #26056837, Candace Harrison, Richter & Associates, Inc.. MichRIC
- $349,9003 bd2 ba1.5k sqft1293 Pin Oak Blf, Howell, MI 48843For SaleMLS ID #20261087339, Suzette Nelson, KW Realty Livingston. Realcomp II
- $425,0003 bd3 ba2.2k sqft278 Merrimack Dr, Howell, MI 48843For SaleMLS ID #20261085425, Todd Fedie, KW Realty Livingston. Realcomp II
- $415,0004 bd3 ba2.3k sqft235 Crystal Wood Cir, Howell, MI 48843For SaleMLS ID #20261075580, Dave MacFarland, MacFarland and Company Real Estate. Realcomp II
- $389,5003 bd3 ba2.4k sqft2301 Laurel Oak Dr, Howell, MI 48855For SaleMLS ID #20261088133, Carole Smoter, Real Estate One-Brighton. Realcomp II
- $399,9004 bd4 ba2.8k sqft1184 York Ave, Howell, MI 48843For SaleMLS ID #20261068418, Donnie Worthington, Remerica United Realty. Realcomp II
- $430,0003 bd3 ba3.1k sqft178 Lakeshore Vis, Howell, MI 48843For SaleMLS ID #20261075507, Jason C Matt, EXP Z Real Estate. Realcomp II
- $319,9003 bd1 ba1.4k sqft704 E Washington St, Howell, MI 48843For SaleMLS ID #20261083238, Anthony Maisano, Max Broock, REALTORS®-Birmingham. Realcomp II
