Built in 2018, this well appointed 4 bedroom, 2.5-bath colonial offers nearly 2,400 square feet and a very modern layout and an existing in ground pet fence! The main floor has a large open kitchen, dining area and living room, along with a separate office, pantry and half bath. Upstairs you’ll find all four bedrooms, including a huge primary suite with a private bath, double sinks and a large walk-in closet. There’s also a second full bath and second-floor laundry, which is a big plus.
The basement gives you even more usable space with a large rec area, plenty of storage and room to finish more if you want. Outside there’s a nice-sized backyard, concrete patio, covered front porch and attached 2-car garage. Newer construction, plenty of space and a layout that just makes sense.
For sale
Price cut: $5.5K (10/7)
$419,500
235 Crystal Wood Cir, Howell, MI 48843
4beds
2,328sqft
Single Family Residence
Built in 2018
8,712 Square Feet Lot
$-- Zestimate®
$180/sqft
$-- HOA
What's special
- 33 days
- 1,095
- 54
Zillow last checked:
Listing updated:
Listed by:
Dave MacFarland 734-637-7120,
MacFarland and Company Real Estate 734-637-7120
Source: Realcomp II,MLS#: 20261075580
Facts & features
Interior
Bedrooms & bathrooms
- Bedrooms: 4
- Bathrooms: 3
- Full bathrooms: 2
- 1/2 bathrooms: 1
Primary bedroom
- Level: Second
- Area: 304
- Dimensions: 19 X 16
Bedroom
- Level: Second
- Area: 192
- Dimensions: 16 X 12
Bedroom
- Level: Second
- Area: 132
- Dimensions: 12 X 11
Bedroom
- Level: Second
- Area: 132
- Dimensions: 12 X 11
Primary bathroom
- Level: Second
- Area: 81
- Dimensions: 9 X 9
Other
- Level: Second
- Area: 77
- Dimensions: 11 X 7
Other
- Level: Entry
- Area: 28
- Dimensions: 4 X 7
Dining room
- Level: Entry
- Area: 99
- Dimensions: 9 X 11
Kitchen
- Level: Entry
- Area: 165
- Dimensions: 11 X 15
Laundry
- Level: Second
- Area: 49
- Dimensions: 7 X 7
Library
- Level: Entry
- Area: 143
- Dimensions: 13 X 11
Living room
- Level: Entry
- Area: 320
- Dimensions: 20 X 16
Heating
- Forced Air, Natural Gas
Cooling
- Ceiling Fans, Central Air
Appliances
- Included: Dishwasher, Dryer, Free Standing Electric Range, Free Standing Refrigerator, Microwave, Stainless Steel Appliances, Washer
Features
- Basement: Daylight,Full,Unfinished
- Has fireplace: No
Interior area
- Total interior livable area: 2,328 sqft
- Finished area above ground: 2,328
Property
Parking
- Total spaces: 2.5
- Parking features: Twoand Half Car Garage, Attached, Electricityin Garage, Garage Door Opener
- Attached garage spaces: 2.5
Features
- Levels: Two
- Stories: 2
- Entry location: GroundLevelwSteps
- Patio & porch: Deck, Patio, Porch
- Pool features: None
Lot
- Size: 8,712 Square Feet
- Dimensions: 124 x 112
Details
- Additional structures: Gazebo
- Parcel number: 1003204050
- Special conditions: Short Sale No,Standard
Construction
Type & style
- Home type: SingleFamily
- Architectural style: Colonial
- Property subtype: Single Family Residence
Materials
- Brick, Vinyl Siding
- Foundation: Basement, Poured
- Roof: Asphalt
Condition
- New construction: No
- Year built: 2018
Utilities & green energy
- Electric: Circuit Breakers
- Sewer: Public Sewer
- Water: Public
- Utilities for property: Cable Available, Underground Utilities
Community & HOA
Community
- Features: Sidewalks
- Security: Carbon Monoxide Detectors, Smoke Detectors
- Subdivision: CRYSTAL WOOD II CONDO
HOA
- Has HOA: Yes
- HOA fee: $207 semi annually
- HOA phone: 517-540-9560
Location
- Region: Howell
Financial & listing details
- Price per square foot: $180/sqft
- Tax assessed value: $175,571
- Annual tax amount: $3,914
- Date on market: 9/18/2026
- Cumulative days on market: 34 days
- Listing agreement: Exclusive Right To Sell
- Listing terms: Cash,Conventional,FHA,Va Loan
- Exclusions: Exclusion(s) Do Not Exist
Estimated market value
Not available
Estimated sales range
Not available
Not available
Price history
| Date | Event | Price |
|---|---|---|
| 10/7/2026 | Price change | $419,500-1.3%$180/sqft |
Source:  Realcomp II #20261075580 Report a problem | ||
| 9/18/2026 | Listed for sale | $425,000+16.5%$183/sqft |
Source: Realcomp II #20261075580 Report a problem | ||
| 12/1/2021 | Pending sale | $364,900$157/sqft |
Source: Realcomp II #2210087481 Report a problem | ||
| 11/19/2021 | Contingent | $364,900$157/sqft |
Source: Realcomp II #2210087481 Report a problem | ||
| 11/10/2021 | Price change | $364,900-1.4%$157/sqft |
Source: Realcomp II #2210087481 Report a problem | ||
| 11/2/2021 | Price change | $369,900-1.3%$159/sqft |
Source:  AAABOR #486653373 Report a problem | ||
| 10/21/2021 | Listed for sale | $374,900$161/sqft |
Source: Realcomp II #2210087481 Report a problem | ||
Public tax history
| Year | Property taxes | Tax assessment |
|---|---|---|
| 2016 | -- | -- |
| 2014 | -- | $6,500 -62.9% |
| 2012 | $730 | $17,500 |
| 2010 | -- | $17,500 |
| 2009 | -- | $17,500 |
| 2008 | -- | $17,500 |
| 2007 | $487 -3.1% | -- |
| 2006 | $503 +26.6% | $17,500 +75% |
| 2005 | $397 -6.8% | $10,000 |
| 2003 | $426 | $10,000 -20% |
| 2002 | -- | $12,500 |
Find assessor info on the county website
Monthly payment
Est. payment
Payment breakdown
Explore the cost of this home by adjusting the details. Changes won't be saved.Climate risks
Neighborhood: 48843
Similar homes
- $415,0004 bd2 ba2.3k sqft802 Tanager Trl, Howell, MI 48843For Sale

 MLS ID #20261067132, Robert Yoder, HomeCraft Real Estate. Realcomp II
- $399,9004 bd4 ba2.8k sqft1184 York Ave, Howell, MI 48843For Sale
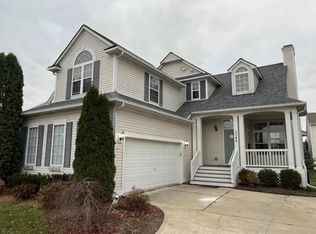 MLS ID #20261068418, Donnie Worthington, Remerica United Realty. Realcomp II
- from $436,3604 bd3 ba1.8k sqftIntegrity 1830 Plan, Tamarack Place, Howell, MI 48843New Construction
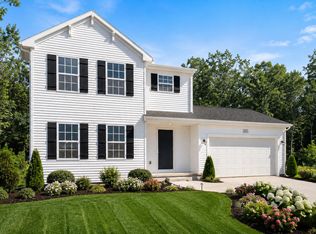 Allen Edwin Homes
- $429,9004 bd2 ba2k sqft1210 Lockes St, Howell, MI 48843New Construction
 Realcomp II
- $225,0004 bd3 ba1.8k sqft1643 County Farm Rd, Howell, MI 48843For SaleMLS ID #20261085072, Renee D DeKroub, RE/MAX Platinum. Realcomp II
- $370,0003 bd2 ba2k sqft310 Browning Dr, Howell, MI 48843For SaleMLS ID #20261075317, Todd Fedie, KW Realty Livingston. Realcomp II
- $454,9004 bd3 ba2k sqft1257 Lockes St, Howell, MI 48843New ConstructionRealcomp II
- $490,0004 bd3 ba3.3k sqft170 Fairhill Way, Howell, MI 48843For SaleMLS ID #20261077439, Kathy Walls, Signature Sotheby's International Realty Nvl. Realcomp II
- $429,9003 bd4 ba2.5k sqft123 Merrimack Dr, Howell, MI 48843For SaleMLS ID #20261076850, Sheila M Earle, RE/MAX Platinum. Realcomp II
- $449,9004 bd3 ba1.8k sqft1225 Lockes St, Howell, MI 48843New ConstructionRealcomp II
- $384,5003 bd2 ba1.6k sqft81 Groveland Dr, Howell, MI 48843For SaleMLS ID #20261079481, Paul J Harmon, Harmon Real Estate LLC. Realcomp II
- $479,9003 bd3 ba2.4k sqft2017 Steelwood Dr, Howell, MI 48843For SaleMLS ID #20261083672, Teresa M Stovall, KW Realty Livingston. Realcomp II
- $379,9003 bd3 ba2.1k sqft123 Sedum, Howell, MI 48843For SaleMLS ID #20261082547, Theresa M Edwards, RE/MAX Platinum. Realcomp II
